
2995 Hubbard Road Benton AR 72019
$387,500
Call Now: (501) 825-7002












Remarks
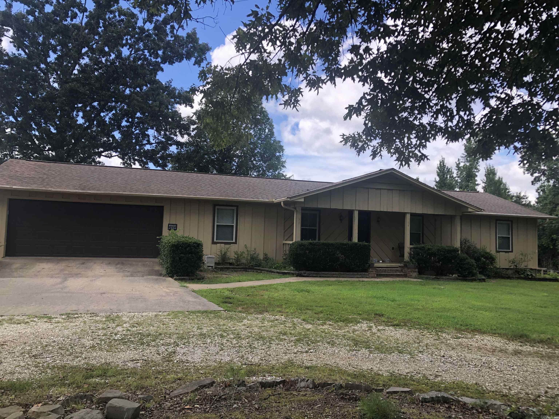
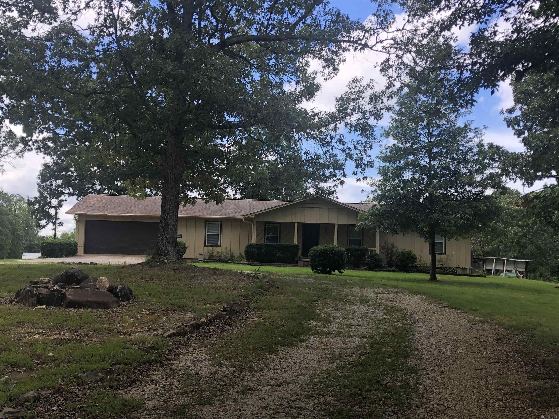
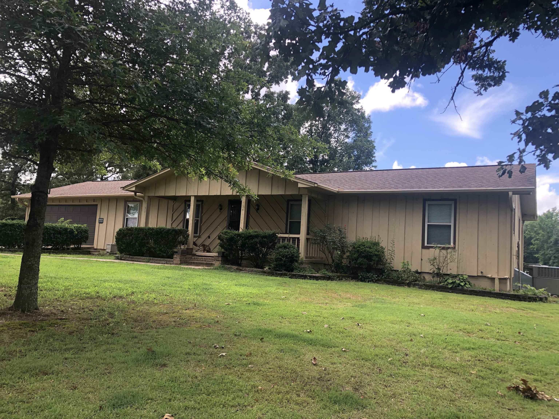
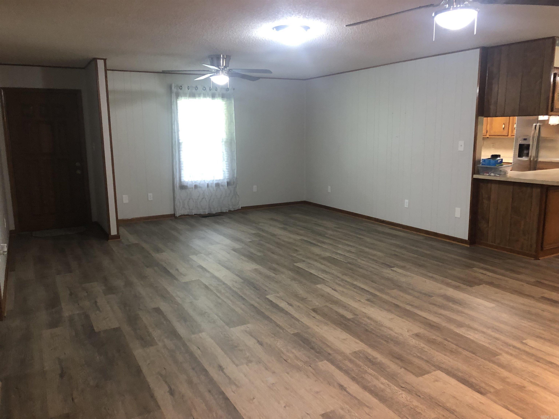
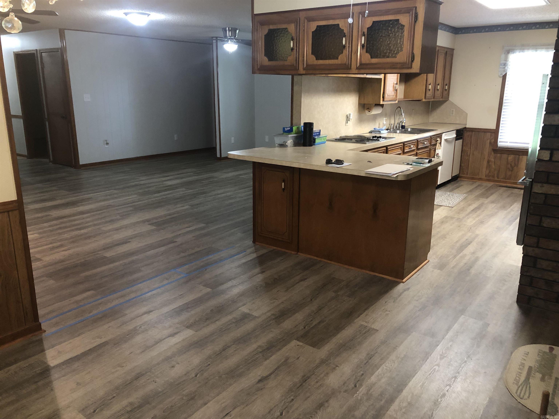
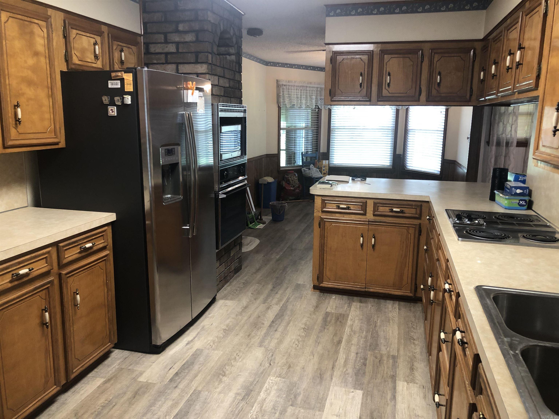
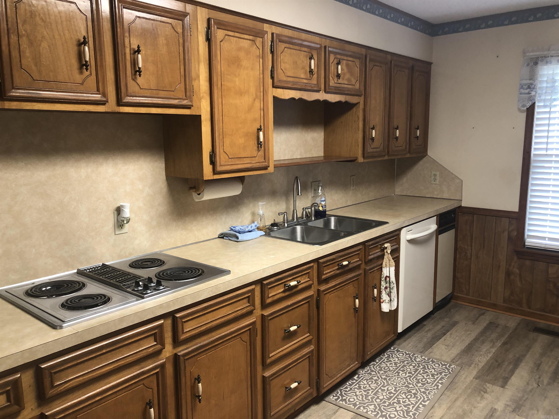
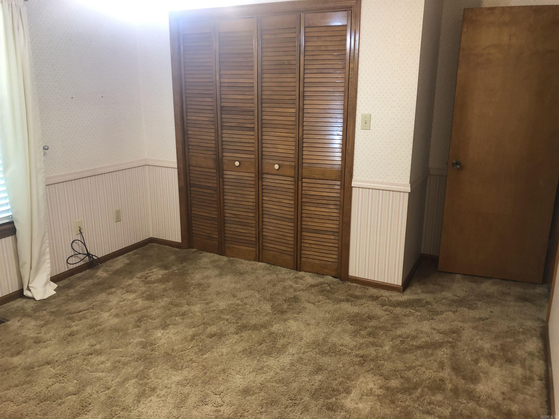
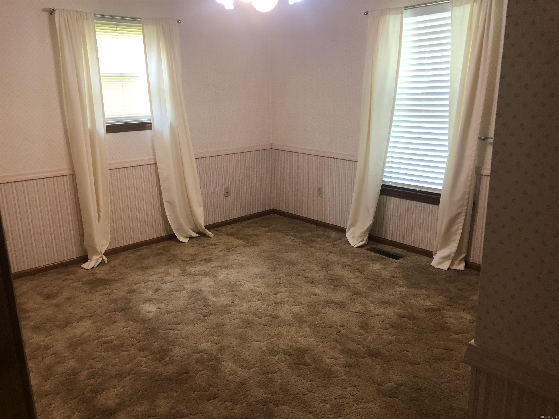
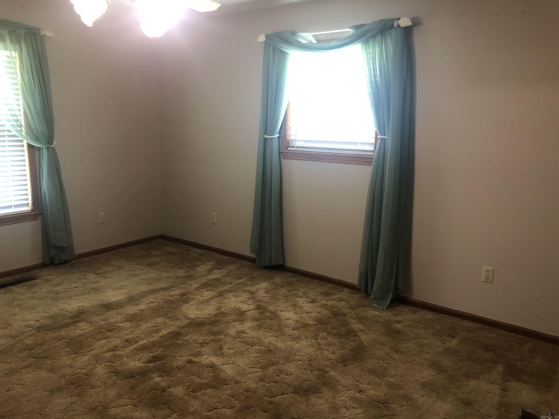
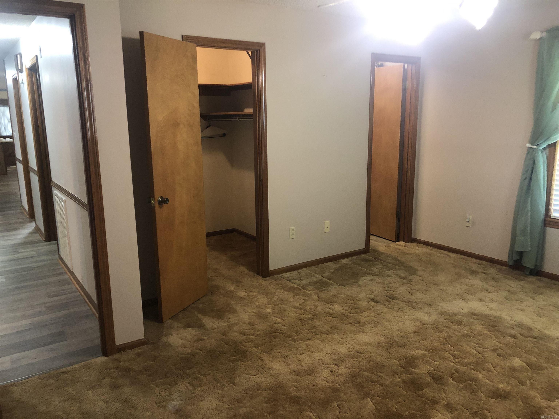
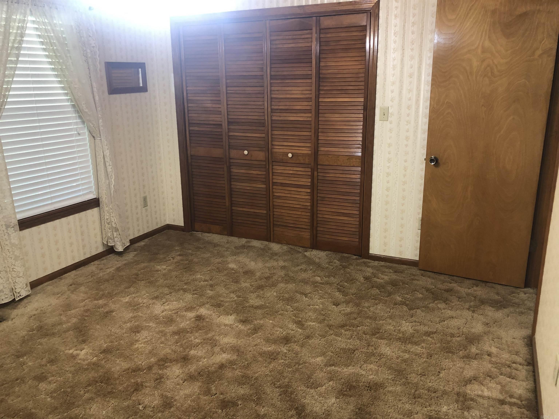
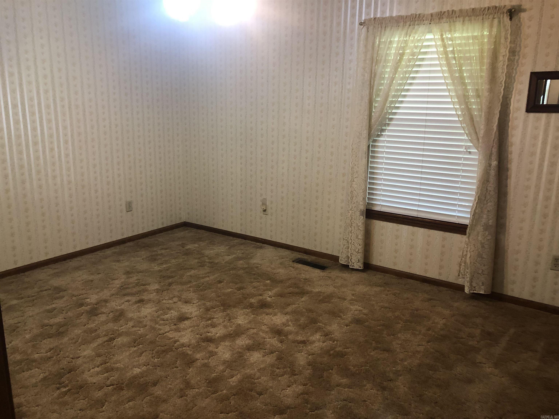
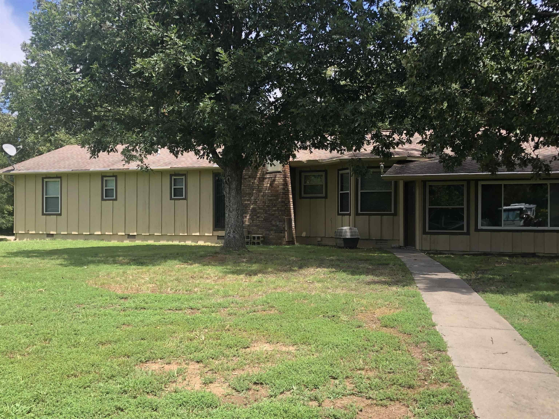
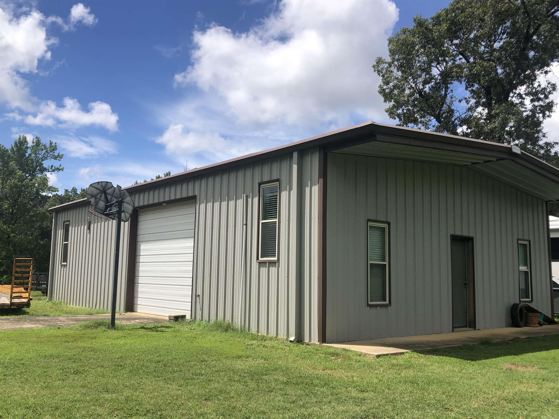
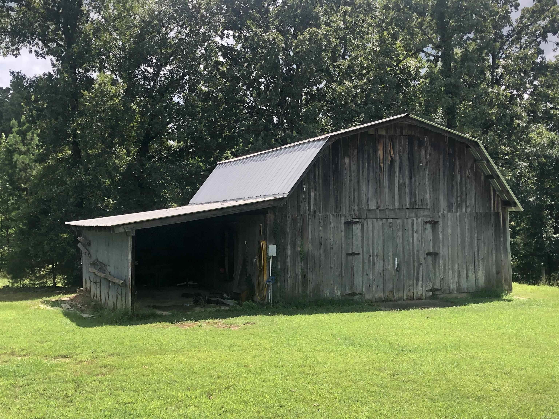
Beautiful rolling acreage is the setting for this 3 Br., 2 Bath home. Mature trees shade the circle driveway up to the home. This well maintained house offers a massive family room, a large kitchen and dinning combo with 3 sizeable bedrooms with plenty of closet space. You can enjoy your morning coffee and watch the sunrise on the front porch or relax in the Sunroom and watch beautiful sunsets. There is a 30 x 50 Metal shop that has water and electricity service, 1 walk in door and 2-10x12 roll up doors. A room (12x30) is finished out with full bath, small kitchenet cabinets & sink, and H&A unit. The Barn is 25x25 with loft and 12x25 storage area on the side.
Rooms
Other Rooms: Great Room | Sun Room | Workshop/Craft | Laundry
Room Sizes
Features
Partially Fenced
Outside Storage Area
Guttering
Other (see remarks)
Washer Connection
Dryer Connection-Electric
Smoke Detector(s)
Window Treatments
Walk-In Closet(s)
Ceiling Fan(s)
Walk-in Shower
Breakfast Bar
Kit Counter-Formica
Map
Neighborhood
 The data relating to real estate for sale on this web site comes in part from the Broker Reciprocity (SM) Program of the Cooperative Arkansas REALTORS® Multiple Listing Services, Inc. Real estate listings held by brokerage firms other than Studio 11 Productions are marked with the Broker Reciprocity (SM) logo and information about them includes the name of the listing brokers. Broker Reciprocity (SM) information is provided exclusively for consumers' personal, non-commercial use and may not be used for any purpose other than to identify prospective properties consumers may be interested in purchasing.
Information deemed reliable but not guaranteed. Listing broker has attempted to offer accurate data, but buyers are advised to confirm all items.
Copyright © 2002 - 2026 Cooperative Arkansas REALTORS® Multiple Listing Services, Inc. All rights reserved.
The data relating to real estate for sale on this web site comes in part from the Broker Reciprocity (SM) Program of the Cooperative Arkansas REALTORS® Multiple Listing Services, Inc. Real estate listings held by brokerage firms other than Studio 11 Productions are marked with the Broker Reciprocity (SM) logo and information about them includes the name of the listing brokers. Broker Reciprocity (SM) information is provided exclusively for consumers' personal, non-commercial use and may not be used for any purpose other than to identify prospective properties consumers may be interested in purchasing.
Information deemed reliable but not guaranteed. Listing broker has attempted to offer accurate data, but buyers are advised to confirm all items.
Copyright © 2002 - 2026 Cooperative Arkansas REALTORS® Multiple Listing Services, Inc. All rights reserved.