
2100 Greene 514 Road Paragould AR 72450
$379,900
Call Now: (501) 825-7002





Remarks
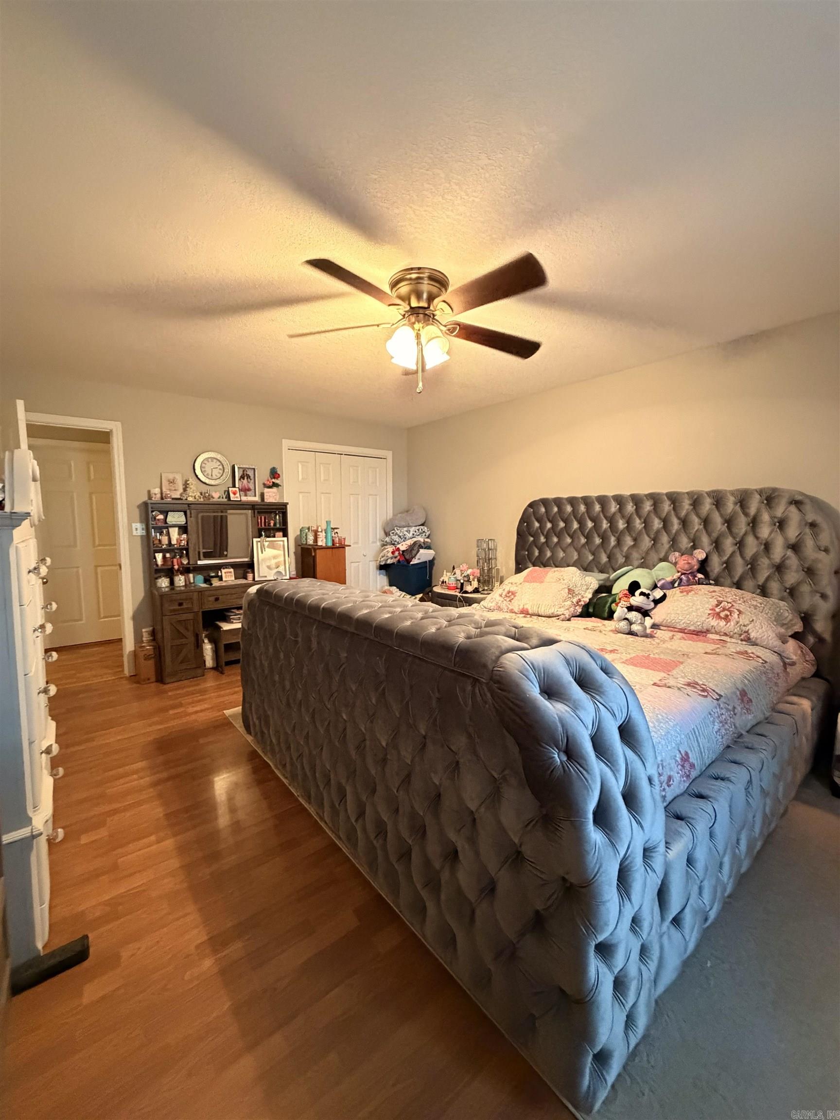
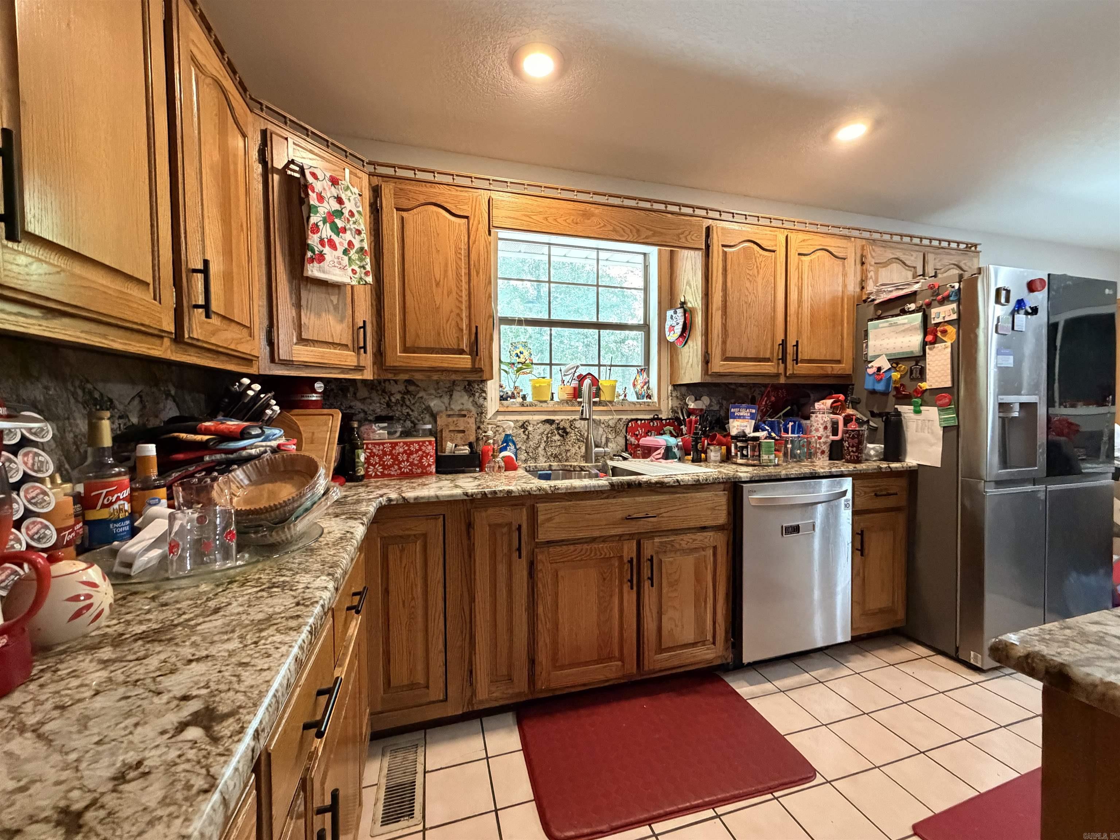
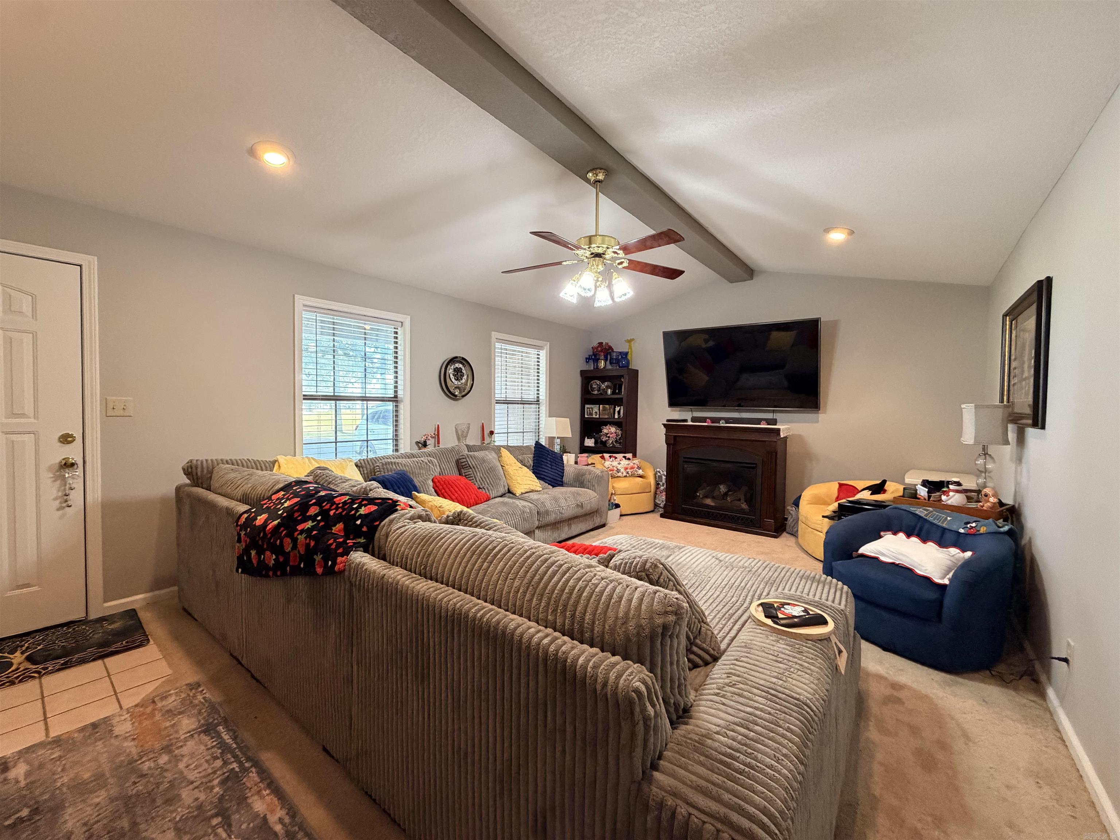
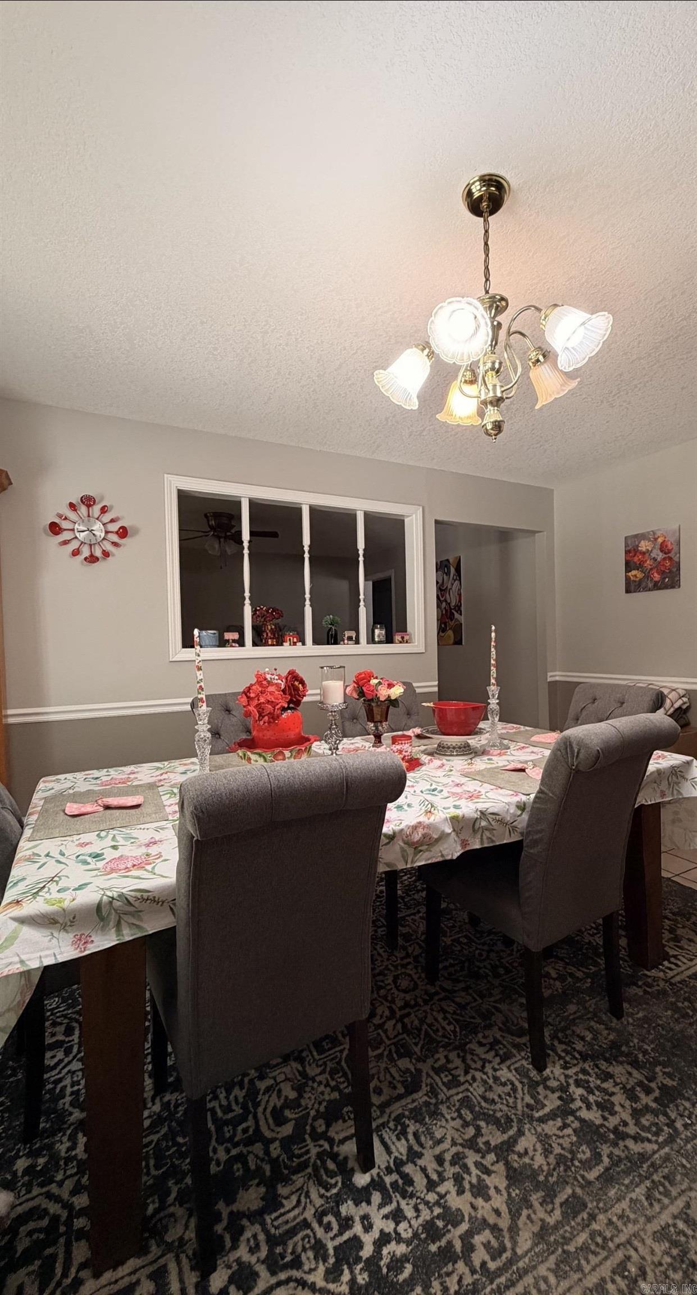
Beautifully maintained and move-in ready, this spacious home sits on 10 partially wooded acres, offering the perfect blend of privacy, open space, and comfortable living. Inside, the inviting living room features vaulted ceilings and a cozy gas fireplace, creating a warm space for gathering with family and friends. The kitchen is equipped with stainless steel appliances, granite countertops, abundant cabinetry, and is complemented by both a formal dining room and a large breakfast area, giving you plenty of room for everyday meals and entertaining. The oversized primary suite provides a relaxing retreat with ample space for large furniture, while the updated ensuite bathroom showcases a stunning tiled walk-in shower and granite vanity. Fresh paint throughout gives the home a clean, modern feel, and the additional bedrooms offer generous space for family or guests. Step outside to enjoy the peaceful setting, where the partially wooded acreage provides room to roam, explore, or simply enjoy the views. A shop with electricity offers the perfect space for hobbies, storage, or projects.
Rooms
Other Rooms: Formal Living Room
Room Sizes
Features
Deck
Kit Counter- Granite Slab
Map
Neighborhood
 The data relating to real estate for sale on this web site comes in part from the Broker Reciprocity (SM) Program of the Cooperative Arkansas REALTORS® Multiple Listing Services, Inc. Real estate listings held by brokerage firms other than Studio 11 Productions are marked with the Broker Reciprocity (SM) logo and information about them includes the name of the listing brokers. Broker Reciprocity (SM) information is provided exclusively for consumers' personal, non-commercial use and may not be used for any purpose other than to identify prospective properties consumers may be interested in purchasing.
Information deemed reliable but not guaranteed. Listing broker has attempted to offer accurate data, but buyers are advised to confirm all items.
Copyright © 2002 - 2026 Cooperative Arkansas REALTORS® Multiple Listing Services, Inc. All rights reserved.
The data relating to real estate for sale on this web site comes in part from the Broker Reciprocity (SM) Program of the Cooperative Arkansas REALTORS® Multiple Listing Services, Inc. Real estate listings held by brokerage firms other than Studio 11 Productions are marked with the Broker Reciprocity (SM) logo and information about them includes the name of the listing brokers. Broker Reciprocity (SM) information is provided exclusively for consumers' personal, non-commercial use and may not be used for any purpose other than to identify prospective properties consumers may be interested in purchasing.
Information deemed reliable but not guaranteed. Listing broker has attempted to offer accurate data, but buyers are advised to confirm all items.
Copyright © 2002 - 2026 Cooperative Arkansas REALTORS® Multiple Listing Services, Inc. All rights reserved.