
104 Leigh Circle Hot Springs AR 71901
$377,500
Call Now: (501) 825-7002











Remarks
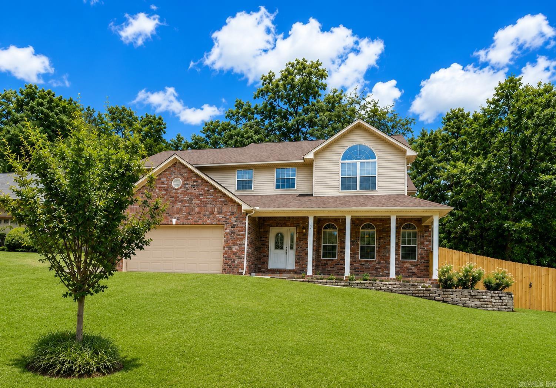
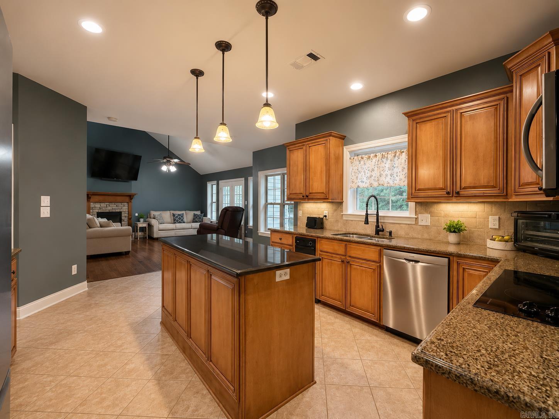
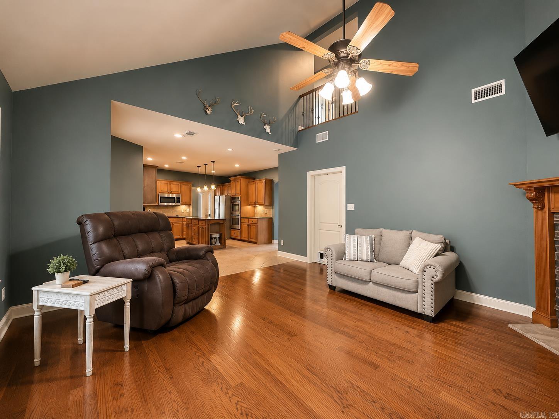
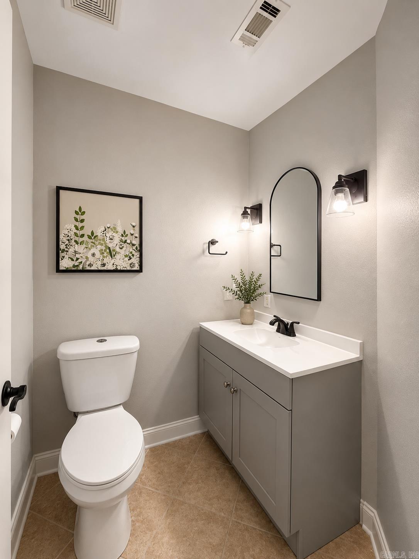
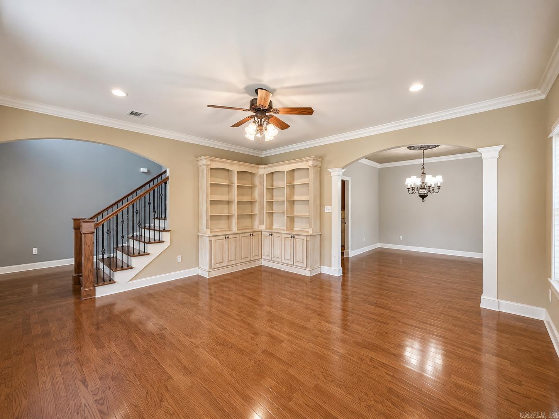
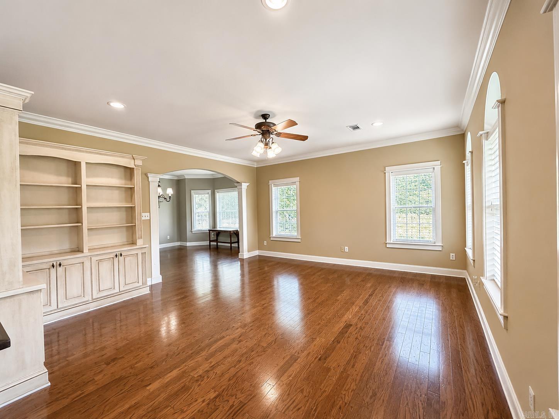
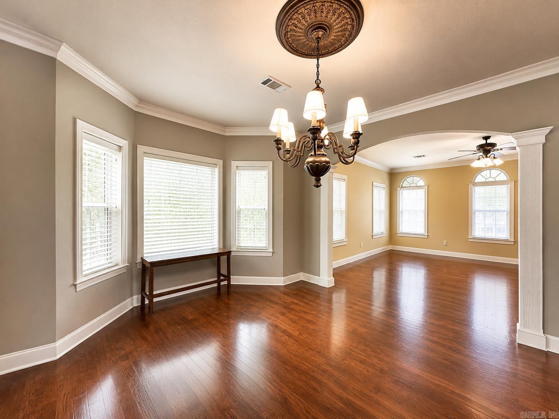
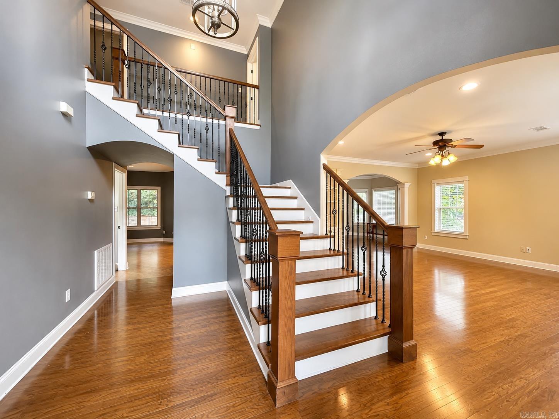
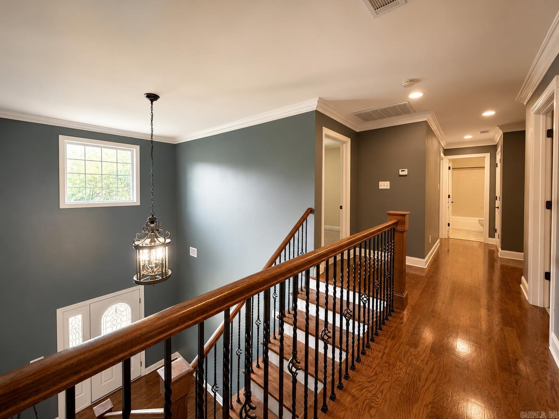
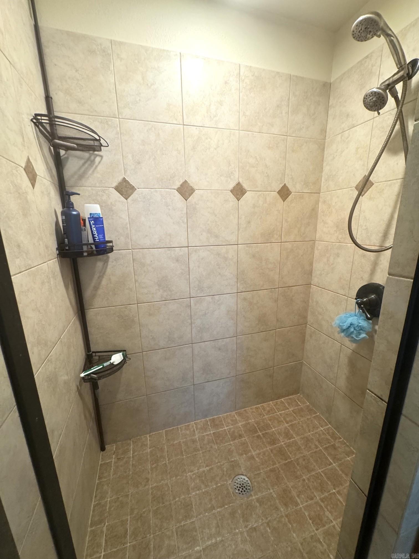
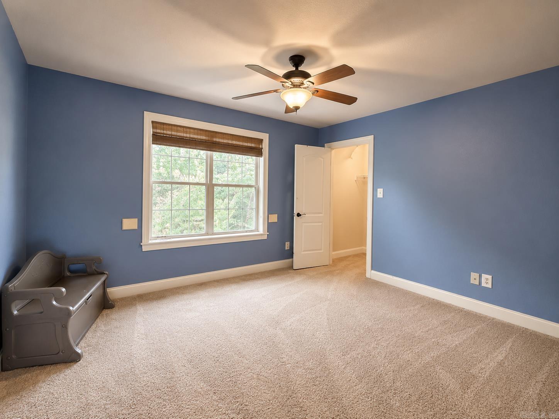
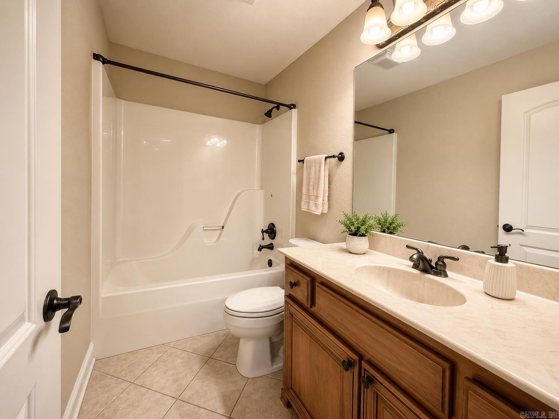
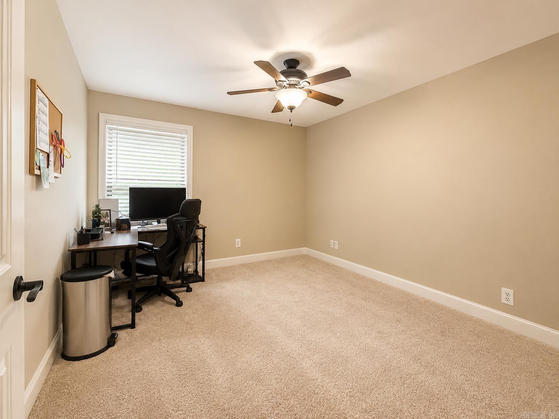
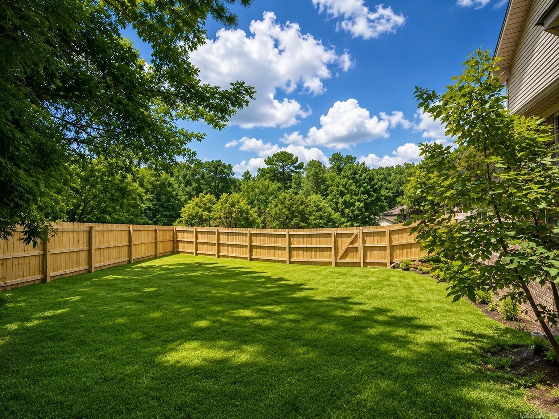
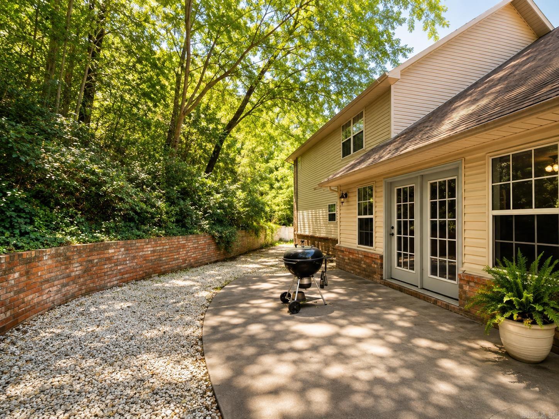
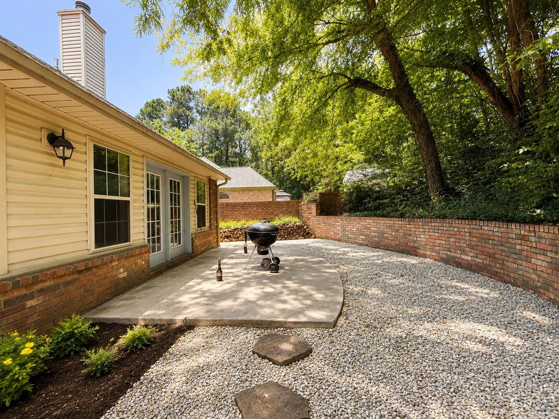
Timeless elegance in this exceptional 4-bedroom, 2.5-bath home in the highly sought-after Lakeside School District! Stately full-length covered front porch with grand columns & arched windows. Every detail reflects quality craftsmanship & style. Beautifully appointed chef's kitchen features rich custom wood cabinetry, granite countertops, a large island with abundant storage, double ovens, a surface cooktop, pantry, & spacious eat-in area. Open great room with soaring floor-to-ceiling vaulted ceilings, expansive windows, French doors, rich hardwood floors, a stunning stone fireplace, & extensive crown molding. The formal dining room showcases a tray ceiling & elegant architectural details. Large living room with built-ins & beautiful hardwood flooring with a rich glossy finish. Graceful wood staircase with wrought iron balusters adds timeless sophistication. Private primary suite offers vaulted ceilings, double vanities, a soaking tub, tiled walk-in shower, & large walk-in closet. Spacious bedrooms & closets. Peaceful park-like backyard surrounded by green space, open lawn & lush landscaping, Perfect for children, pets, outdoor games, garden & fire pit. Fully fenced backyard.
Rooms
Other Rooms: Den/Family Room | Laundry | Hearth Room
Room Sizes
Features
Patio
Fully Fenced
Guttering
Wood Fence
Washer Connection
Dryer Connection-Electric
Whirlpool/Hot Tub/Spa
Central Vacuum
Window Treatments
Floored Attic
Walk-In Closet(s)
Balcony/Loft
Built-Ins
Ceiling Fan(s)
Walk-in Shower
Kit Counter- Granite Slab
Programmable Thermostat
Sustainable Wood Floor
Map
Neighborhood
 The data relating to real estate for sale on this web site comes in part from the Broker Reciprocity (SM) Program of the Cooperative Arkansas REALTORS® Multiple Listing Services, Inc. Real estate listings held by brokerage firms other than Studio 11 Productions are marked with the Broker Reciprocity (SM) logo and information about them includes the name of the listing brokers. Broker Reciprocity (SM) information is provided exclusively for consumers' personal, non-commercial use and may not be used for any purpose other than to identify prospective properties consumers may be interested in purchasing.
Information deemed reliable but not guaranteed. Listing broker has attempted to offer accurate data, but buyers are advised to confirm all items.
Copyright © 2002 - 2026 Cooperative Arkansas REALTORS® Multiple Listing Services, Inc. All rights reserved.
The data relating to real estate for sale on this web site comes in part from the Broker Reciprocity (SM) Program of the Cooperative Arkansas REALTORS® Multiple Listing Services, Inc. Real estate listings held by brokerage firms other than Studio 11 Productions are marked with the Broker Reciprocity (SM) logo and information about them includes the name of the listing brokers. Broker Reciprocity (SM) information is provided exclusively for consumers' personal, non-commercial use and may not be used for any purpose other than to identify prospective properties consumers may be interested in purchasing.
Information deemed reliable but not guaranteed. Listing broker has attempted to offer accurate data, but buyers are advised to confirm all items.
Copyright © 2002 - 2026 Cooperative Arkansas REALTORS® Multiple Listing Services, Inc. All rights reserved.