
1503 Raper Rd. Benton AR 72015
$419,900
Call Now: (501) 825-7002













Remarks
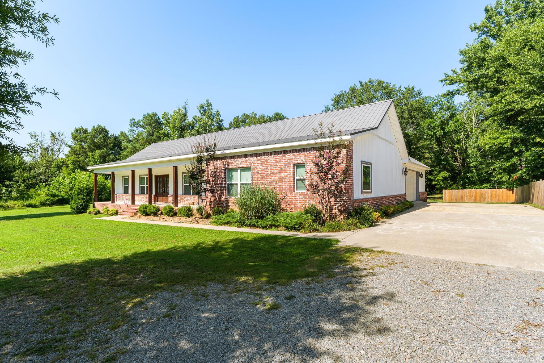
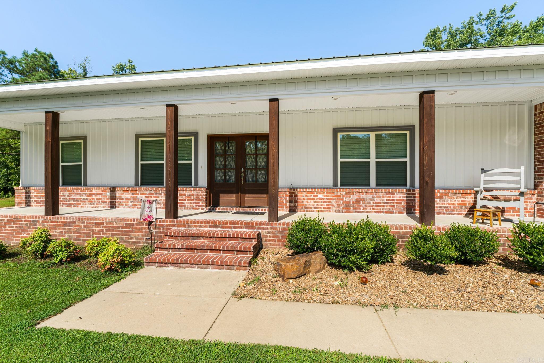
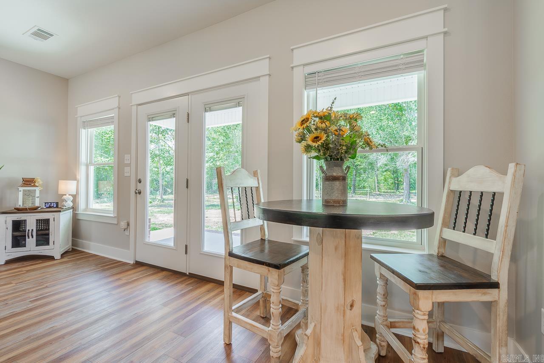
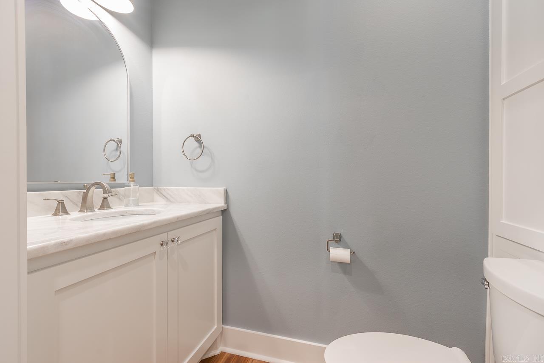
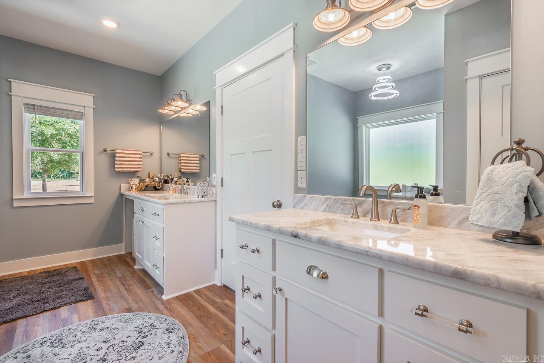
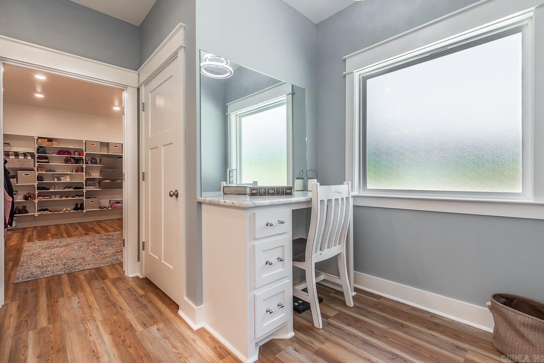
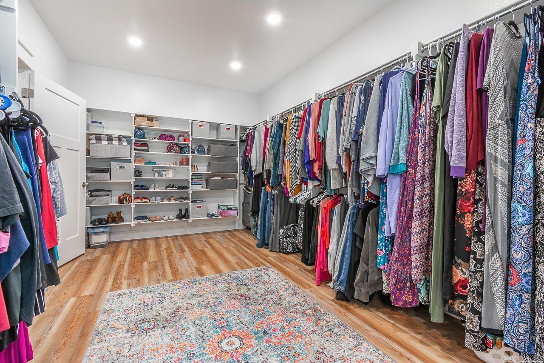
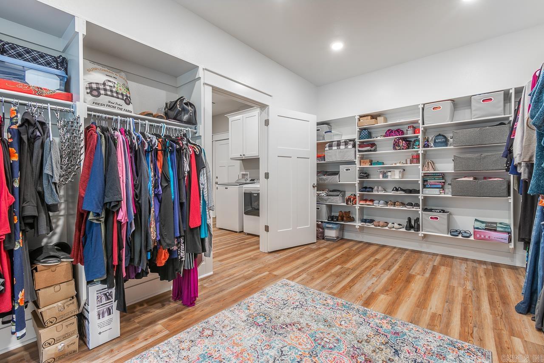
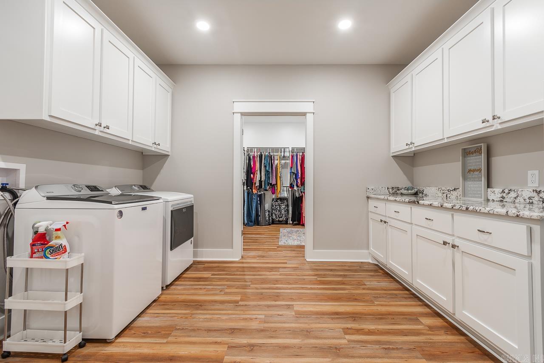
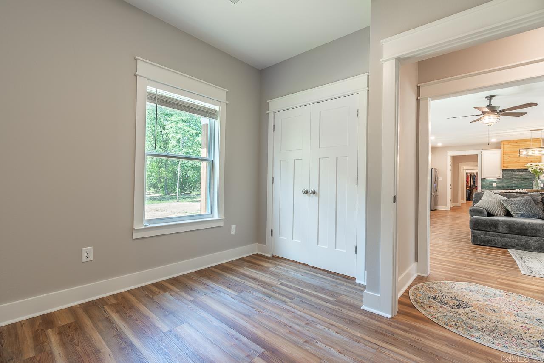
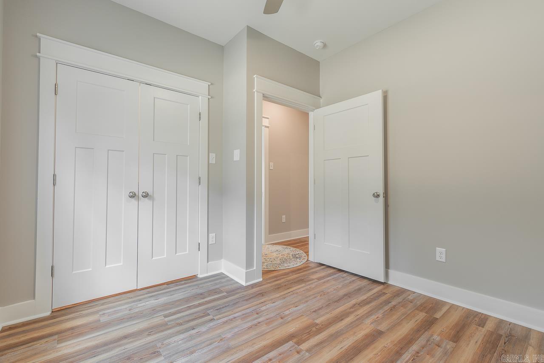
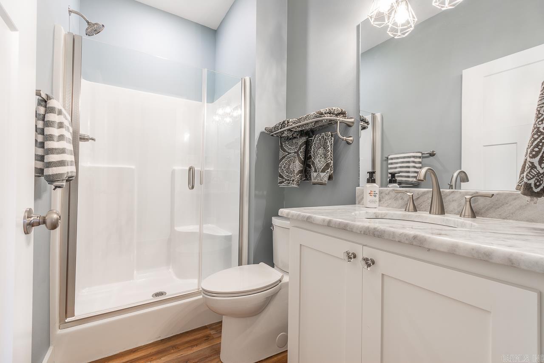
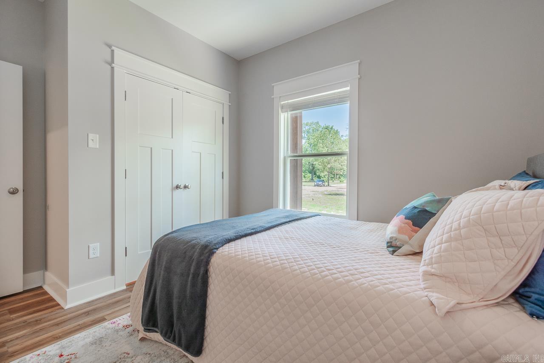
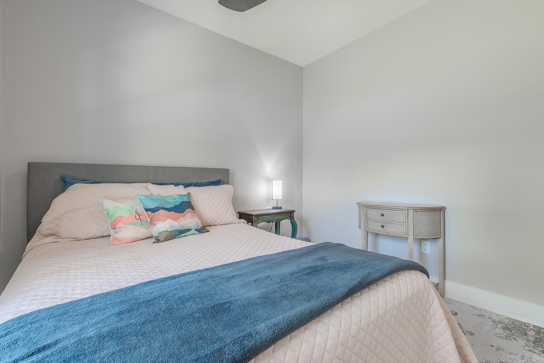
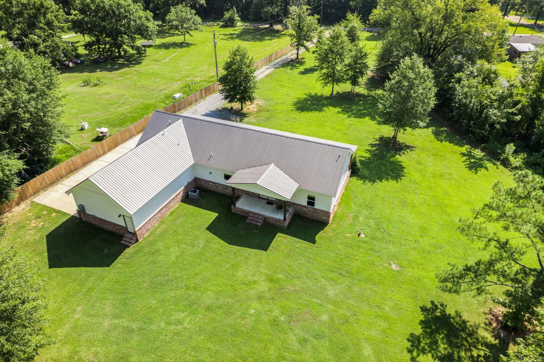
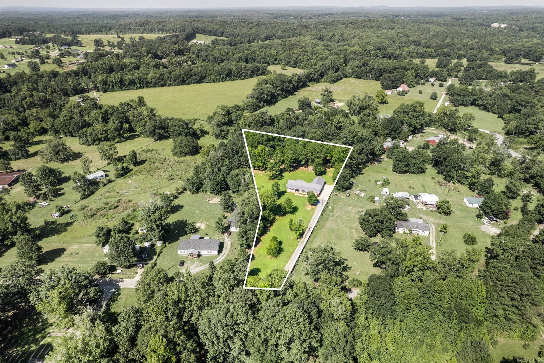
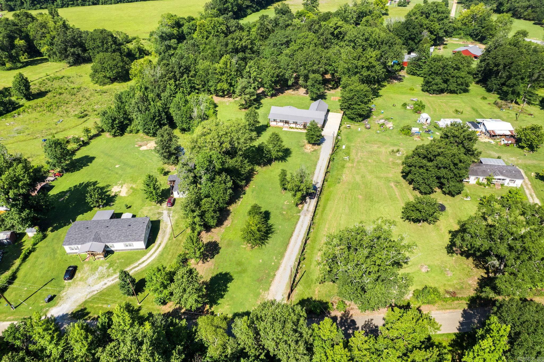
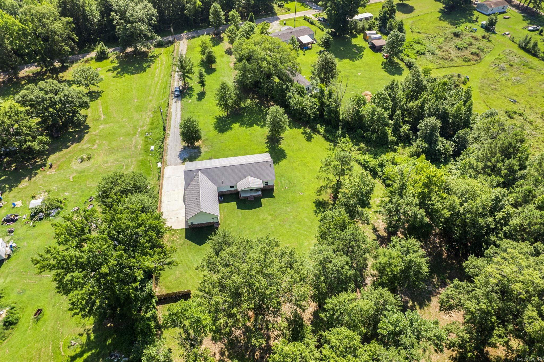
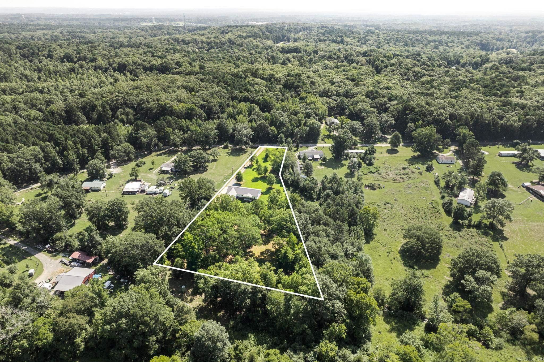
Convenience meets luxury in this beautifully designed 3-bedroom, 2.5-bath home situated on 3 acres. This thoughtfully crafted property offers the perfect blend of modern comfort, functional design, and country living. The heart of the home is the spacious open-concept kitchen, dining, and living area, an ideal space for entertaining and everyday living. The kitchen is sure to impress with its large island and breakfast bar, stunning custom backsplash, beautifully crafted vent hood over the gas range, generous pantry, and stylish finishes throughout. Gorgeous flooring flows throughout the home, complemented by unique lighting and ceiling fan fixtures that add character and charm to every room. Entering from the side-load two-car garage, you'll find an oversized laundry room with abundant storage before continuing into the private primary suite. The spacious primary bedroom features a large walk-in closet and an elegant ensuite bath complete with separate vanities, a dedicated makeup vanity, and a beautifully designed walk-in shower.Outside, you'll enjoy the tranquility of country living from the expansive covered front and back porches—perfect for relaxing with your morning coffee
Rooms
Other Rooms: Laundry
Room Sizes
Features
Map
Neighborhood
 The data relating to real estate for sale on this web site comes in part from the Broker Reciprocity (SM) Program of the Cooperative Arkansas REALTORS® Multiple Listing Services, Inc. Real estate listings held by brokerage firms other than Studio 11 Productions are marked with the Broker Reciprocity (SM) logo and information about them includes the name of the listing brokers. Broker Reciprocity (SM) information is provided exclusively for consumers' personal, non-commercial use and may not be used for any purpose other than to identify prospective properties consumers may be interested in purchasing.
Information deemed reliable but not guaranteed. Listing broker has attempted to offer accurate data, but buyers are advised to confirm all items.
Copyright © 2002 - 2026 Cooperative Arkansas REALTORS® Multiple Listing Services, Inc. All rights reserved.
The data relating to real estate for sale on this web site comes in part from the Broker Reciprocity (SM) Program of the Cooperative Arkansas REALTORS® Multiple Listing Services, Inc. Real estate listings held by brokerage firms other than Studio 11 Productions are marked with the Broker Reciprocity (SM) logo and information about them includes the name of the listing brokers. Broker Reciprocity (SM) information is provided exclusively for consumers' personal, non-commercial use and may not be used for any purpose other than to identify prospective properties consumers may be interested in purchasing.
Information deemed reliable but not guaranteed. Listing broker has attempted to offer accurate data, but buyers are advised to confirm all items.
Copyright © 2002 - 2026 Cooperative Arkansas REALTORS® Multiple Listing Services, Inc. All rights reserved.