
340 Zoe Lane Alexander AR 72002
$369,900
Call Now: (501) 825-7002

Remarks
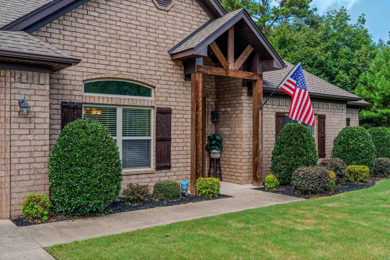
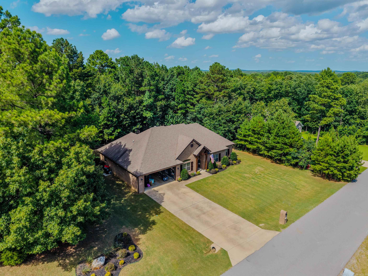
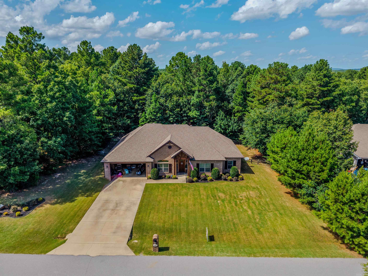
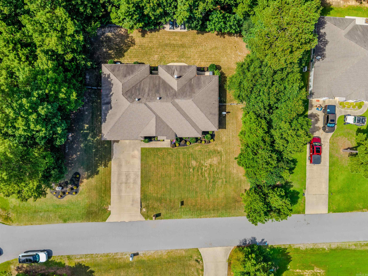
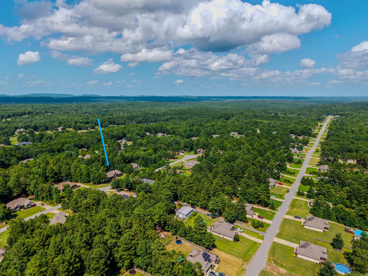
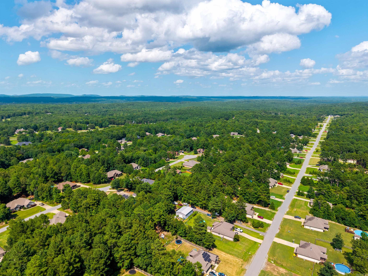
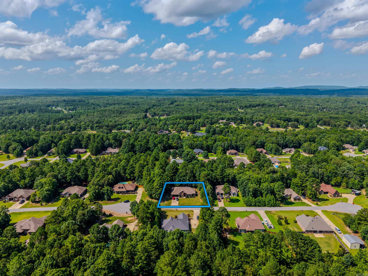
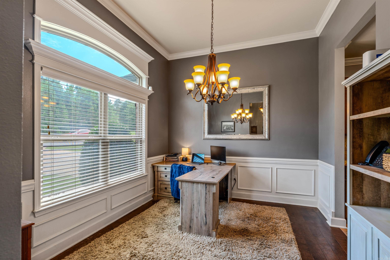
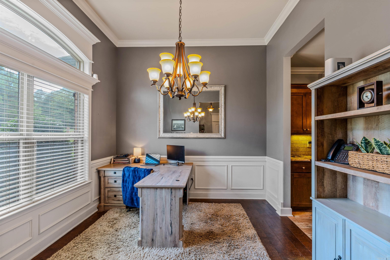
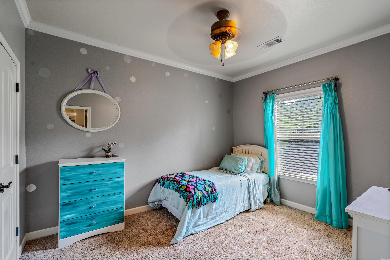
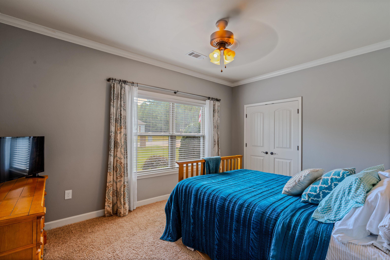
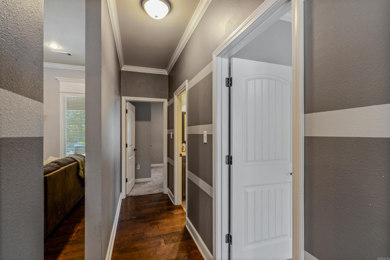
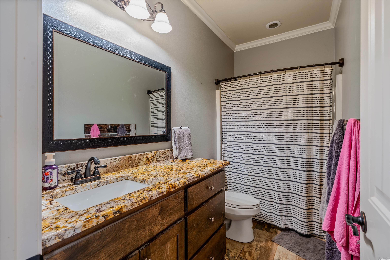
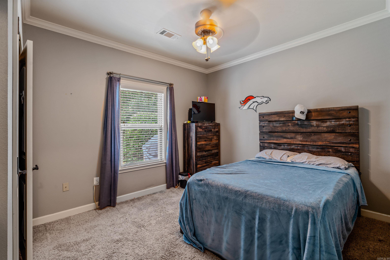
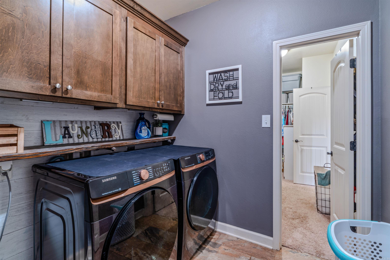
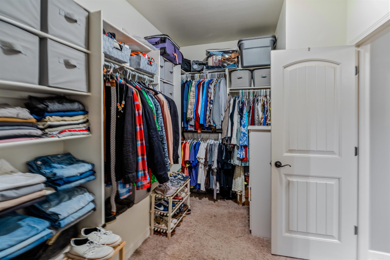
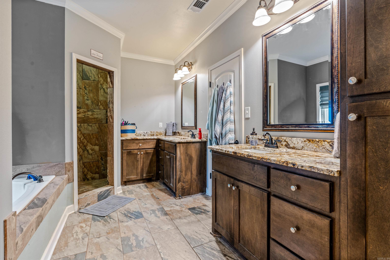
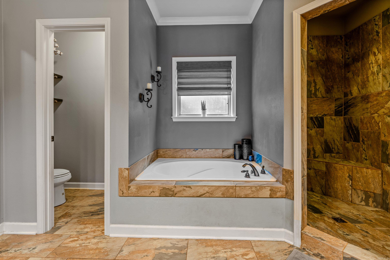
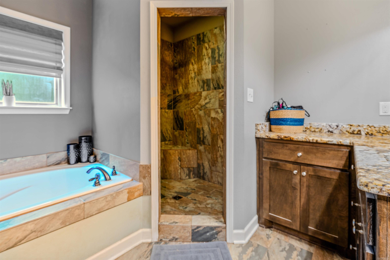
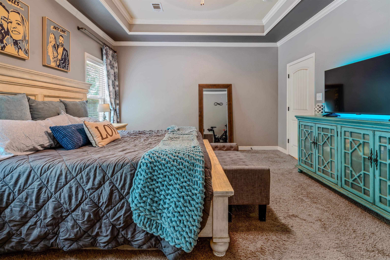
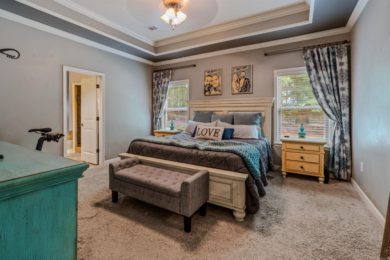
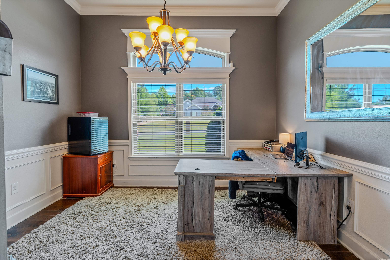
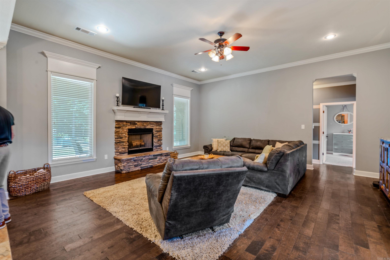
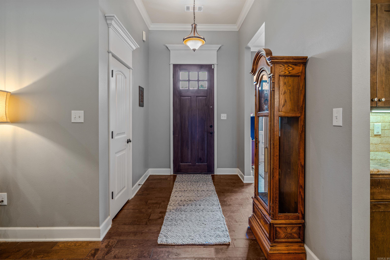
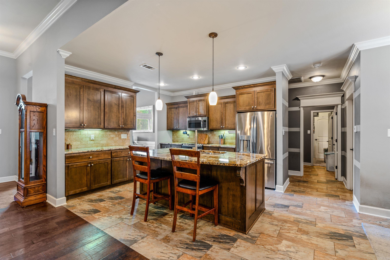
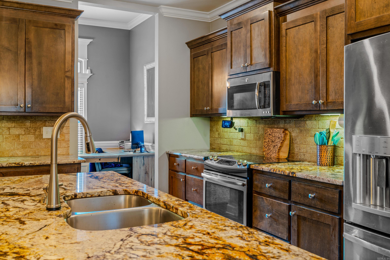
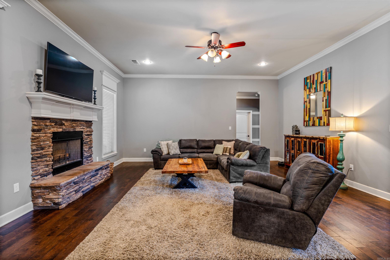
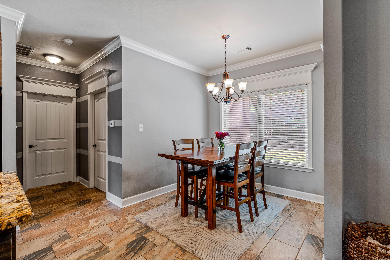
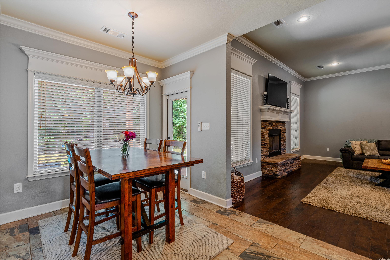
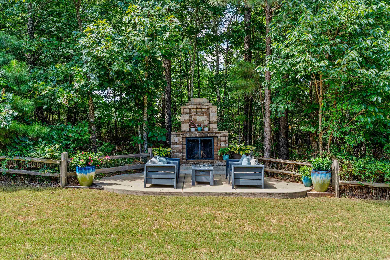
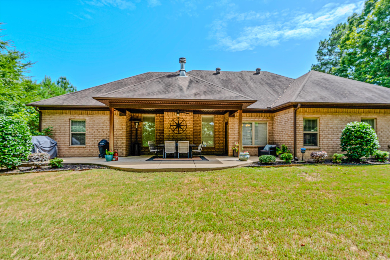
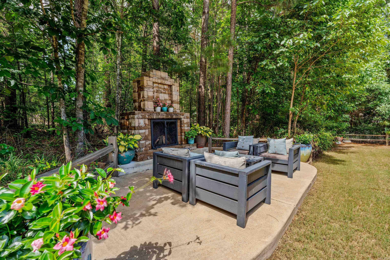
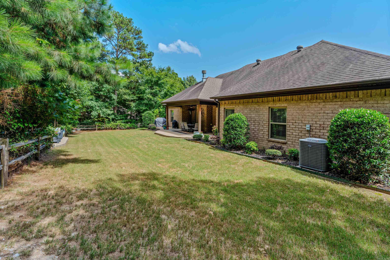
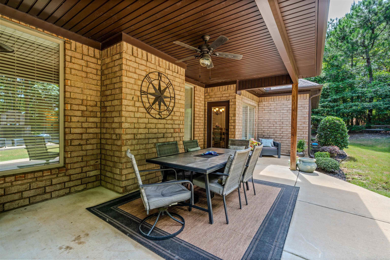
Country living with the convenience of town. This home truly checks all the boxes! Offering 2,132 square feet of thoughtfully designed living space, this beautiful home features 4 bedrooms, 2 full bathrooms, and a layout that's perfect for both everyday living and entertaining. Enjoy a formal dining room, a spacious great room with a cozy wood-burning fireplace, and an open-concept living room and kitchen complete with a large island, granite countertops, and plenty of workspace. Hardwood flooring, tile in all wet areas, and crown molding throughout add timeless style and quality. The private primary suite boasts a luxurious bathroom with a jetted tub, separate shower and walk-in closets. Additional highlights include a dedicated laundry room, peaceful surroundings with plenty of privacy, and a location within the highly sought-after Bryant School District. Experience the best of country-style living while staying just minutes from shopping, dining, and everyday conveniences. This home has it all! NOTE-----The sellers plan to replace the carpet in the primary bedroom upon moving out with carpet of matching color and type.-------------
Rooms
Other Rooms: Den/Family Room | Laundry
Room Sizes
Features
Patio
Partially Fenced
Guttering
Dry Bar
Washer Connection
Dryer Connection-Electric
Water Heater-Electric
Smoke Detector(s)
Security System
Window Treatments
Floored Attic
Kit Counter- Granite Slab
Map
Neighborhood
 The data relating to real estate for sale on this web site comes in part from the Broker Reciprocity (SM) Program of the Cooperative Arkansas REALTORS® Multiple Listing Services, Inc. Real estate listings held by brokerage firms other than Studio 11 Productions are marked with the Broker Reciprocity (SM) logo and information about them includes the name of the listing brokers. Broker Reciprocity (SM) information is provided exclusively for consumers' personal, non-commercial use and may not be used for any purpose other than to identify prospective properties consumers may be interested in purchasing.
Information deemed reliable but not guaranteed. Listing broker has attempted to offer accurate data, but buyers are advised to confirm all items.
Copyright © 2002 - 2026 Cooperative Arkansas REALTORS® Multiple Listing Services, Inc. All rights reserved.
The data relating to real estate for sale on this web site comes in part from the Broker Reciprocity (SM) Program of the Cooperative Arkansas REALTORS® Multiple Listing Services, Inc. Real estate listings held by brokerage firms other than Studio 11 Productions are marked with the Broker Reciprocity (SM) logo and information about them includes the name of the listing brokers. Broker Reciprocity (SM) information is provided exclusively for consumers' personal, non-commercial use and may not be used for any purpose other than to identify prospective properties consumers may be interested in purchasing.
Information deemed reliable but not guaranteed. Listing broker has attempted to offer accurate data, but buyers are advised to confirm all items.
Copyright © 2002 - 2026 Cooperative Arkansas REALTORS® Multiple Listing Services, Inc. All rights reserved.