
506 Joy Drive Hot Springs AR 71913
$424,000
Call Now: (501) 825-7002
Remarks
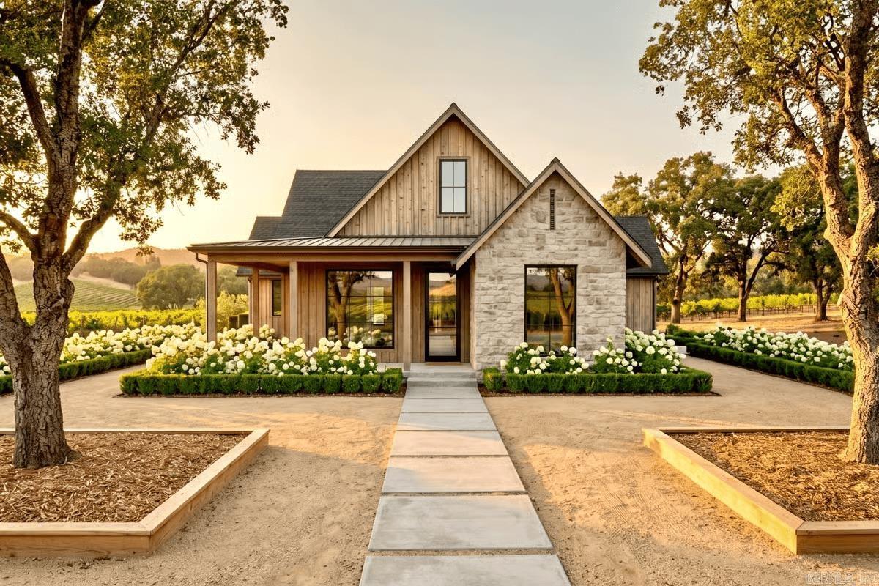
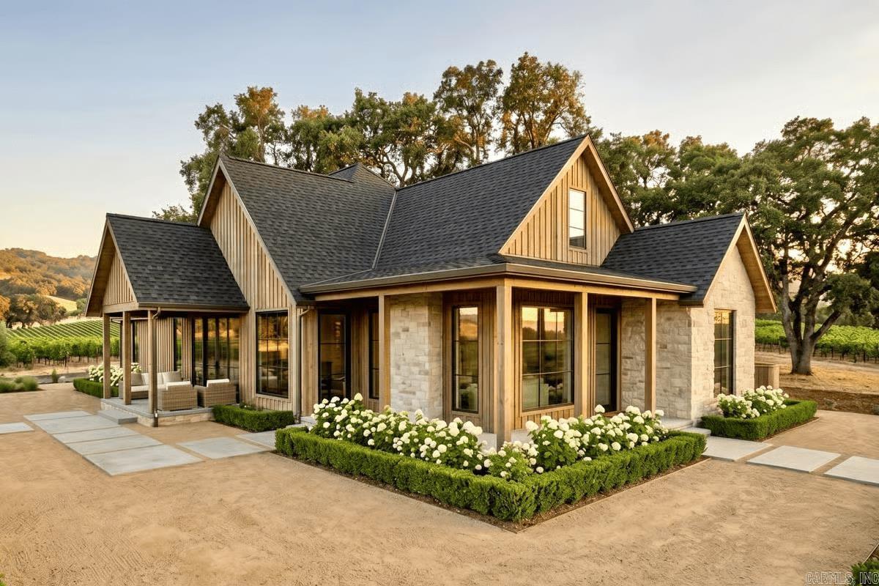
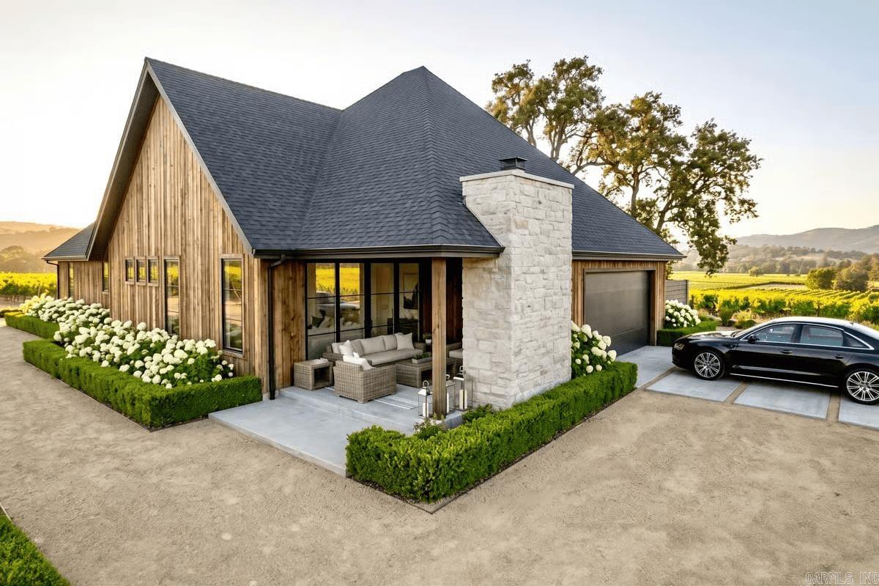
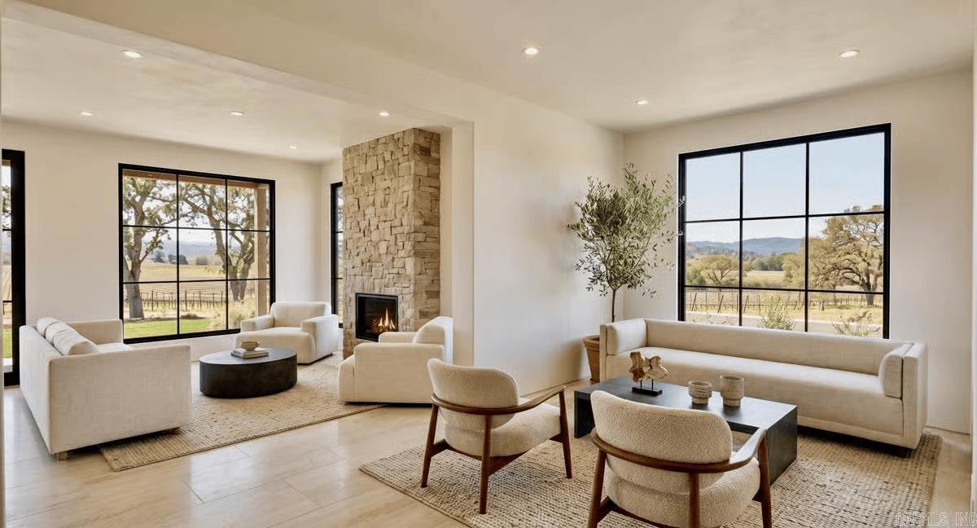
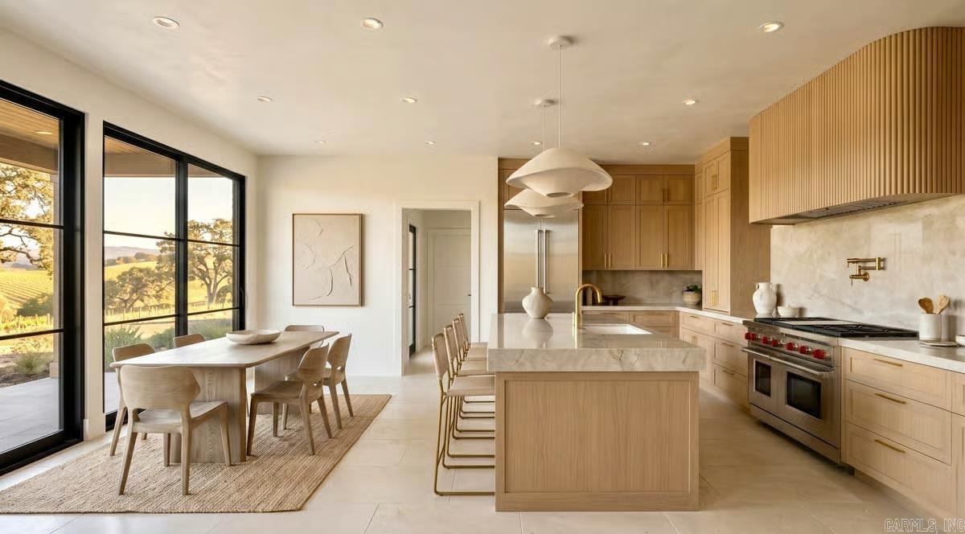
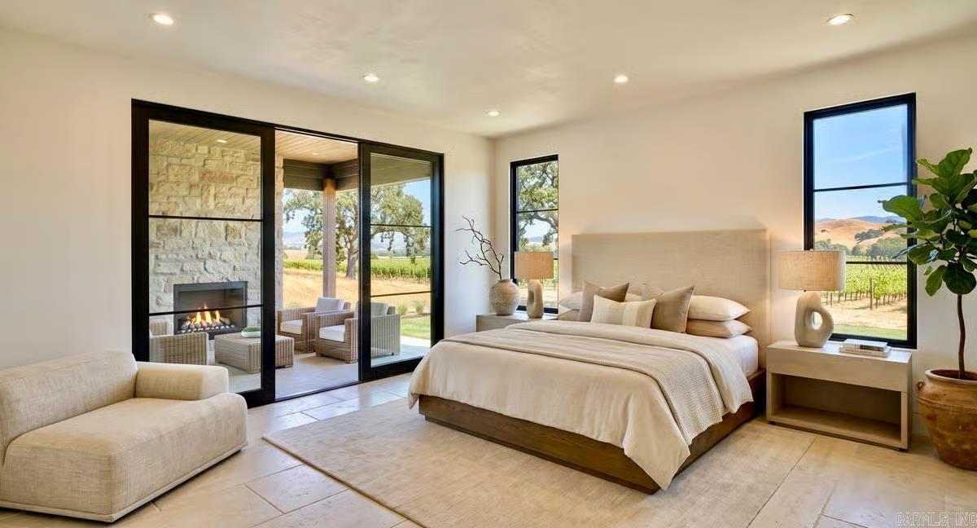
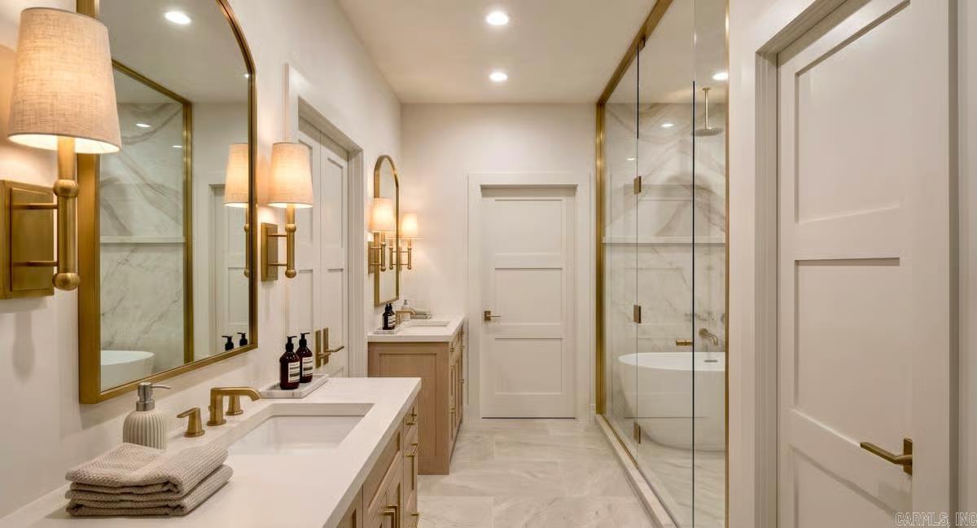
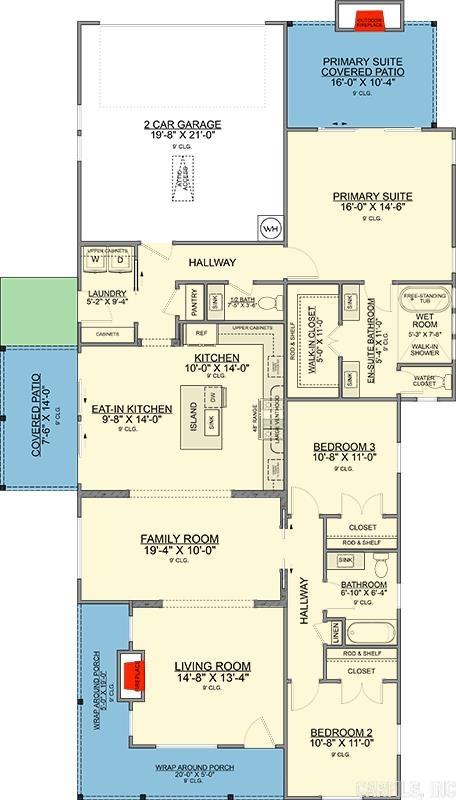
New construction coming soon to the desirable Pennington Point Subdivision in the Lake Hamilton School District! This inviting 1,801 sq. ft. Modern Farmhouse-style house plan features 3 bedrooms, 2.5 bathrooms, and a spacious 429 sq. ft. two-car rear-entry garage. Upon entering, guests are welcomed into an elegant living room, which flows seamlessly into the family room and eat-in kitchen, creating an open and airy living experience. The heart of the home, the eat-in kitchen, boasts an island and ample counter space, perfect for both everyday meals and entertaining, and connects directly to the comfortable family room, ideal for gathering. A private primary suite offers a luxurious retreat with a freestanding tub, walk-in shower, and a generous walk-in closet, thoughtfully separated from two additional bedrooms and a full bath by a central hallway for optimal privacy. The family room, adjacent to the kitchen, serves as a cozy keeping room, offering a relaxed space for informal gatherings or quiet evenings at home. Embrace outdoor living with a grand wrap-around porch Pre-construction pricing available now—call today to customize your finishes and make this dream design your own!
Rooms
Other Rooms: Formal Living Room | Den/Family Room | Laundry
Room Sizes
Features
Porch
Covered Patio
Washer Connection
Dryer Connection-Electric
Walk-In Closet(s)
Walk-in Shower
Neighborhood
 The data relating to real estate for sale on this web site comes in part from the Broker Reciprocity (SM) Program of the Cooperative Arkansas REALTORS® Multiple Listing Services, Inc. Real estate listings held by brokerage firms other than Studio 11 Productions are marked with the Broker Reciprocity (SM) logo and information about them includes the name of the listing brokers. Broker Reciprocity (SM) information is provided exclusively for consumers' personal, non-commercial use and may not be used for any purpose other than to identify prospective properties consumers may be interested in purchasing.
Information deemed reliable but not guaranteed. Listing broker has attempted to offer accurate data, but buyers are advised to confirm all items.
Copyright © 2002 - 2026 Cooperative Arkansas REALTORS® Multiple Listing Services, Inc. All rights reserved.
The data relating to real estate for sale on this web site comes in part from the Broker Reciprocity (SM) Program of the Cooperative Arkansas REALTORS® Multiple Listing Services, Inc. Real estate listings held by brokerage firms other than Studio 11 Productions are marked with the Broker Reciprocity (SM) logo and information about them includes the name of the listing brokers. Broker Reciprocity (SM) information is provided exclusively for consumers' personal, non-commercial use and may not be used for any purpose other than to identify prospective properties consumers may be interested in purchasing.
Information deemed reliable but not guaranteed. Listing broker has attempted to offer accurate data, but buyers are advised to confirm all items.
Copyright © 2002 - 2026 Cooperative Arkansas REALTORS® Multiple Listing Services, Inc. All rights reserved.