
219 Michelle Drive Beebe AR 72012
$319,900
Call Now: (501) 825-7002


Remarks
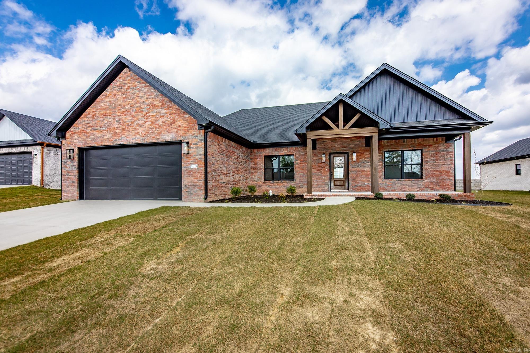
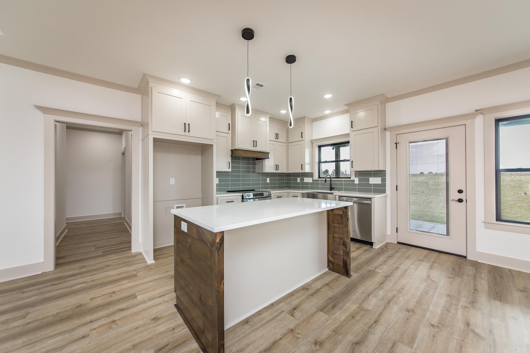
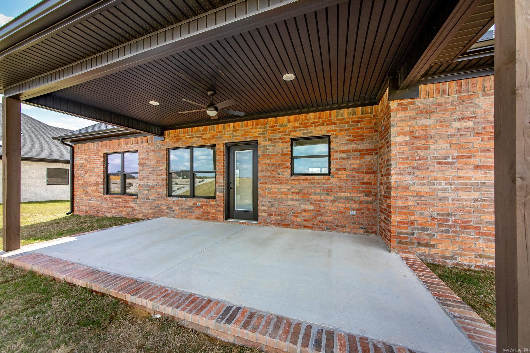
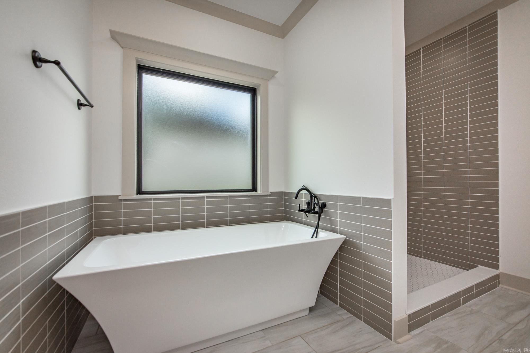
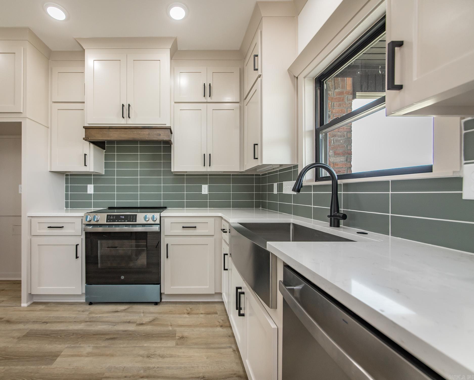
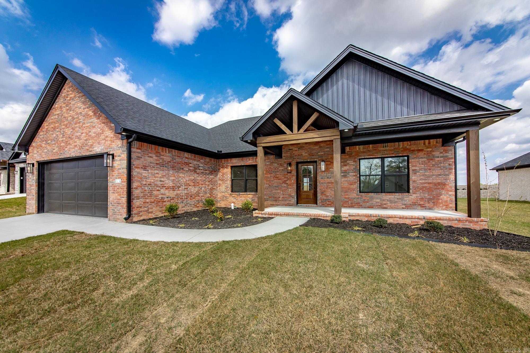
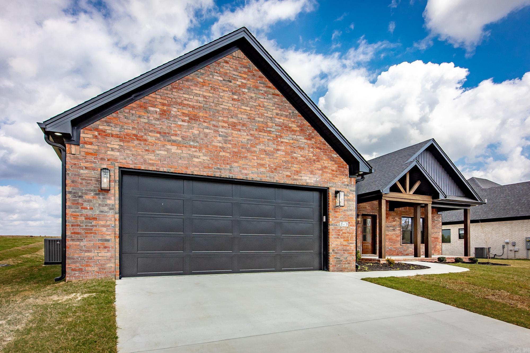
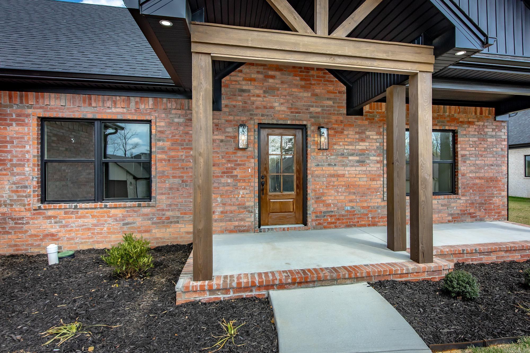
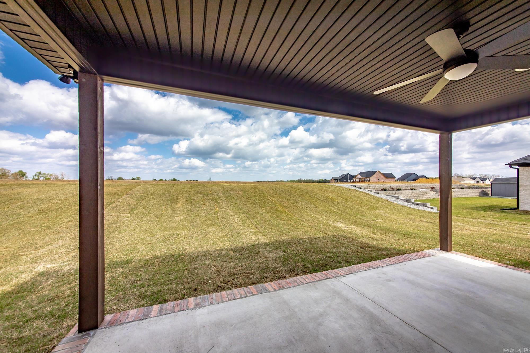
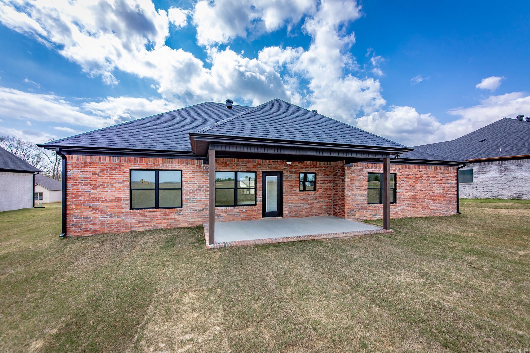
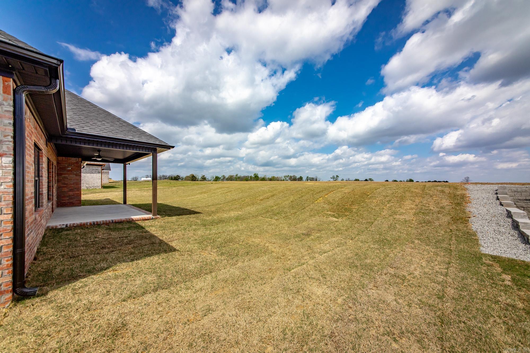
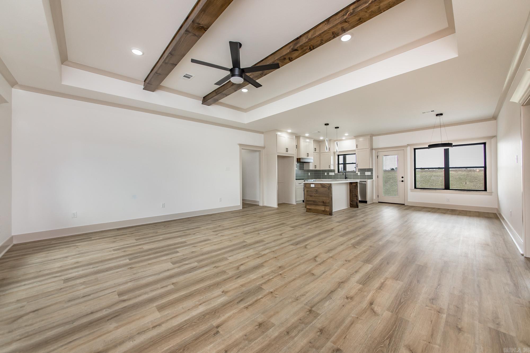
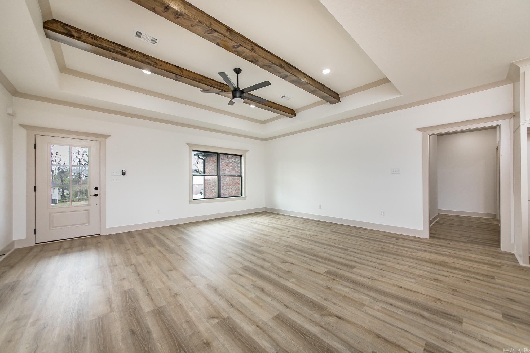
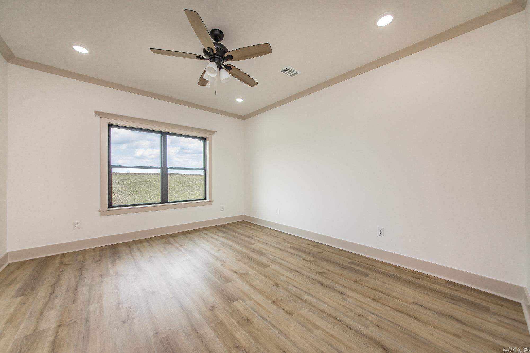
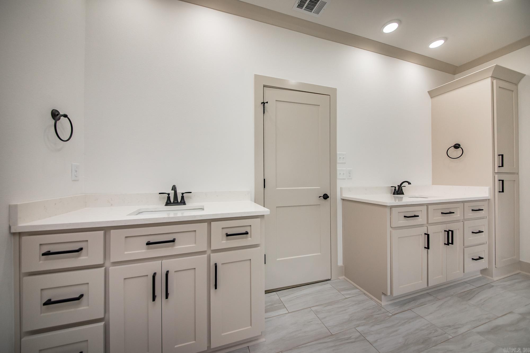
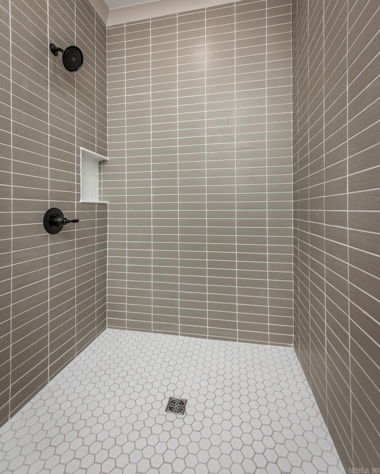
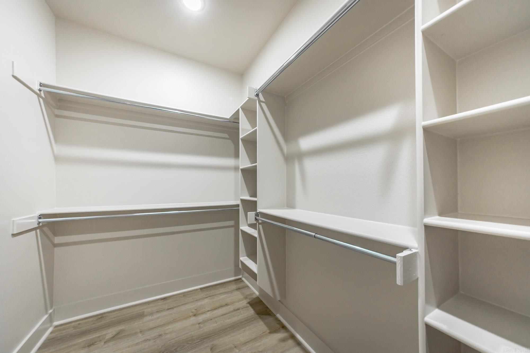
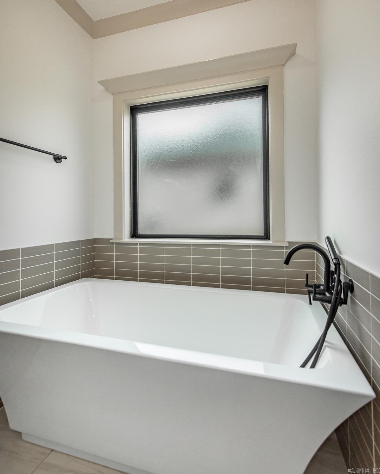
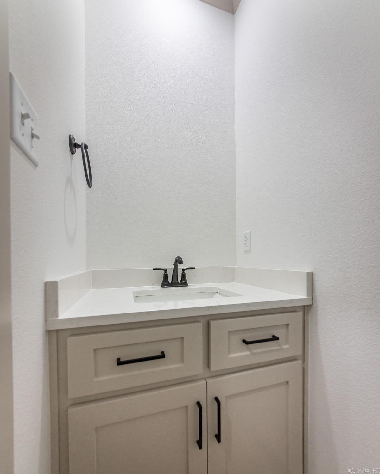
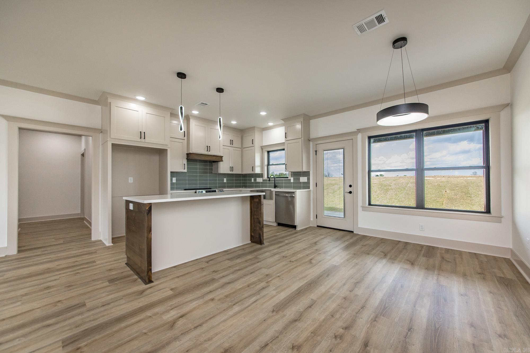
Welcome home to this beautiful new construction Craftsman-style home featuring custom finishes and thoughtful details throughout! The spacious open floor plan offers 3 bedrooms, 2 full bathrooms, and a convenient half bath for guests. The kitchen showcases oversized custom shaker-style cabinetry extending to the ceiling, quartz countertops, and a generous pantry with built-in cabinetry. Custom beams add character and warmth to the inviting living area. The primary suite offers a relaxing retreat with separate his-and-hers vanities, a custom tiled shower, freestanding soaking tub, and spacious walk-in closet. Enjoy outdoor living on the large covered back porch, perfect for entertaining or unwinding while overlooking the future lake currently being excavated behind the home. Spray foam insulation in all walls adds energy efficiency to this thoughtfully designed home. Don't miss the opportunity to make this stunning new construction yours! Schedule your private showing today!
Rooms
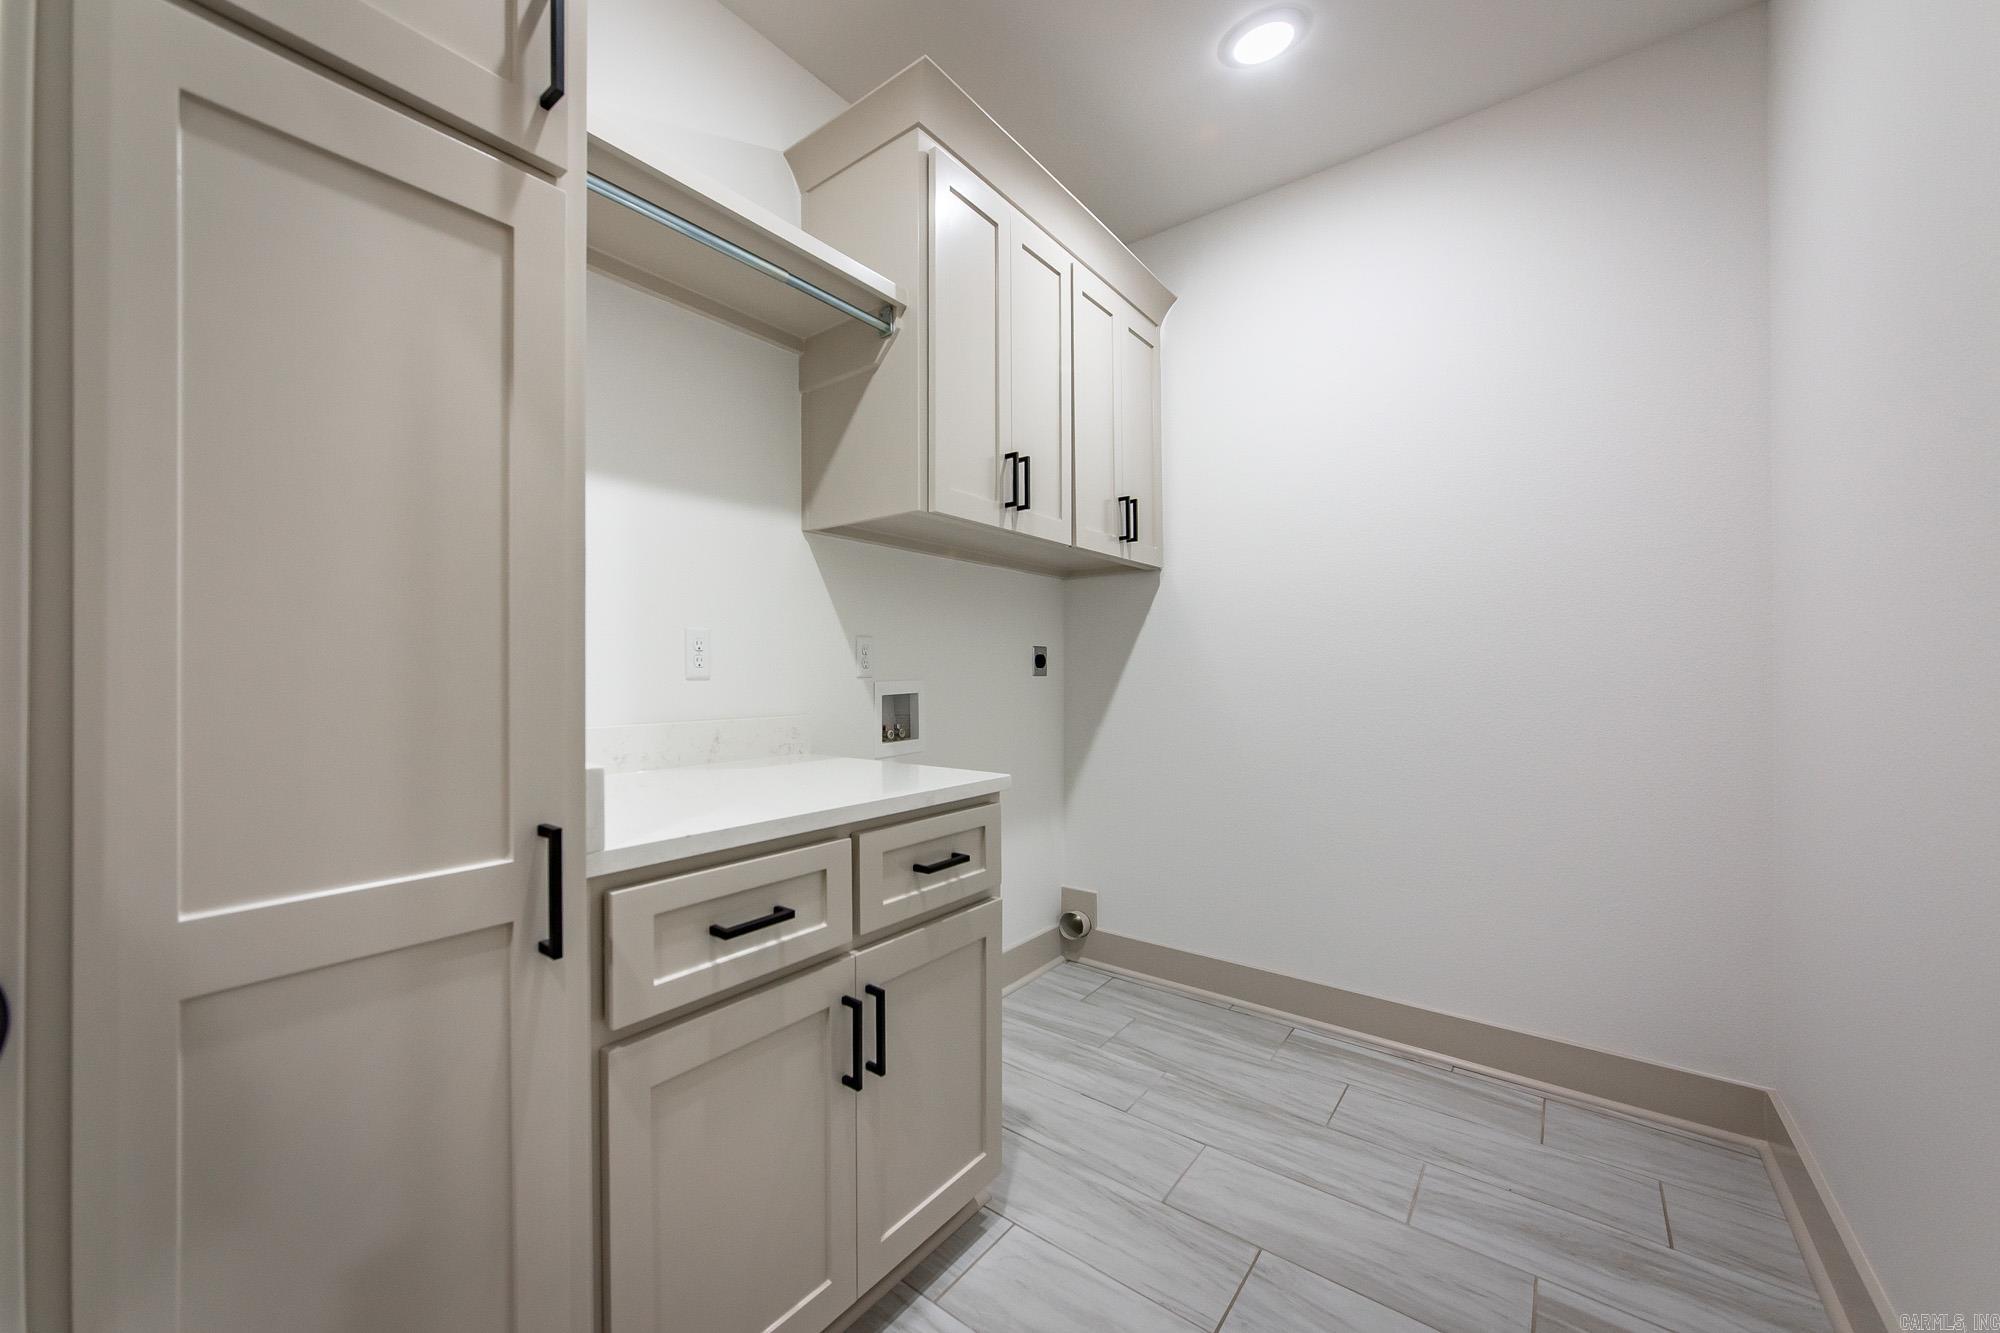
Other Rooms: Laundry
Room Sizes
Features
Porch
Washer Connection
Dryer Connection-Electric
Water Heater-Electric
Smoke Detector(s)
Floored Attic
Walk-In Closet(s)
Built-Ins
Ceiling Fan(s)
Breakfast Bar
Wired for Highspeed Inter
Kit Counter-Quartz
Low-E Windows
Spray Foam Insulation
Map
Neighborhood
 The data relating to real estate for sale on this web site comes in part from the Broker Reciprocity (SM) Program of the Cooperative Arkansas REALTORS® Multiple Listing Services, Inc. Real estate listings held by brokerage firms other than Studio 11 Productions are marked with the Broker Reciprocity (SM) logo and information about them includes the name of the listing brokers. Broker Reciprocity (SM) information is provided exclusively for consumers' personal, non-commercial use and may not be used for any purpose other than to identify prospective properties consumers may be interested in purchasing.
Information deemed reliable but not guaranteed. Listing broker has attempted to offer accurate data, but buyers are advised to confirm all items.
Copyright © 2002 - 2026 Cooperative Arkansas REALTORS® Multiple Listing Services, Inc. All rights reserved.
The data relating to real estate for sale on this web site comes in part from the Broker Reciprocity (SM) Program of the Cooperative Arkansas REALTORS® Multiple Listing Services, Inc. Real estate listings held by brokerage firms other than Studio 11 Productions are marked with the Broker Reciprocity (SM) logo and information about them includes the name of the listing brokers. Broker Reciprocity (SM) information is provided exclusively for consumers' personal, non-commercial use and may not be used for any purpose other than to identify prospective properties consumers may be interested in purchasing.
Information deemed reliable but not guaranteed. Listing broker has attempted to offer accurate data, but buyers are advised to confirm all items.
Copyright © 2002 - 2026 Cooperative Arkansas REALTORS® Multiple Listing Services, Inc. All rights reserved.