
115 Teresa Drive Brookland AR 72417
$310,000
Call Now: (501) 825-7002


Remarks
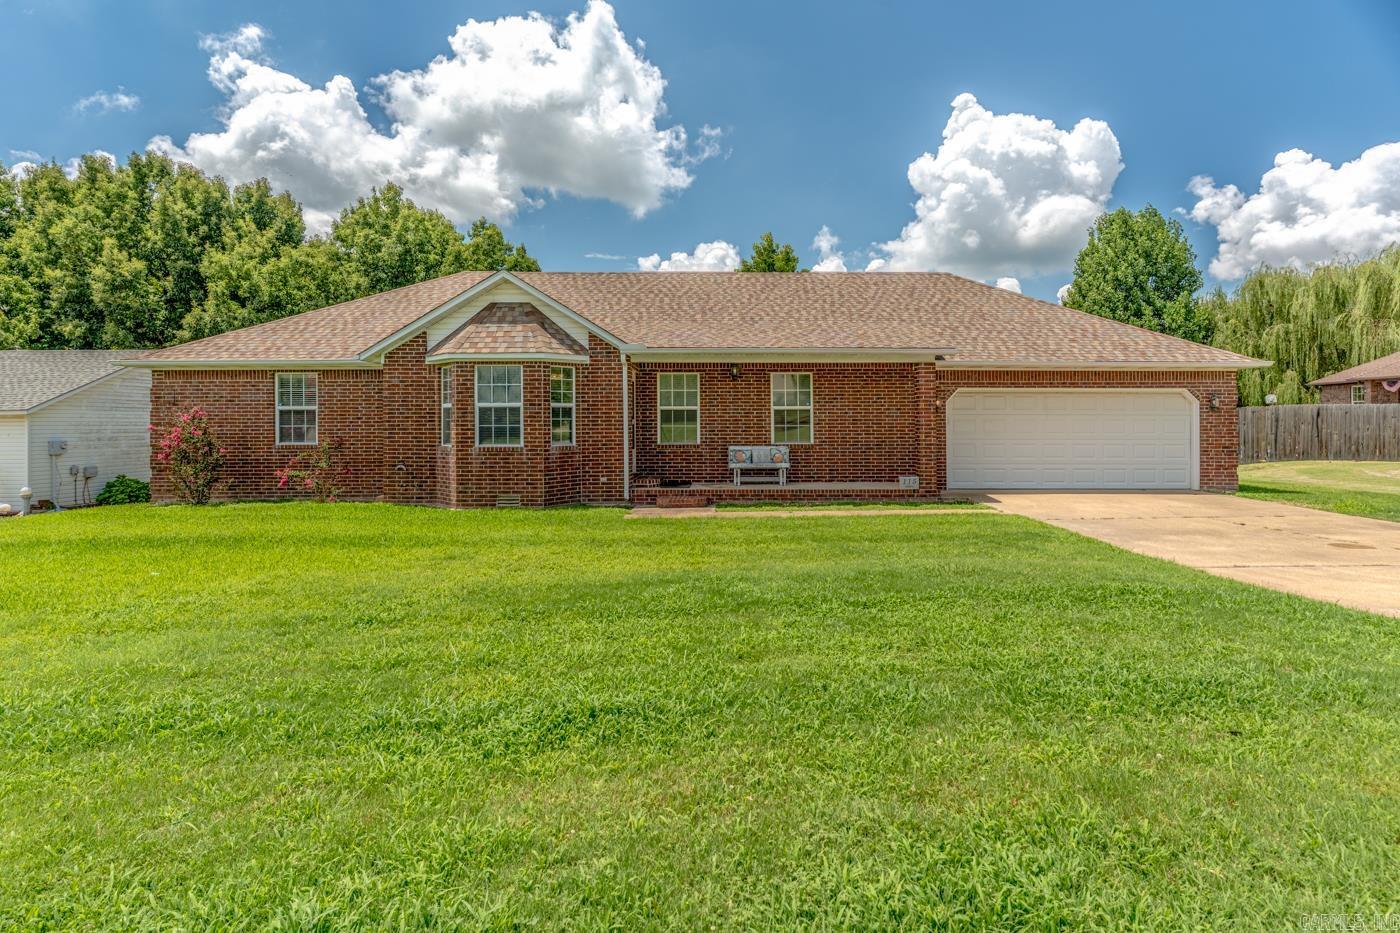
Don't miss this opportunity! This all-brick home features a finished basement and a 20' x 30' (+/-) detached shop complete with electricity and a mini-split system. The main level offers approximately 1,882 +/- sq ft with a split-bedroom floor plan. The primary suite includes a private bathroom and walk-in closet, while the guest bathroom, two additional bedrooms, each with double closets, are situated on the opposite side of the home.The spacious eat-in kitchen is equipped with a large breakfast bar island, abundant cabinetry with display shelving and French doors that open to the partially covered back deck. Just off the kitchen, the living room features an eye-catching octagon tray ceiling and beautiful bay windows. The generously sized laundry room includes a utility sink and a storage closet with built-in shelving.The versatile space in the basement adds 650 sq ft +\- Area used for an office, walk-in closet, and the flexibility of space to serve as a fourth bedroom or recreation area. Additional highlights include a large storage room within the attached two-car garage. See if this could be your next home—schedule a tour or request a video tour today!
Rooms
Other Rooms: Basement | Formal Living Room | Laundry | Office/Study | Workshop/Craft
Room Sizes
Features
Patio
Deck
Porch
Partially Fenced
Outside Storage Area
Guttering
Shop
Wood Fence
Washer Connection
Dryer Connection-Electric
Water Heater-Gas
Smoke Detector(s)
Walk-In Closet(s)
Built-Ins
Ceiling Fan(s)
Walk-in Shower
Breakfast Bar
Kit Counter-Formica
Map
Neighborhood
 The data relating to real estate for sale on this web site comes in part from the Broker Reciprocity (SM) Program of the Cooperative Arkansas REALTORS® Multiple Listing Services, Inc. Real estate listings held by brokerage firms other than Studio 11 Productions are marked with the Broker Reciprocity (SM) logo and information about them includes the name of the listing brokers. Broker Reciprocity (SM) information is provided exclusively for consumers' personal, non-commercial use and may not be used for any purpose other than to identify prospective properties consumers may be interested in purchasing.
Information deemed reliable but not guaranteed. Listing broker has attempted to offer accurate data, but buyers are advised to confirm all items.
Copyright © 2002 - 2026 Cooperative Arkansas REALTORS® Multiple Listing Services, Inc. All rights reserved.
The data relating to real estate for sale on this web site comes in part from the Broker Reciprocity (SM) Program of the Cooperative Arkansas REALTORS® Multiple Listing Services, Inc. Real estate listings held by brokerage firms other than Studio 11 Productions are marked with the Broker Reciprocity (SM) logo and information about them includes the name of the listing brokers. Broker Reciprocity (SM) information is provided exclusively for consumers' personal, non-commercial use and may not be used for any purpose other than to identify prospective properties consumers may be interested in purchasing.
Information deemed reliable but not guaranteed. Listing broker has attempted to offer accurate data, but buyers are advised to confirm all items.
Copyright © 2002 - 2026 Cooperative Arkansas REALTORS® Multiple Listing Services, Inc. All rights reserved.