
16 Katsina Circle Cherokee Village AR 72529
$514,900
Call Now: (501) 825-7002












Remarks
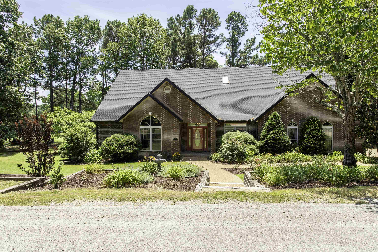
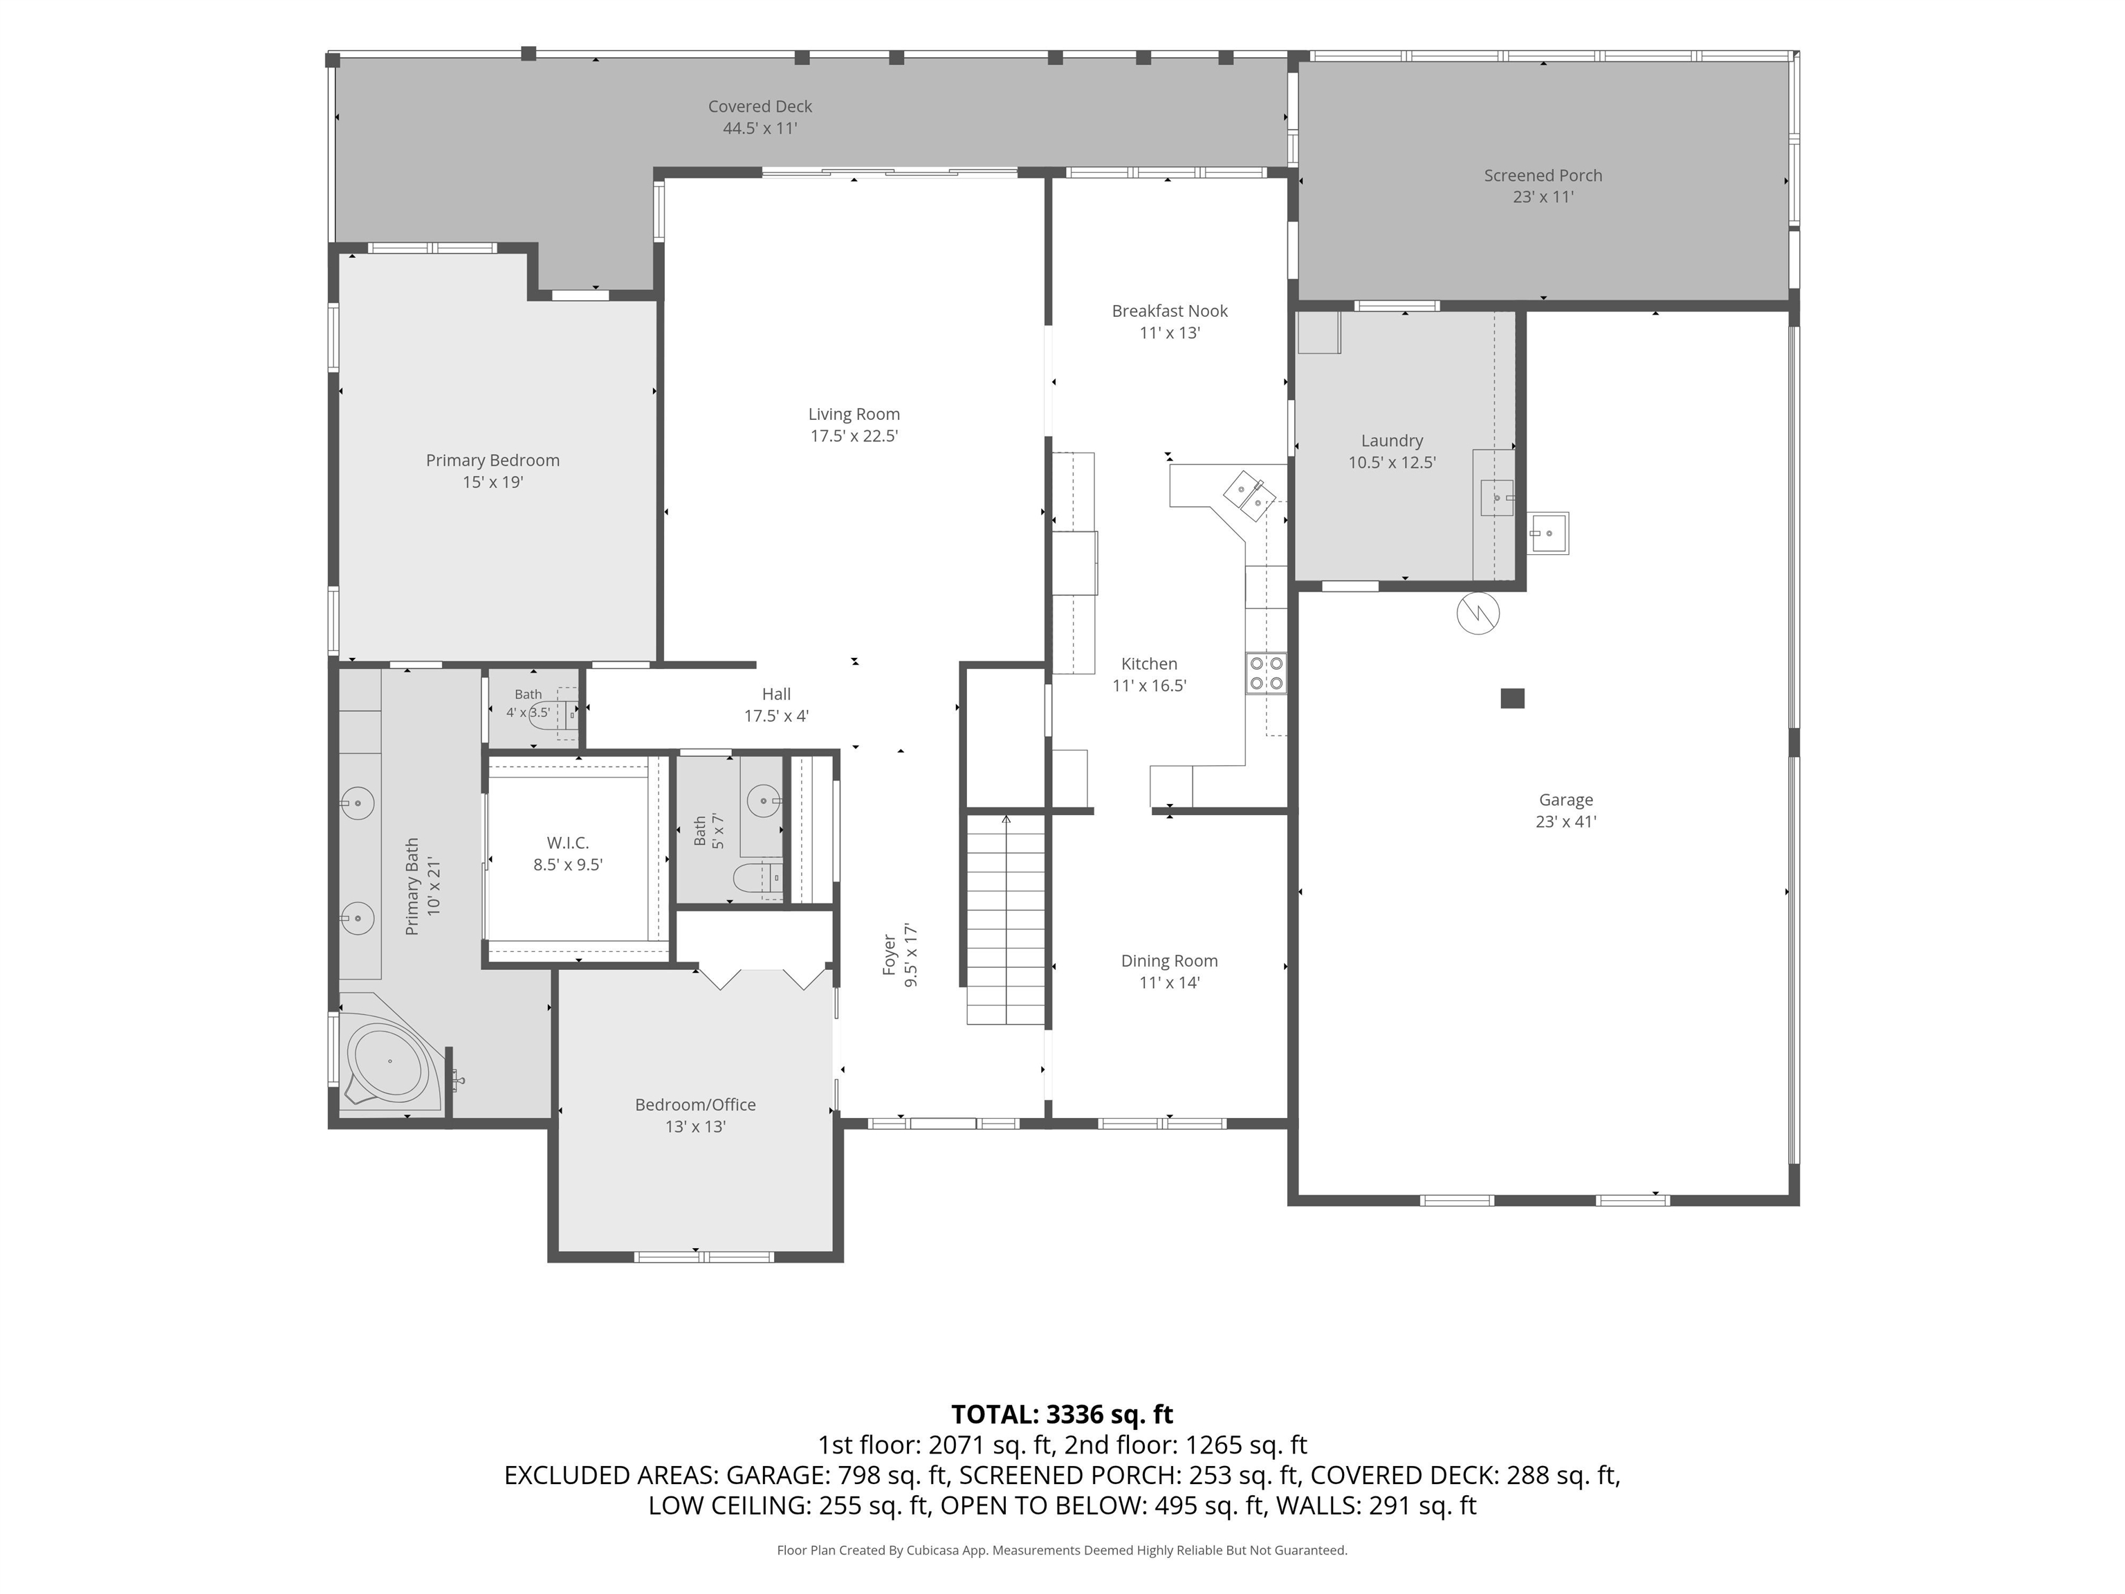
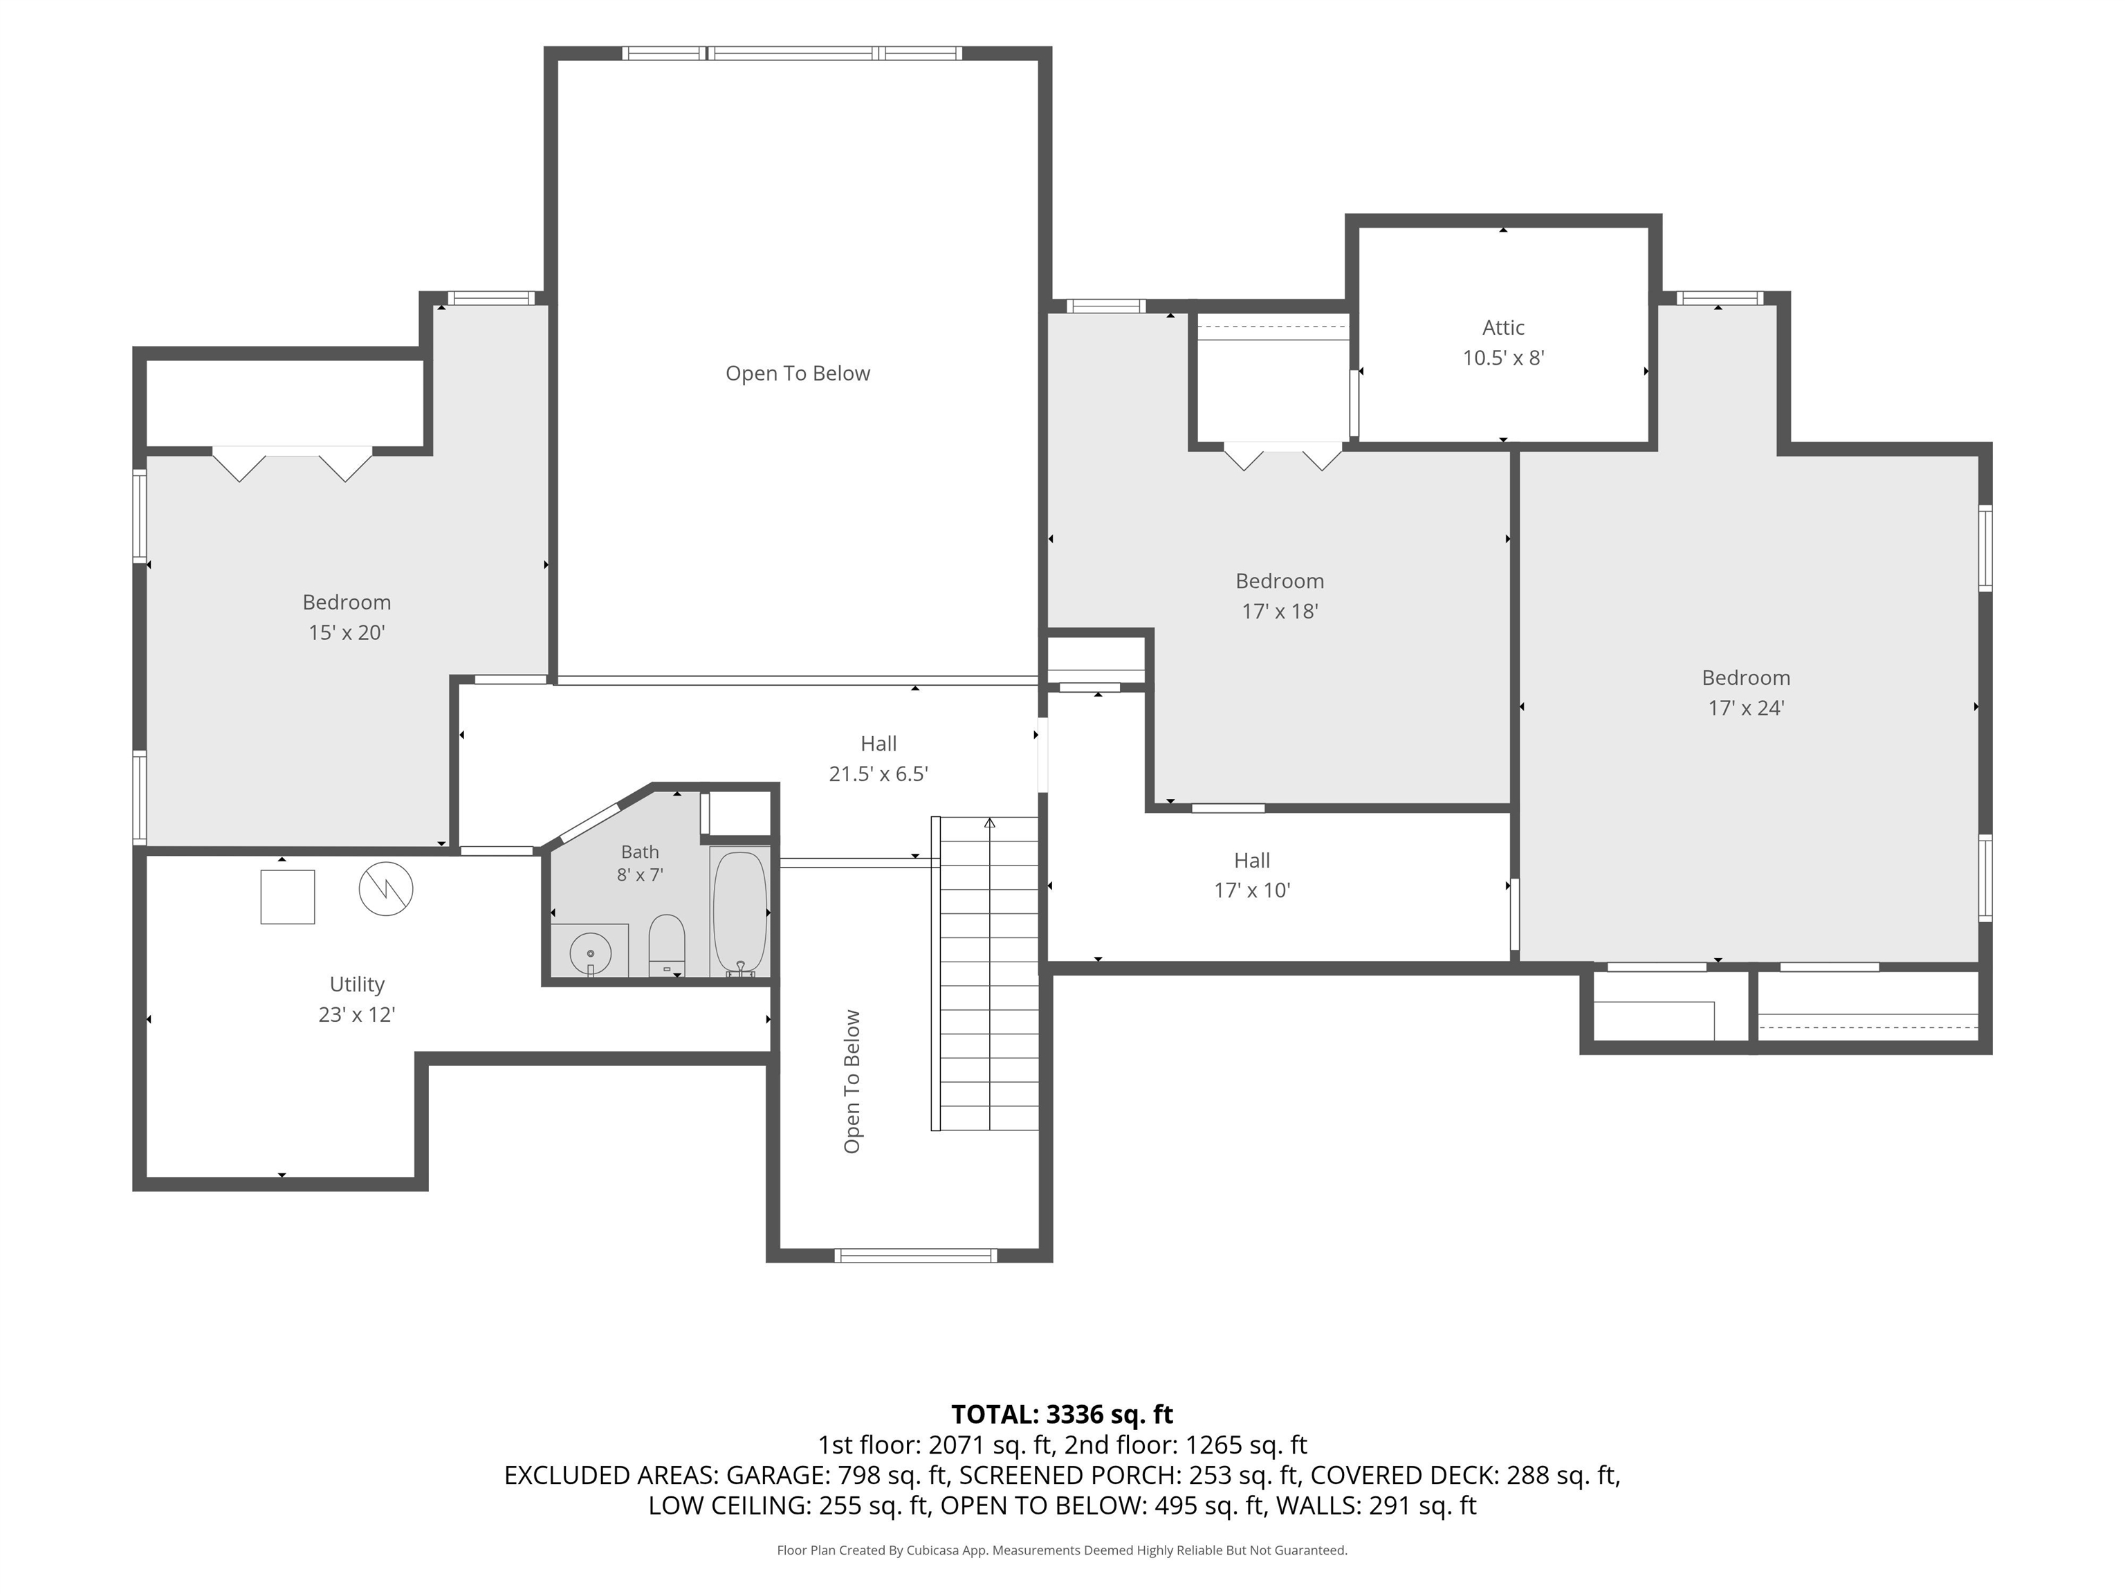
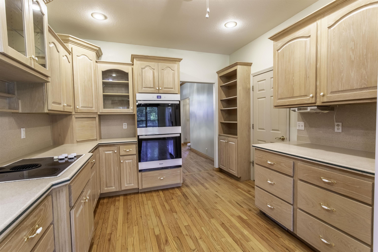
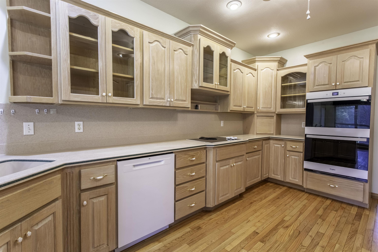
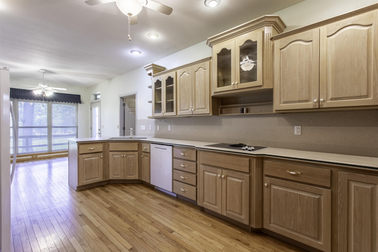
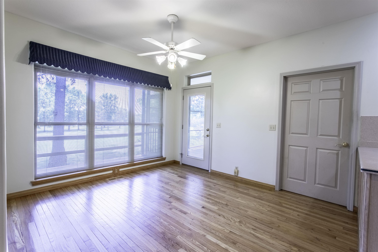
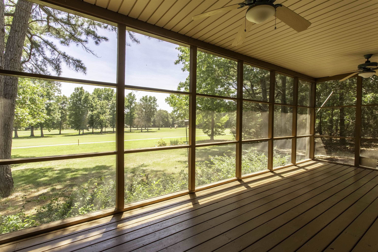
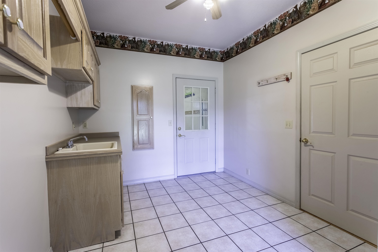
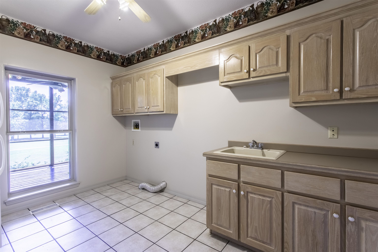
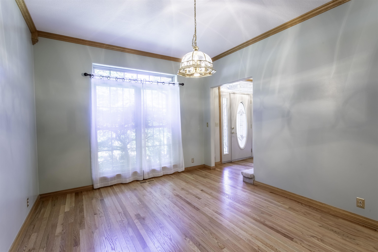
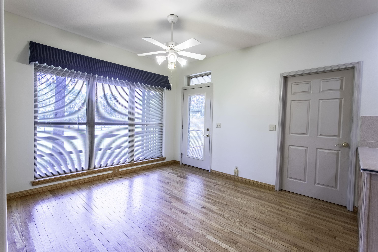
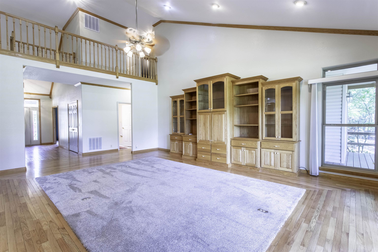
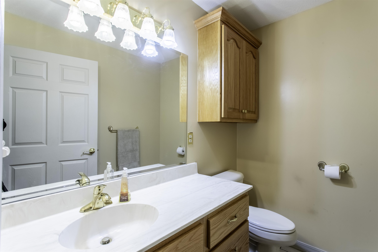
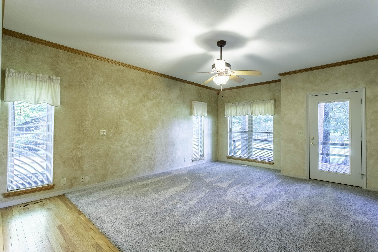
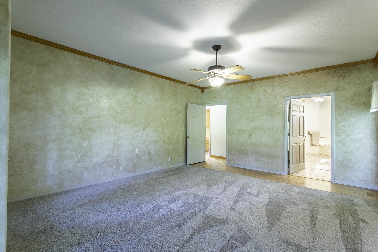
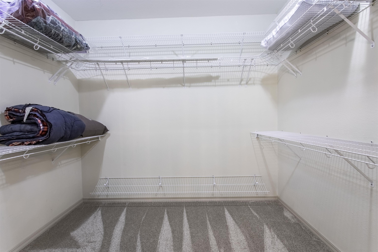
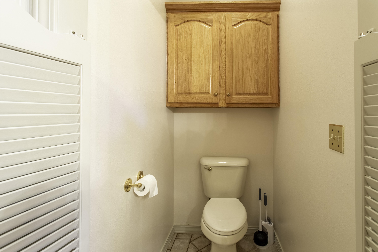
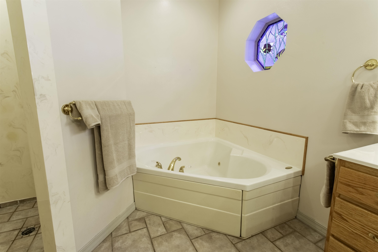
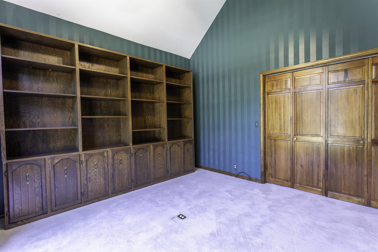
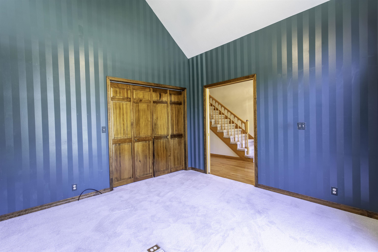
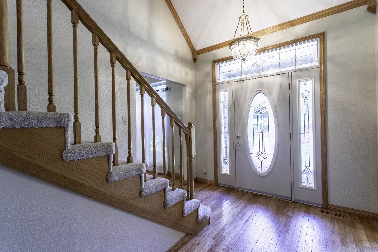
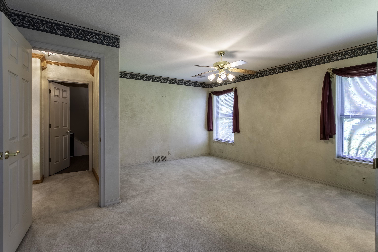
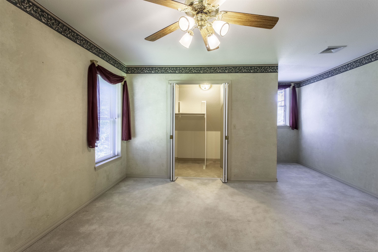
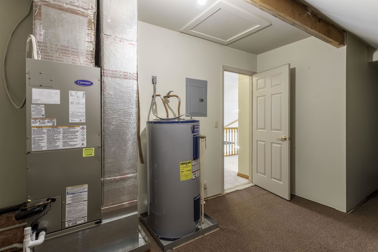
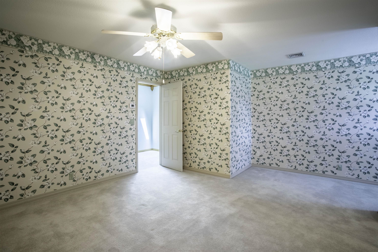
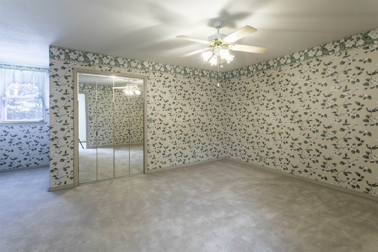
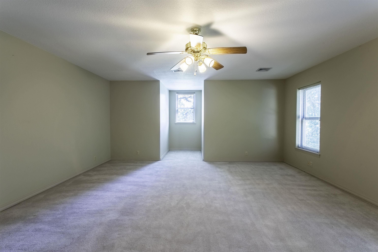
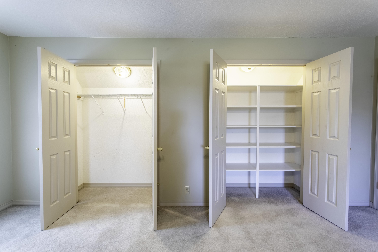
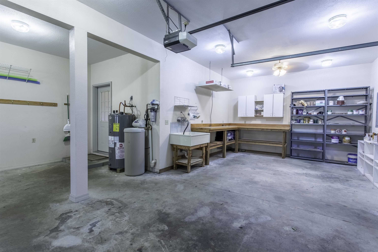
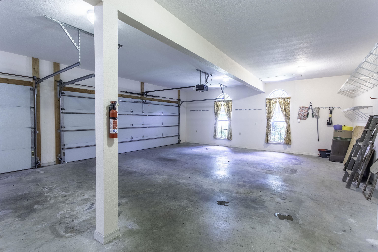
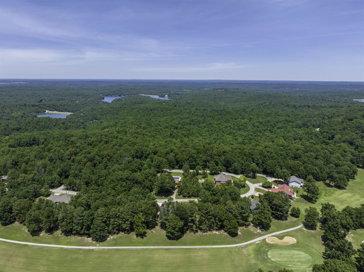
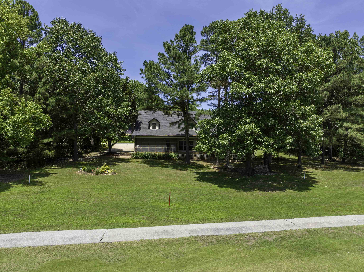
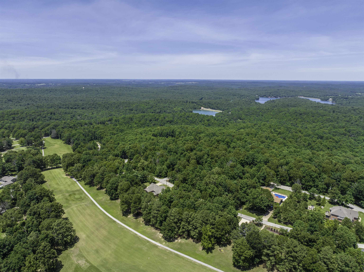
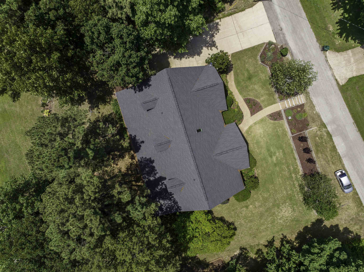
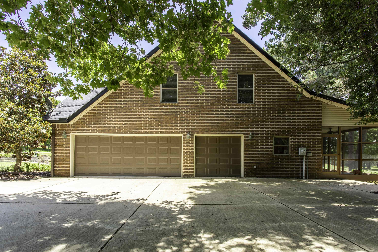
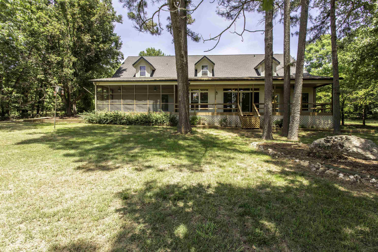
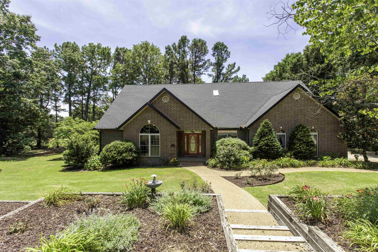
PRICE REDUCED $10,000! Custom-built brick golf-course home on 17th fairway-South Course! Tons of natural light w/full length & transom windows. Main level boasts spacious living room w/vaulted ceilings. Updated, open kitchen featuring tons of cabinets, Corian countertops & large pantry. Eat in breakfast nook w/outside views or use separate dining room. Updated appliances '25: Fridge, dbl oven, dishwasher; all incl in list price w/vented caran cooktop & microwave. Generous utility room w/2nd fridge. Beautiful custom hardwood flooring refinished in 2024 & Amish-crafted crown molding/trim throughout. 36-in wide doorways offer enhanced accessibility. Unwind on screened-in porch-perfect for peaceful mornings & relaxing evenings. Primary suite connects to luxurious bath featuring heated jetted tub, walk-in shower, walk-in closet & dual vanities. Upstairs-3 addl bedrooms & full bath. Major updates offer peace of mind incl roof 2023, HVAC system 25/21, interior paint, gutters/downspouts/fascia 2023 & skylight. Oversized 3 car garage w/shop-auto door openers. Only 2 owners of this home. 1 level living possible w/2 bdrms & laundry/kitchen on main level. Don’t miss this Cherokee Village gem!
Rooms
Other Rooms: Laundry | Workshop/Craft
Room Sizes
Features
Deck
Screened Porch
Guttering
Shop
Washer Connection
Dryer Connection-Electric
Water Heater-Electric
Window Treatments
Floored Attic
Walk-In Closet(s)
Ceiling Fan(s)
Walk-in Shower
Kit Counter-Corian
Map
Neighborhood
 The data relating to real estate for sale on this web site comes in part from the Broker Reciprocity (SM) Program of the Cooperative Arkansas REALTORS® Multiple Listing Services, Inc. Real estate listings held by brokerage firms other than Studio 11 Productions are marked with the Broker Reciprocity (SM) logo and information about them includes the name of the listing brokers. Broker Reciprocity (SM) information is provided exclusively for consumers' personal, non-commercial use and may not be used for any purpose other than to identify prospective properties consumers may be interested in purchasing.
Information deemed reliable but not guaranteed. Listing broker has attempted to offer accurate data, but buyers are advised to confirm all items.
Copyright © 2002 - 2026 Cooperative Arkansas REALTORS® Multiple Listing Services, Inc. All rights reserved.
The data relating to real estate for sale on this web site comes in part from the Broker Reciprocity (SM) Program of the Cooperative Arkansas REALTORS® Multiple Listing Services, Inc. Real estate listings held by brokerage firms other than Studio 11 Productions are marked with the Broker Reciprocity (SM) logo and information about them includes the name of the listing brokers. Broker Reciprocity (SM) information is provided exclusively for consumers' personal, non-commercial use and may not be used for any purpose other than to identify prospective properties consumers may be interested in purchasing.
Information deemed reliable but not guaranteed. Listing broker has attempted to offer accurate data, but buyers are advised to confirm all items.
Copyright © 2002 - 2026 Cooperative Arkansas REALTORS® Multiple Listing Services, Inc. All rights reserved.