
2311 Orleans Place Searcy AR 72143-6926
$369,900
Call Now: (501) 825-7002














Remarks
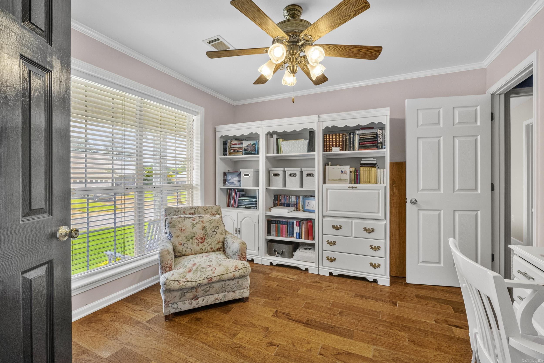
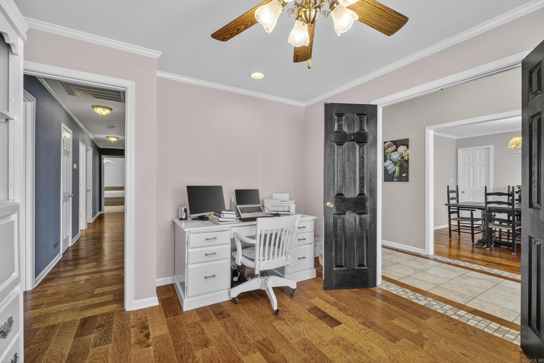
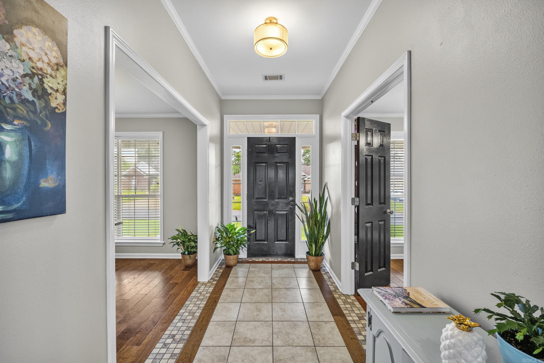
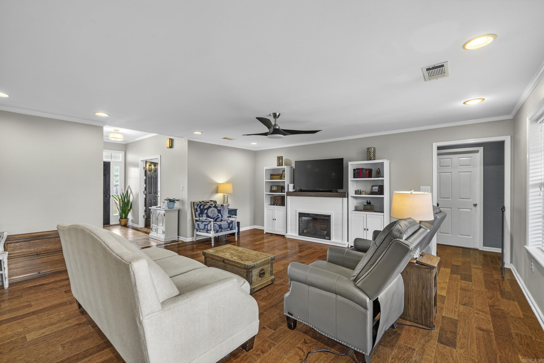
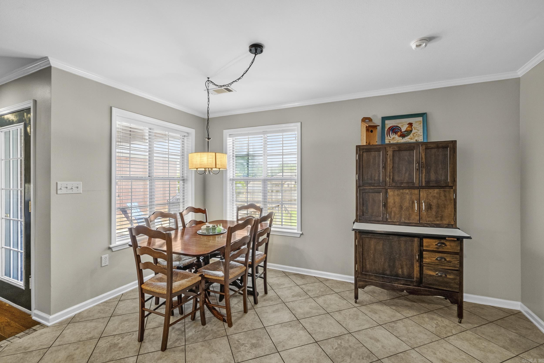
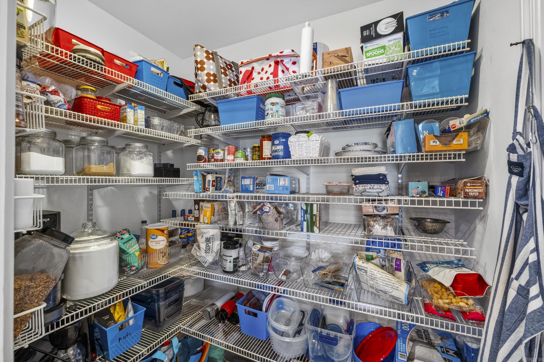
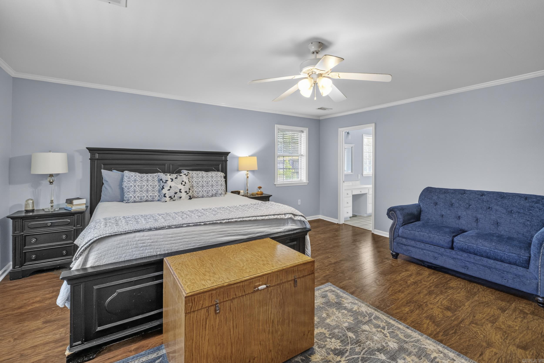
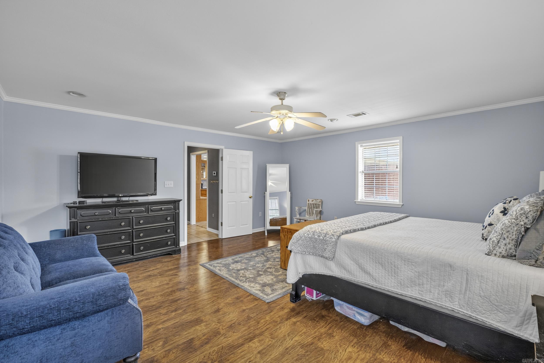
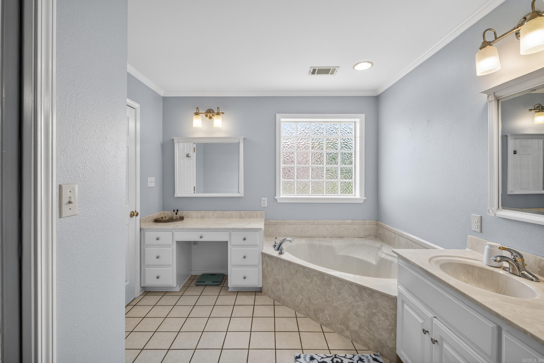
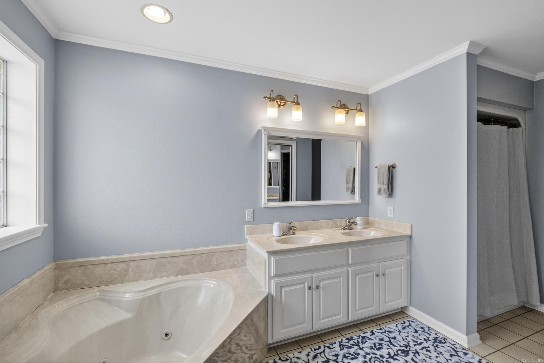
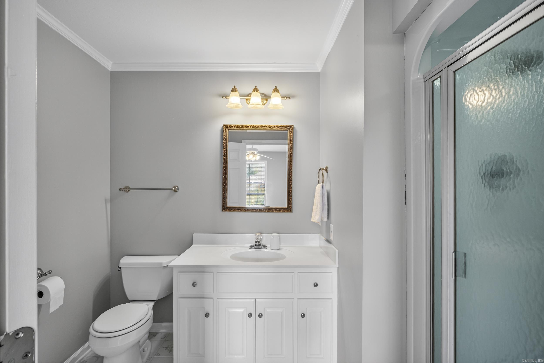
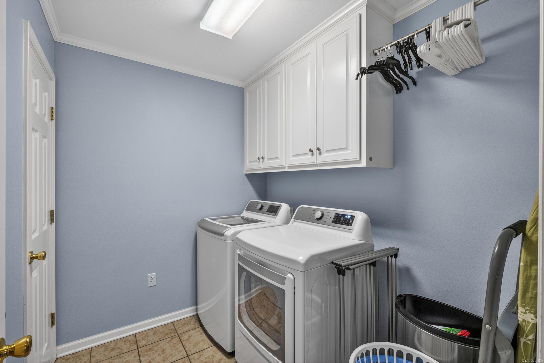
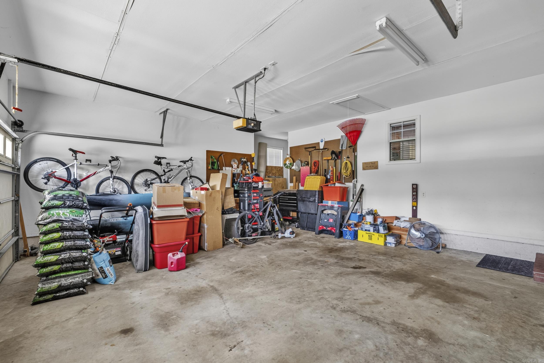
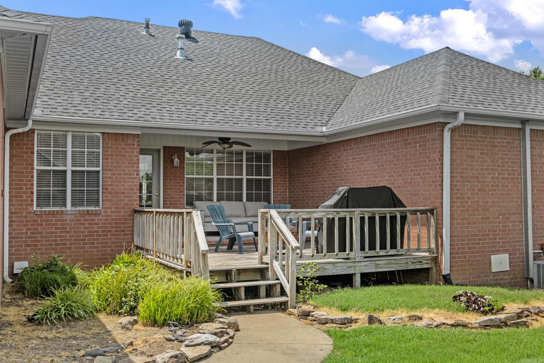
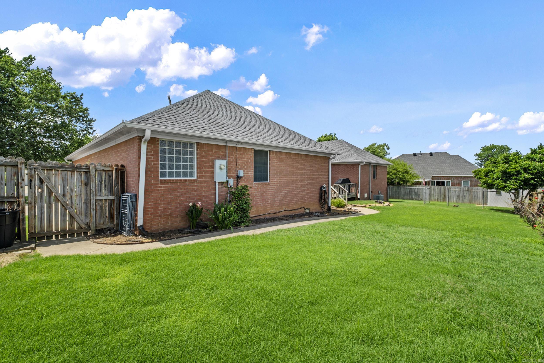
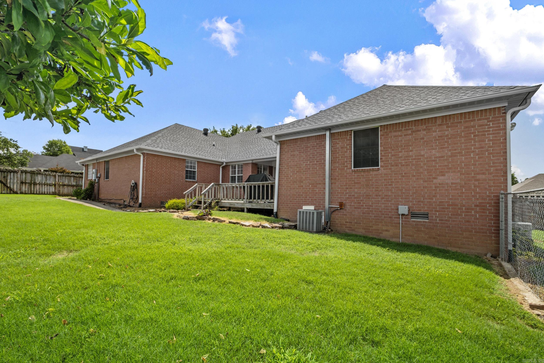
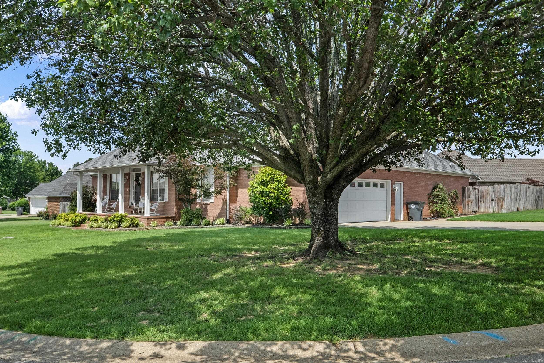
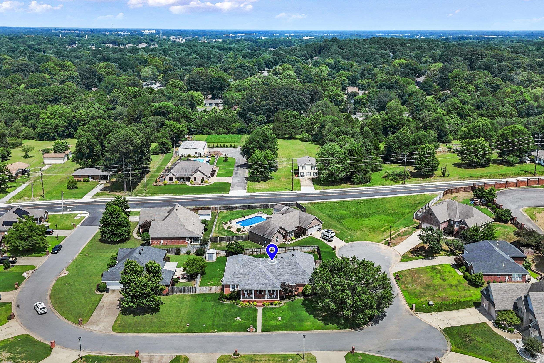
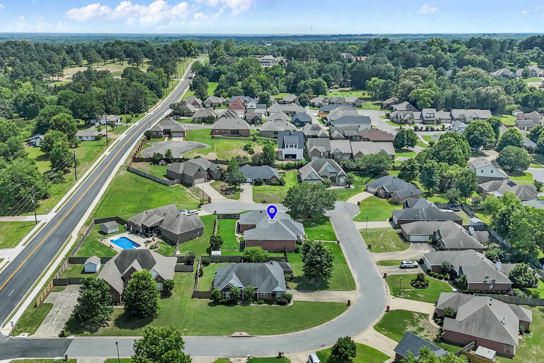
This inviting 4-bedroom, 3-bath home offers 2,837 square feet of comfortable living space with a thoughtfully designed layout. The open living and kitchen areas create a natural gathering space where conversations continue and everyone stays connected, whether you're hosting friends or enjoying everyday moments at home. The kitchen features beautiful stained cabinetry, plenty of storage, a free-standing ice machine, and newer dishwasher and microwave. A formal dining room, breakfast area, and large bar provide plenty of space for meals and gatherings. The spacious primary suite includes hardwood flooring, a separate whirlpool tub, and shower, while hardwood floors continue through the living area and hallway with tile in the kitchen and baths. Sitting on .32 acres, this home also offers a fenced side area, back deck, side-load two-car garage, a roof replaced in 2022, and two HVAC units replaced in 2018. With neutral finishes throughout and a comfortable floor plan designed for both relaxing and entertaining, this home is ready for its next chapter.
Rooms
Other Rooms: Great Room | Office/Study | Laundry
Room Sizes
Features
Deck
Fully Fenced
Guttering
Washer Connection
Dryer Connection-Electric
Water Heater-Gas
Smoke Detector(s)
Floored Attic
Walk-In Closet(s)
Built-Ins
Ceiling Fan(s)
Kit Counter-Formica
Map
Neighborhood
 The data relating to real estate for sale on this web site comes in part from the Broker Reciprocity (SM) Program of the Cooperative Arkansas REALTORS® Multiple Listing Services, Inc. Real estate listings held by brokerage firms other than Studio 11 Productions are marked with the Broker Reciprocity (SM) logo and information about them includes the name of the listing brokers. Broker Reciprocity (SM) information is provided exclusively for consumers' personal, non-commercial use and may not be used for any purpose other than to identify prospective properties consumers may be interested in purchasing.
Information deemed reliable but not guaranteed. Listing broker has attempted to offer accurate data, but buyers are advised to confirm all items.
Copyright © 2002 - 2026 Cooperative Arkansas REALTORS® Multiple Listing Services, Inc. All rights reserved.
The data relating to real estate for sale on this web site comes in part from the Broker Reciprocity (SM) Program of the Cooperative Arkansas REALTORS® Multiple Listing Services, Inc. Real estate listings held by brokerage firms other than Studio 11 Productions are marked with the Broker Reciprocity (SM) logo and information about them includes the name of the listing brokers. Broker Reciprocity (SM) information is provided exclusively for consumers' personal, non-commercial use and may not be used for any purpose other than to identify prospective properties consumers may be interested in purchasing.
Information deemed reliable but not guaranteed. Listing broker has attempted to offer accurate data, but buyers are advised to confirm all items.
Copyright © 2002 - 2026 Cooperative Arkansas REALTORS® Multiple Listing Services, Inc. All rights reserved.