
512 Pine St Winthrop AR 71866
$499,900
Call Now: (501) 825-7002
Remarks
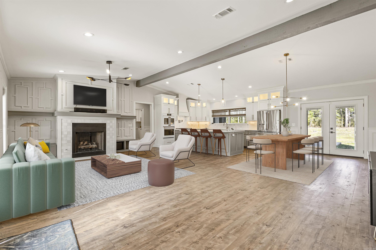
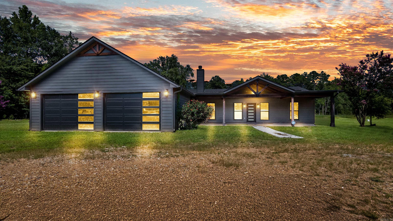
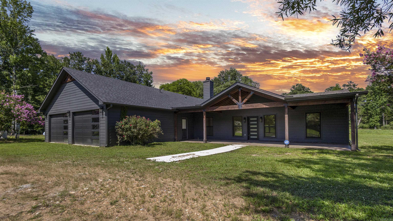
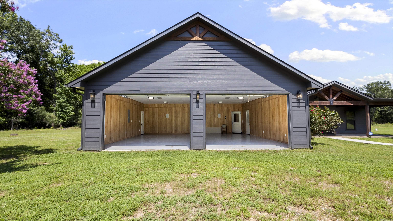
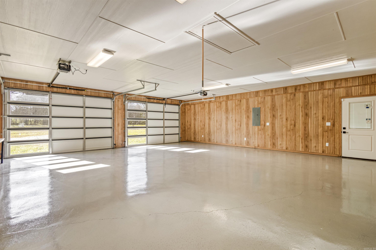
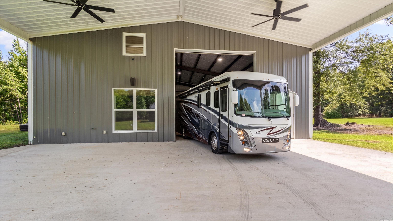
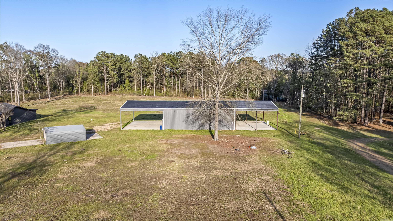
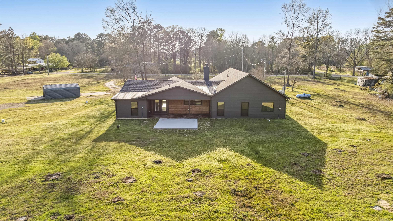
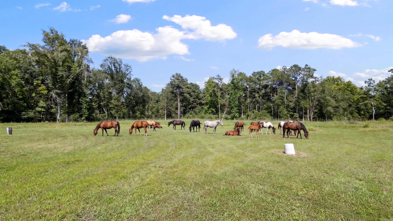
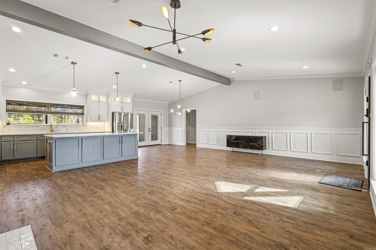
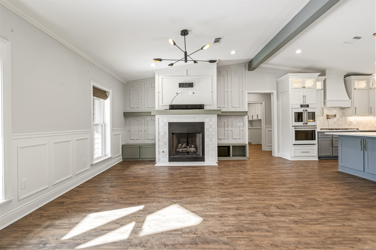
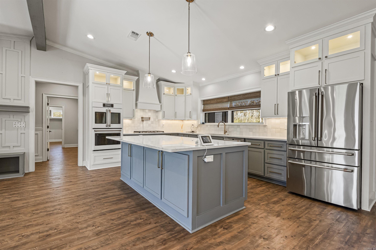
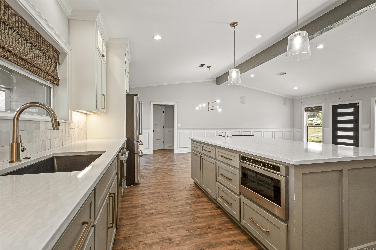
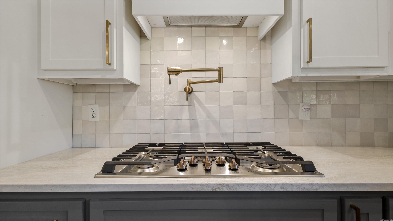
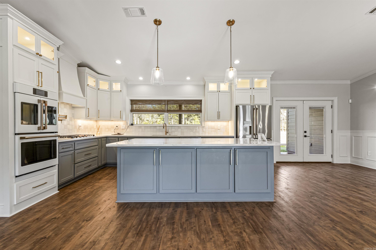
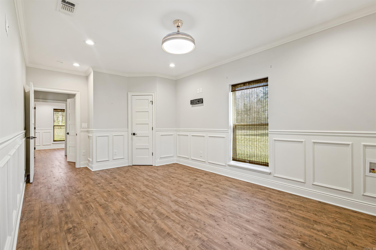
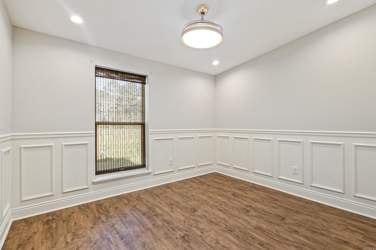
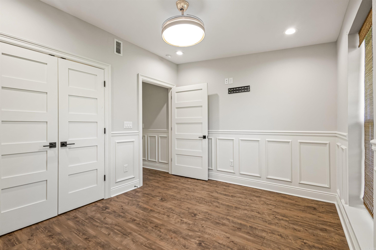
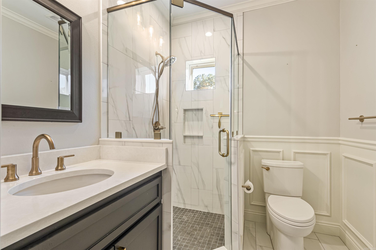
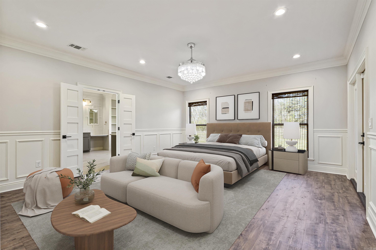
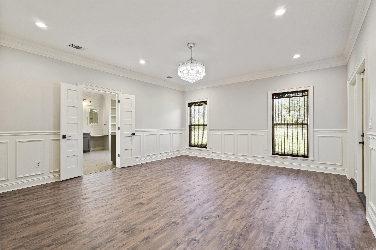
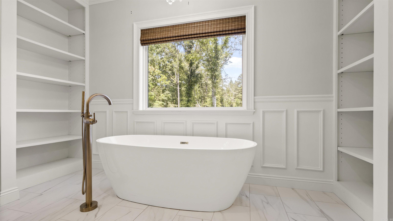
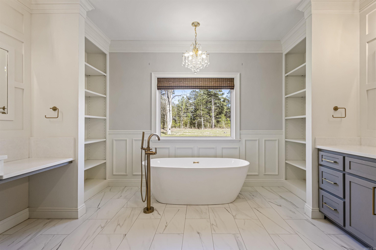
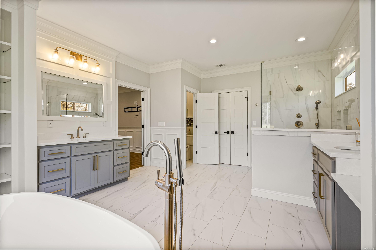
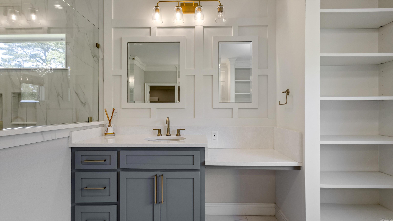
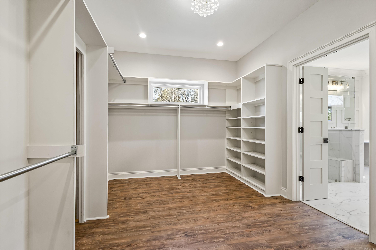
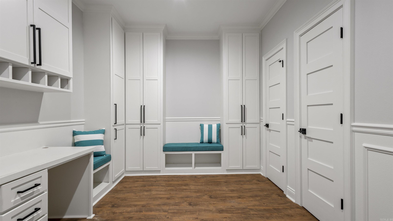
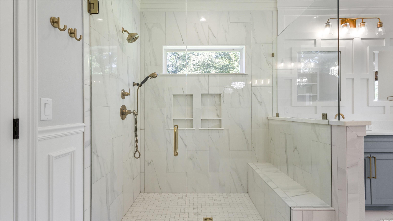
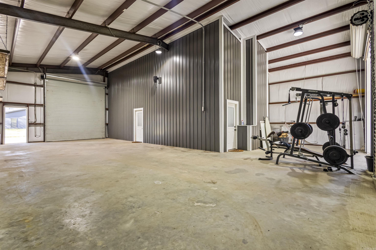
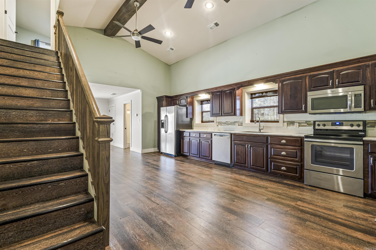
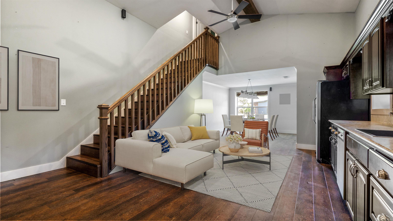
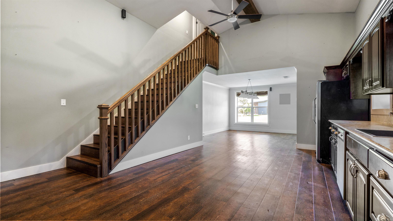
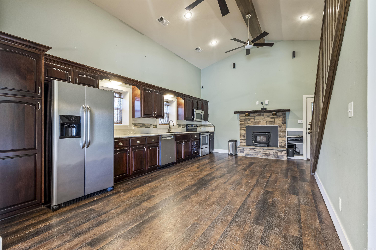
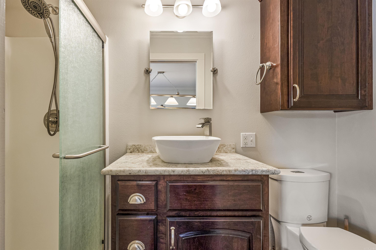
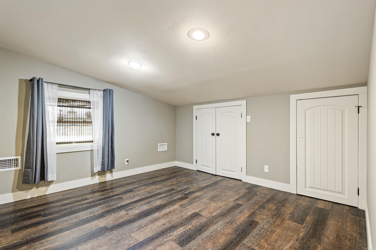
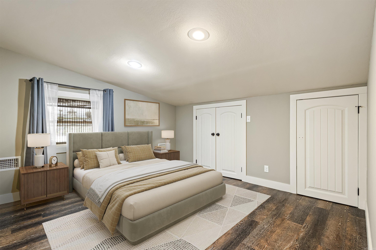
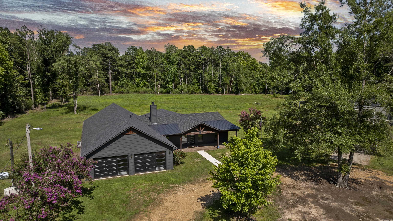
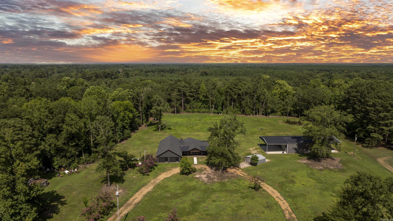
Luxury country living meets unmatched versatility on over 4 beautiful acres. This is where modern comfort, exceptional craftsmanship, and endless possibilities come together. This move-in-ready property offers 2,809 square feet of thoughtfully designed living space plus a fully insulated 2,000-square-foot shop with a private one-bedroom apartment, ideal for hunters, RV owners, multigenerational living, guests, a home business, or potential rental income. Inside the home, you'll find an open-concept floor plan designed for both everyday living and entertaining. The gourmet kitchen features quartz countertops, a large island, premium GE Café appliances, and abundant custom cabinetry. The private primary suite is a true retreat with a spa-inspired bath, oversized walk-in shower, soaking tub, and generous closet space. A built-in safe room provides added peace of mind, while the whole-home Generac generator ensures comfort in every season. The oversized attached two-car garage offers far more than parking. With generous dimensions and additional workspace, it easily accommodates full-size trucks and SUVs while still leaving room for tools, lawn equipment, a workbench, or extra storage.
Rooms
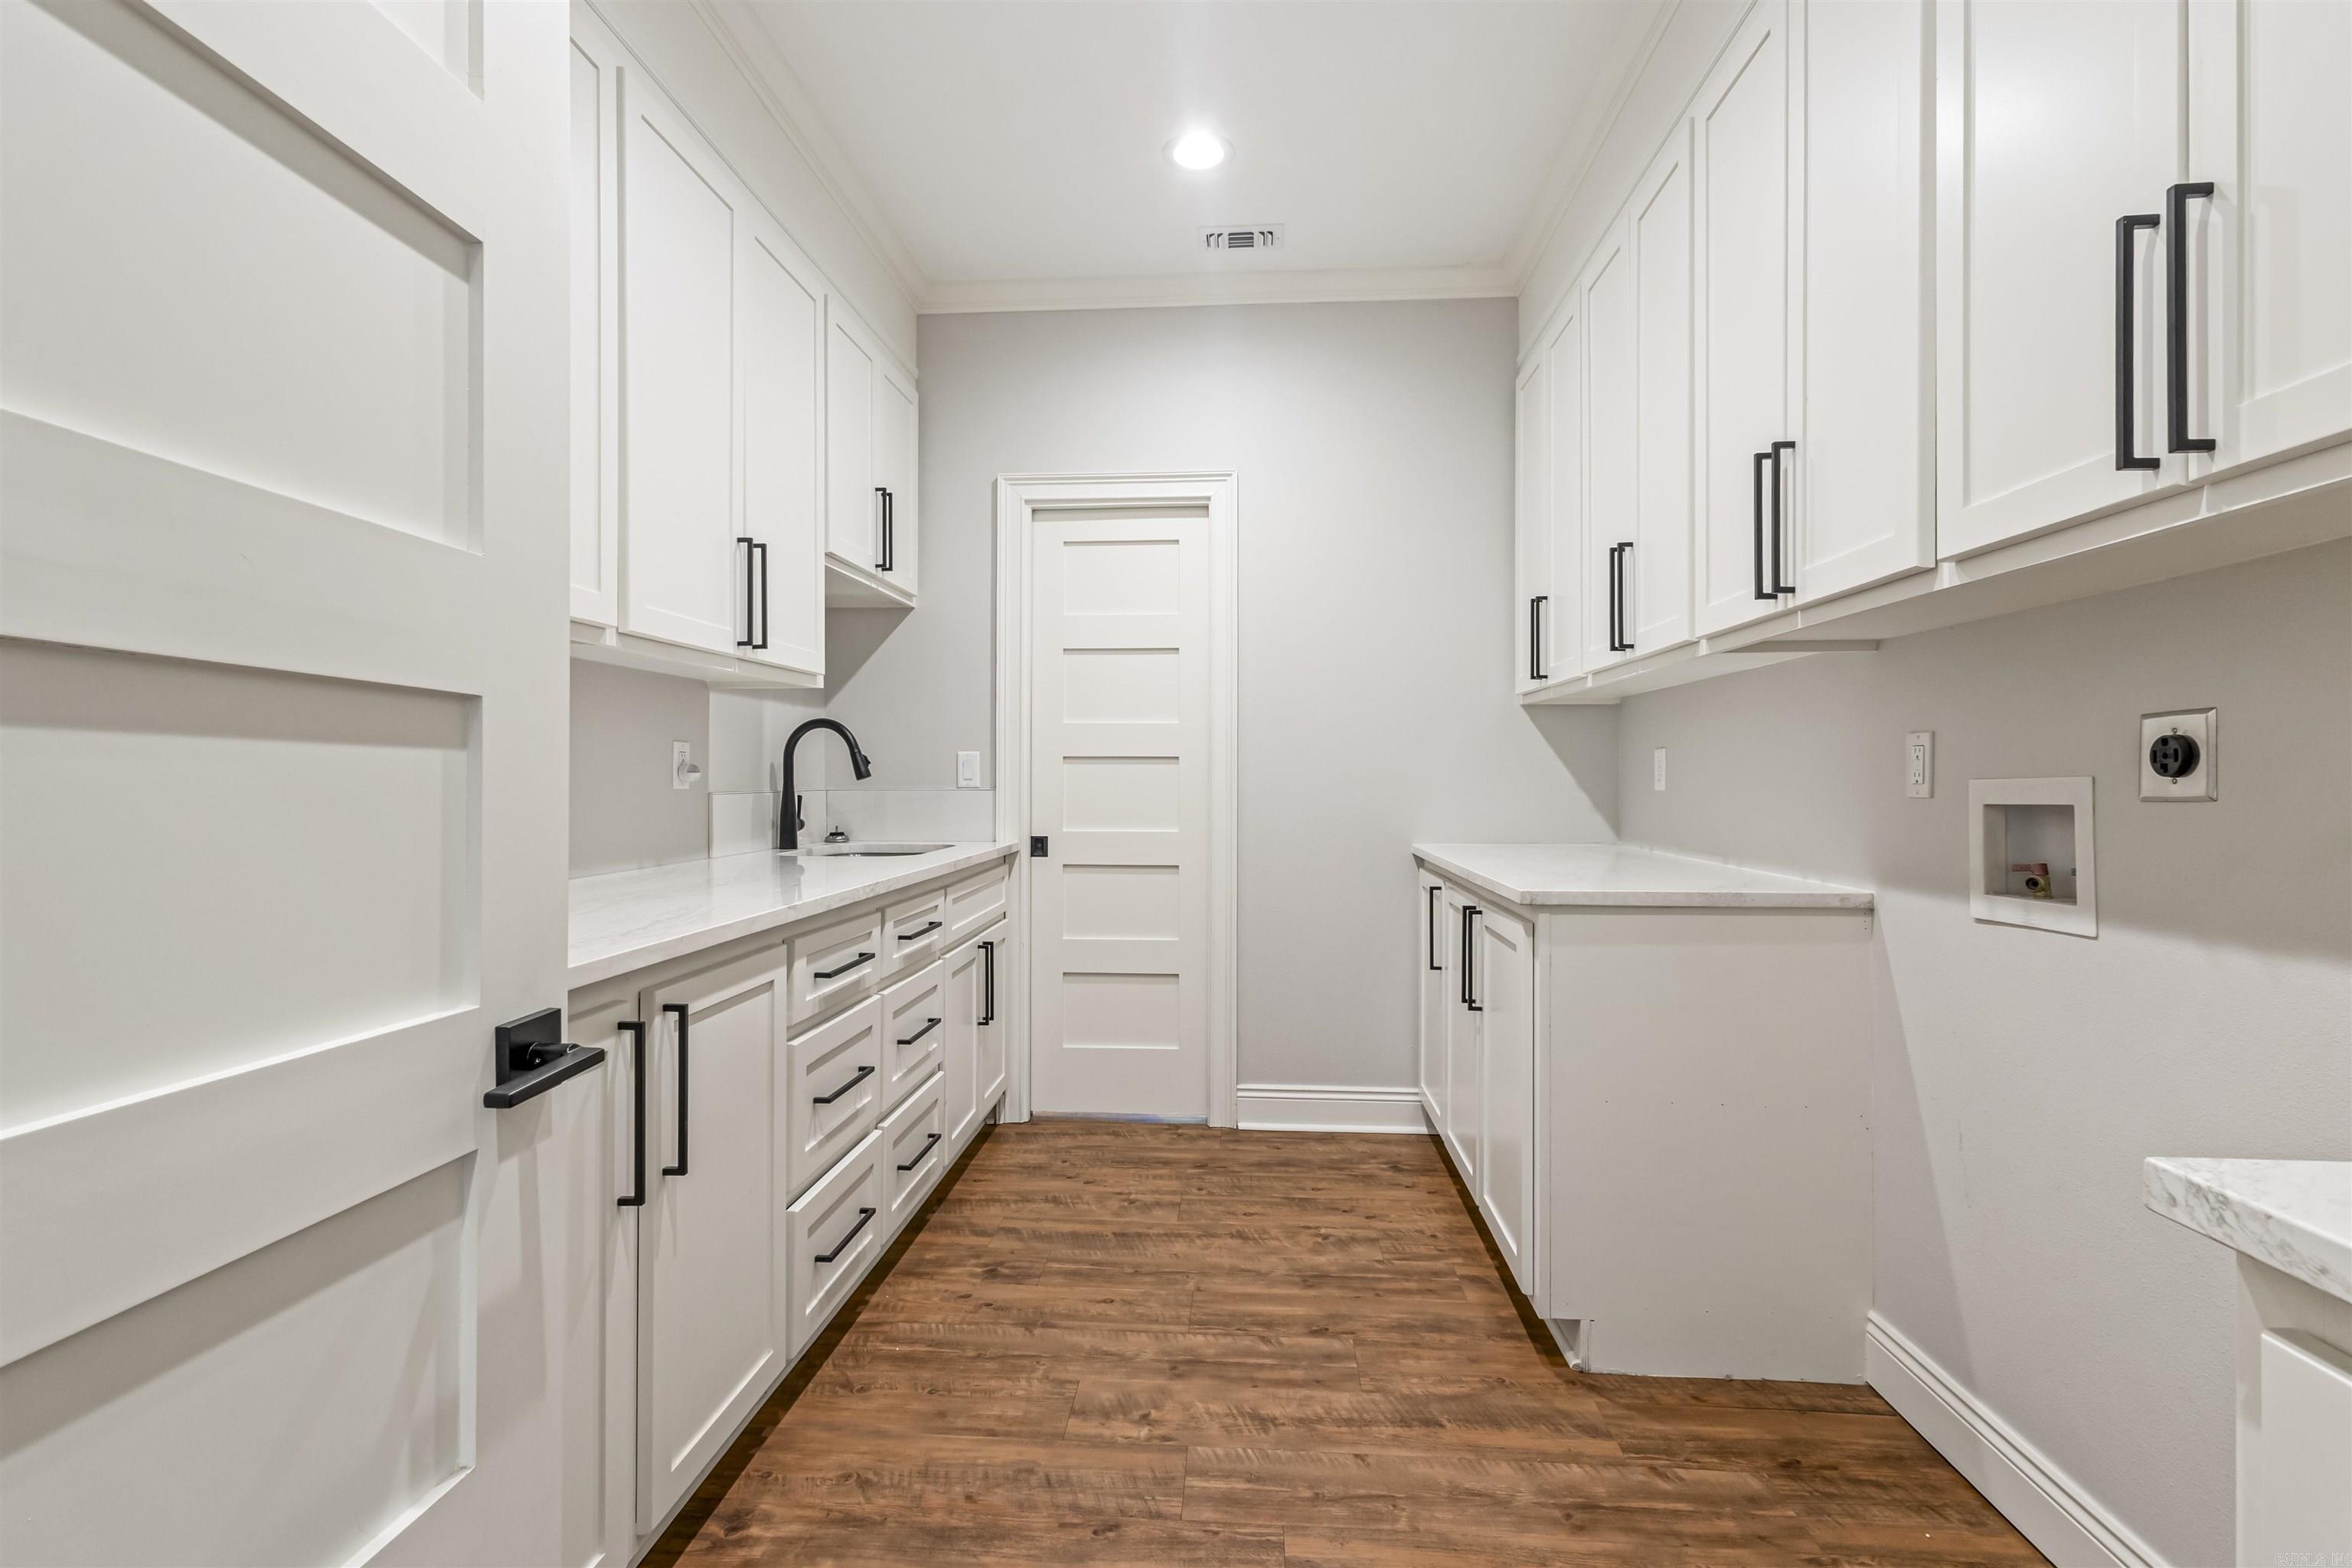
Other Rooms: Den/Family Room | Laundry | Safe/Storm Room
Room Sizes
Features
Shop
Guest House
Video Surveillance
Covered Patio
Washer Connection
Water Heater-Gas
Smoke Detector(s)
Security System
Walk-In Closet(s)
Walk-in Shower
Breakfast Bar
Kit Counter-Quartz
Tankless Water Heater
Map
Neighborhood
 The data relating to real estate for sale on this web site comes in part from the Broker Reciprocity (SM) Program of the Cooperative Arkansas REALTORS® Multiple Listing Services, Inc. Real estate listings held by brokerage firms other than Studio 11 Productions are marked with the Broker Reciprocity (SM) logo and information about them includes the name of the listing brokers. Broker Reciprocity (SM) information is provided exclusively for consumers' personal, non-commercial use and may not be used for any purpose other than to identify prospective properties consumers may be interested in purchasing.
Information deemed reliable but not guaranteed. Listing broker has attempted to offer accurate data, but buyers are advised to confirm all items.
Copyright © 2002 - 2026 Cooperative Arkansas REALTORS® Multiple Listing Services, Inc. All rights reserved.
The data relating to real estate for sale on this web site comes in part from the Broker Reciprocity (SM) Program of the Cooperative Arkansas REALTORS® Multiple Listing Services, Inc. Real estate listings held by brokerage firms other than Studio 11 Productions are marked with the Broker Reciprocity (SM) logo and information about them includes the name of the listing brokers. Broker Reciprocity (SM) information is provided exclusively for consumers' personal, non-commercial use and may not be used for any purpose other than to identify prospective properties consumers may be interested in purchasing.
Information deemed reliable but not guaranteed. Listing broker has attempted to offer accurate data, but buyers are advised to confirm all items.
Copyright © 2002 - 2026 Cooperative Arkansas REALTORS® Multiple Listing Services, Inc. All rights reserved.