$665,000
Call Now: (501) 825-7002

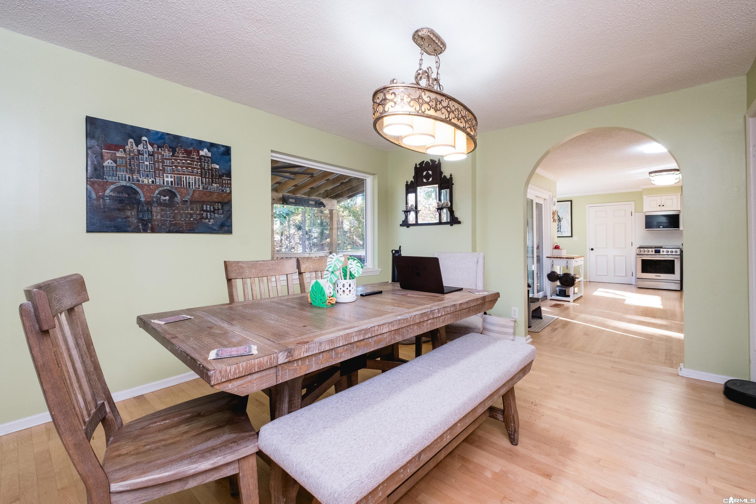
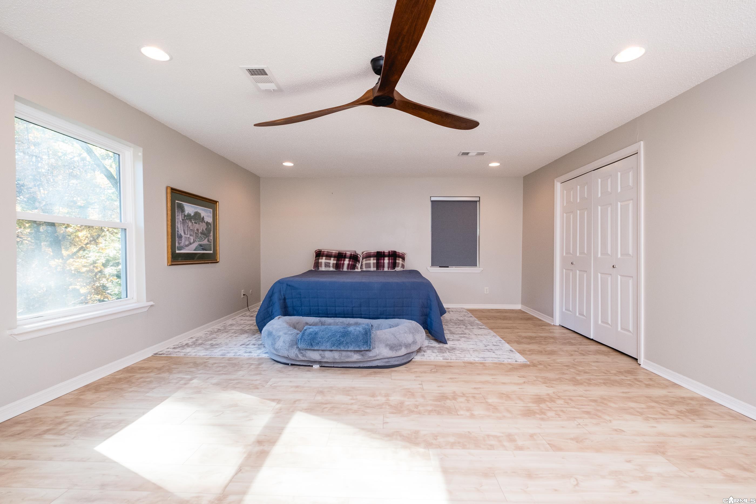
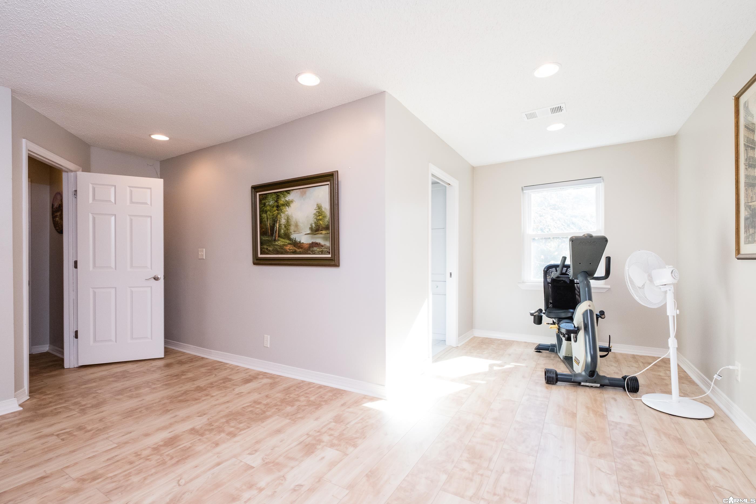
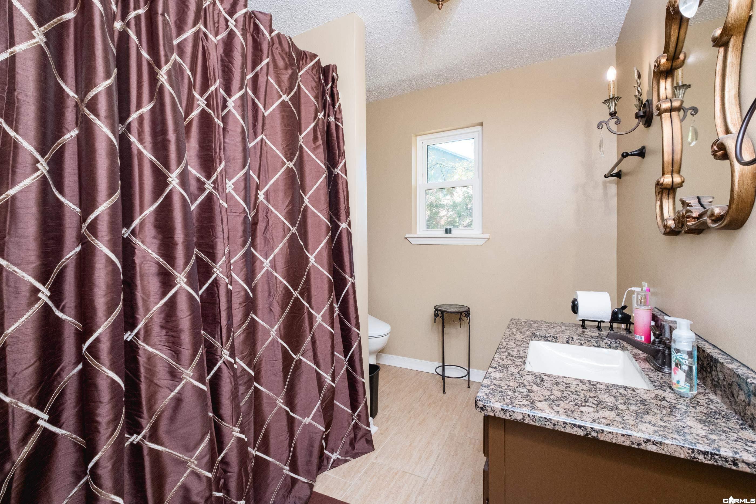
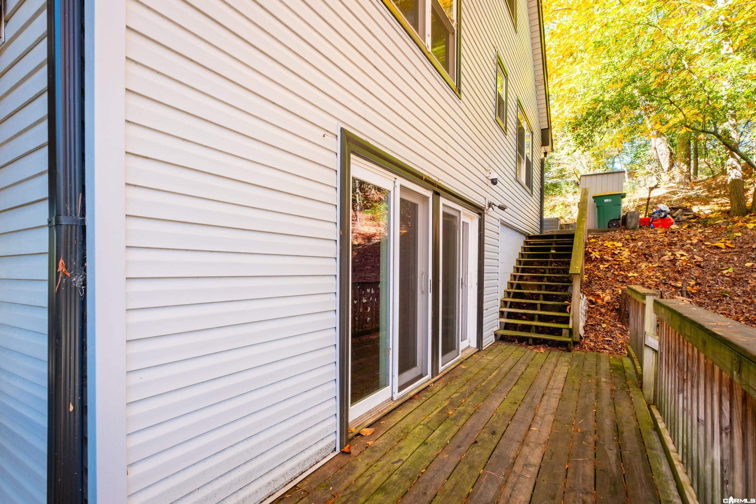
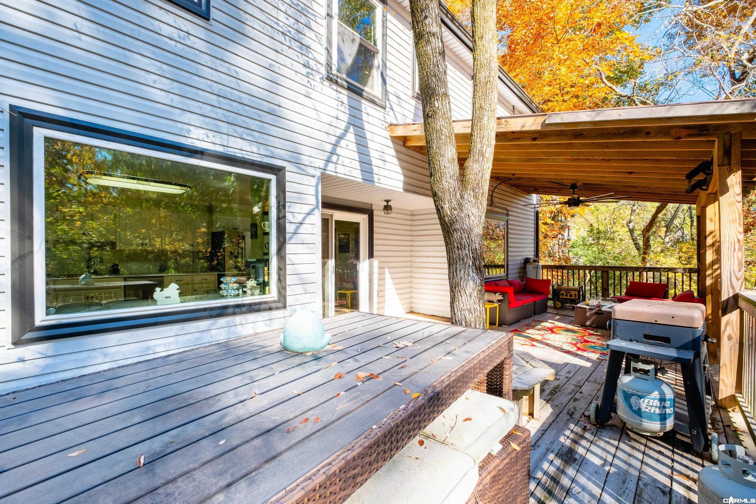
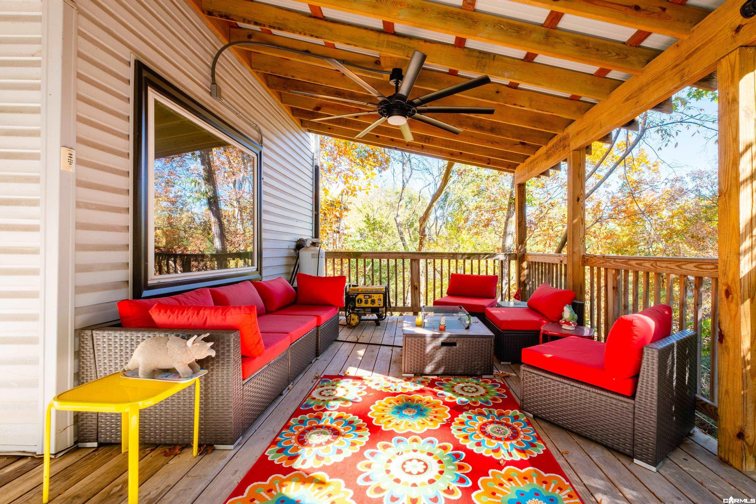
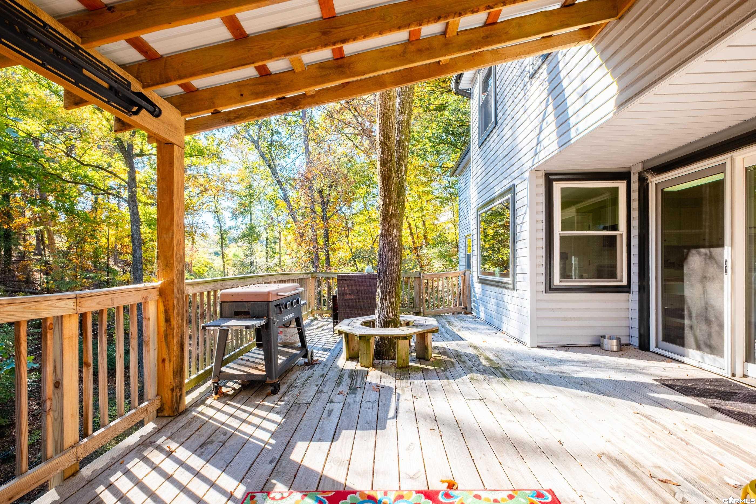
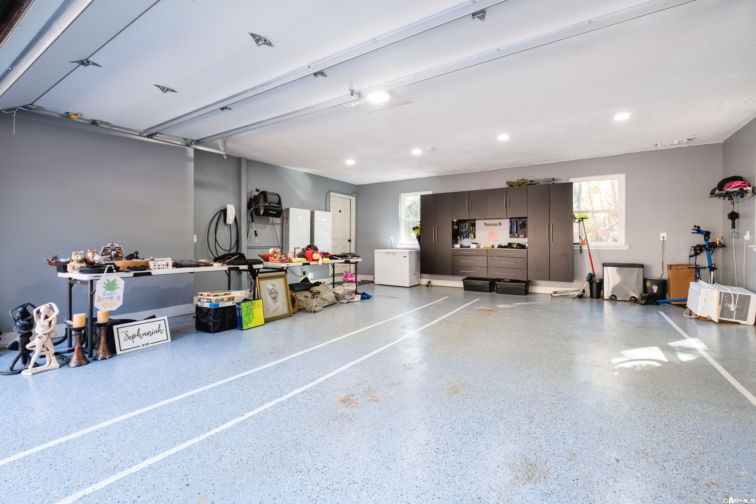
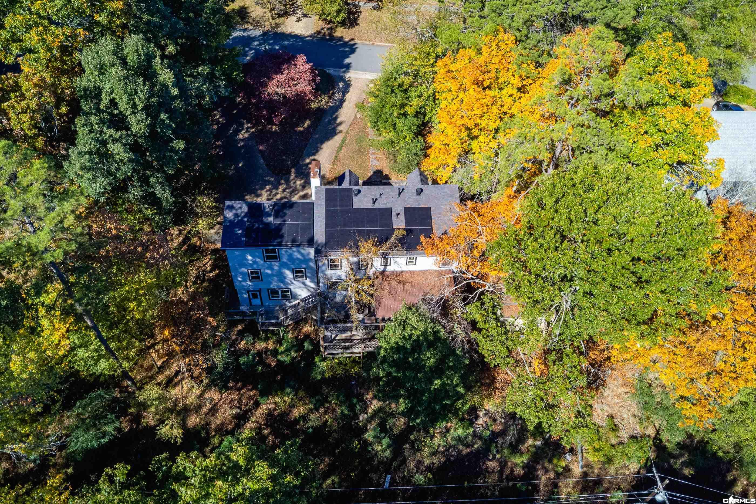
Space is the story at this Foxcroft home: about 4,408 sq ft with just 3 bedrooms and 4 full baths, so every room is generously oversized. On a private, wooded half-acre with a creek behind, it also offers an owned 10.8 kW solar system paired with two Tesla Powerwall 3 batteries that can power the home for days during an outage (depending on usage and sun), plus an EV charger in the garage. The main level features hardwood floors, a spacious living room with fireplace, a guest suite and a bright kitchen with granite counters and a Frigidaire Professional gas range, refrigerator and dishwasher that all convey. Sliding doors open to an expansive multi-level deck built around mature trees, with a covered lounge overlooking the woods. Storage bldg. Upstairs, the huge primary suite has a fireplace sitting area and a spa-style bath with a glass walk-in shower, soaking tub and dual vanities. New LVP runs through the upper and walkout lower levels, where a large den opens to the deck. Remodeled oak-tread stairs, a 2023 roof, fresh exterior paint, an epoxy-floor garage with built-in cabinets, gas or electric dryer hookups, alarm and camera systems, and a Liberty safe complete the package.
Other Rooms: Den/Family Room | Formal Living Room | Game Room | Hearth Room | Home Gym | Laundry | Safe/Storm Room | Workshop/Craft
Patio
Deck
Porch
Outside Storage Area
Guttering
Video Surveillance
Covered Patio
Washer Connection
Washer-Stays
Dryer Connection-Gas
Dryer Connection-Electric
Dryer-Stays
Water Heater-Gas
Smoke Detector(s)
Security System
Floored Attic
Ceiling Fan(s)
Walk-in Shower
Wired for Highspeed Inter
Video Surveillance
Kit Counter- Granite Slab
EV(Electric Car) Charger
Programmable Thermostat
Solar Panels
Solar Panels Purchased












 The data relating to real estate for sale on this web site comes in part from the Broker Reciprocity (SM) Program of the Cooperative Arkansas REALTORS® Multiple Listing Services, Inc. Real estate listings held by brokerage firms other than Studio 11 Productions are marked with the Broker Reciprocity (SM) logo and information about them includes the name of the listing brokers. Broker Reciprocity (SM) information is provided exclusively for consumers' personal, non-commercial use and may not be used for any purpose other than to identify prospective properties consumers may be interested in purchasing.
Information deemed reliable but not guaranteed. Listing broker has attempted to offer accurate data, but buyers are advised to confirm all items.
Copyright © 2002 - 2026 Cooperative Arkansas REALTORS® Multiple Listing Services, Inc. All rights reserved.