$599,900
Call Now: (501) 825-7002

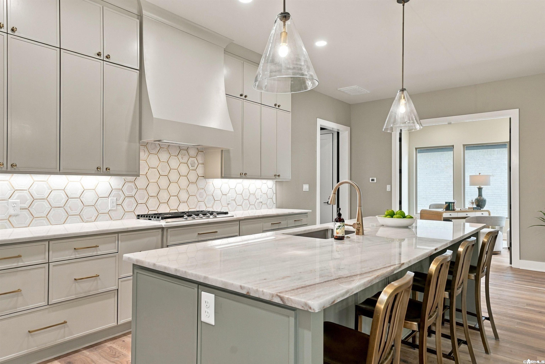
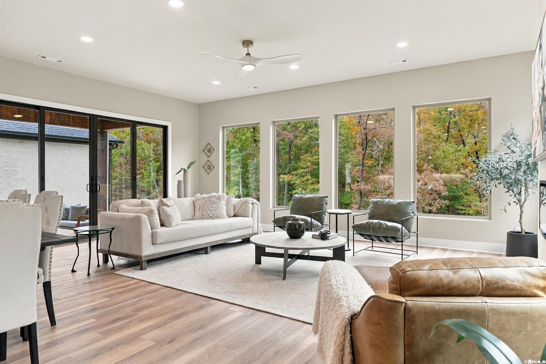
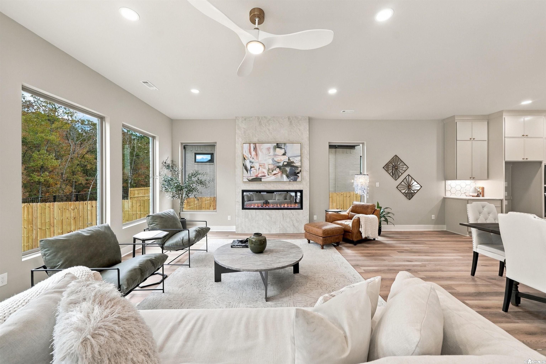
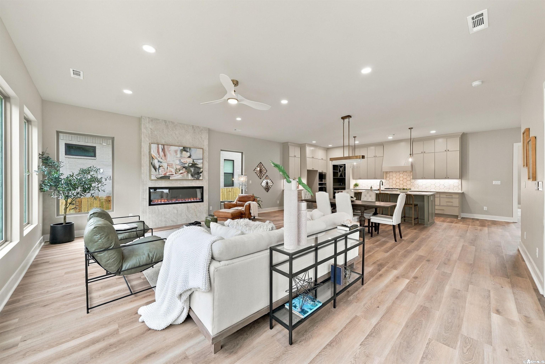
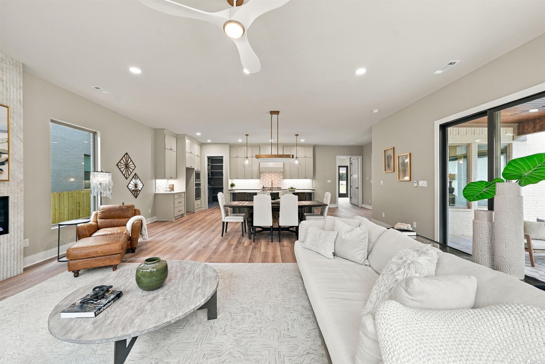
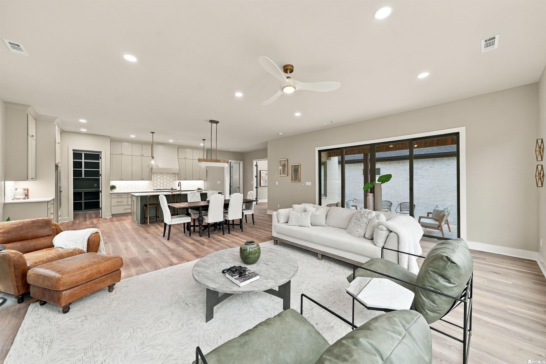
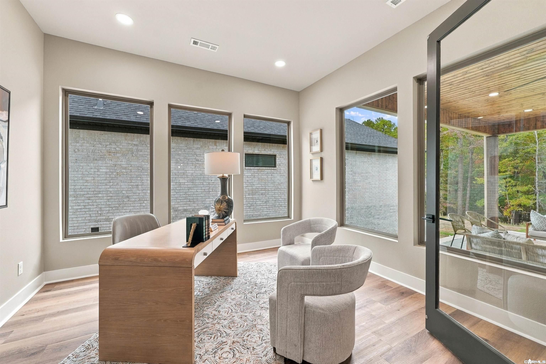
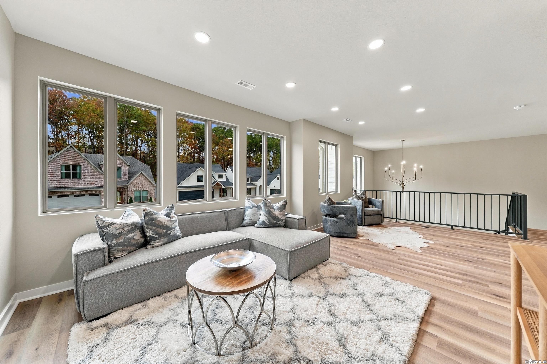
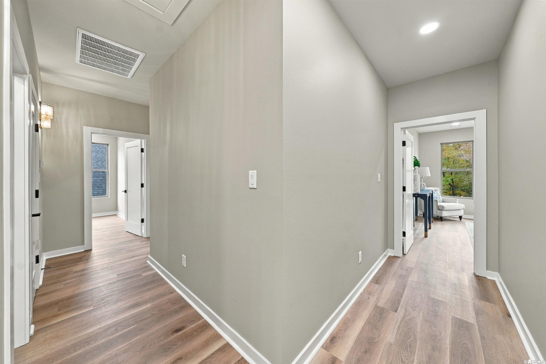
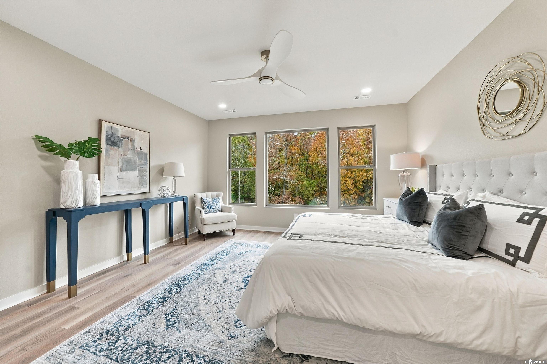
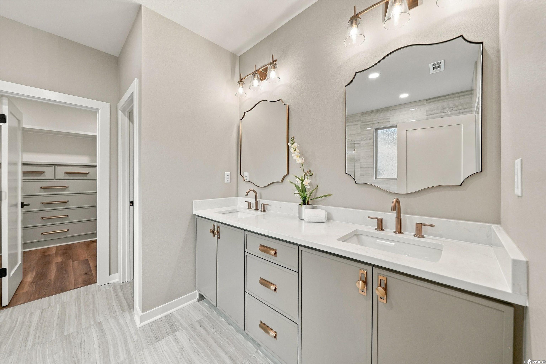
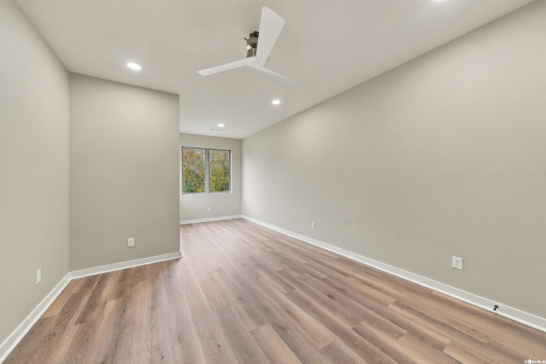
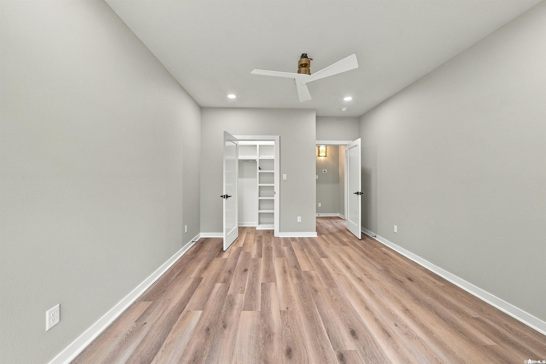
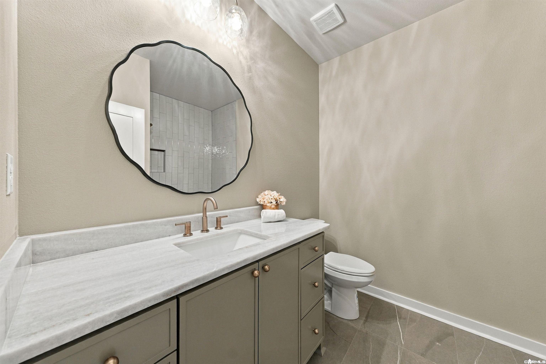
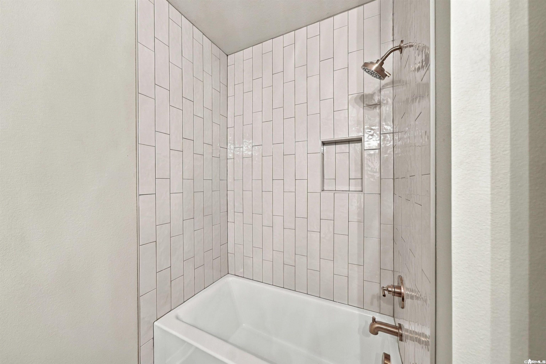
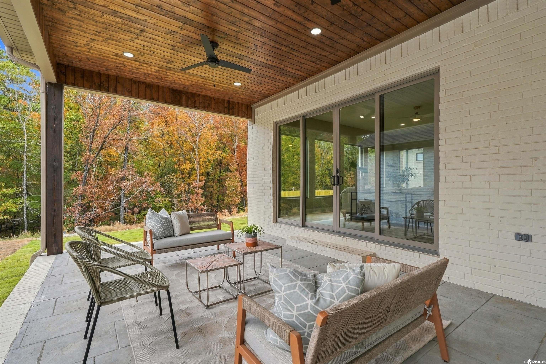
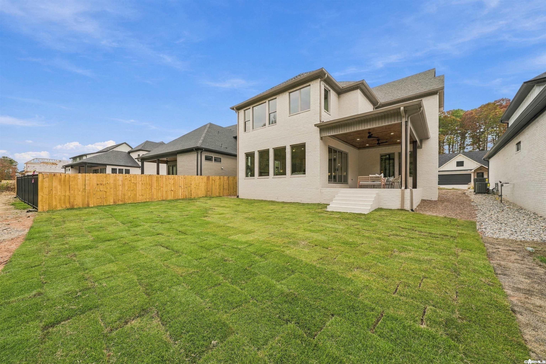
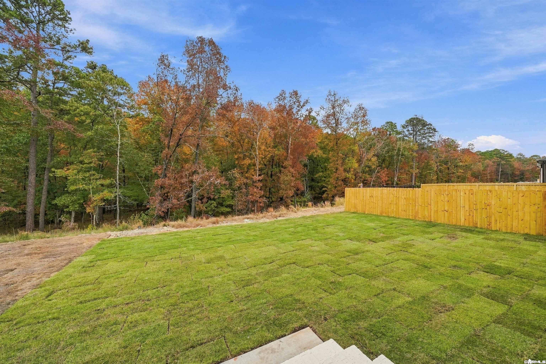
For a limited time, the seller is offering a $30,000 Buyer's Choice Bonus with an accepted contract to use toward an interest rate buy down, closing costs and more! Beautiful new construction in Fletcher Valley with a backdrop of dedicated green space. Eight-foot glass doors open to a two-story foyer with custom staircase. The open main level features a flexible office (or dining room) with French doors, great room with fireplace and a gourmet kitchen with marble countertops and backsplash, large island, gas range, convection wall oven and walk-in pantry. Sliding doors open to a covered patio with stained and scored concrete overlooking green space. Upstairs, the primary suite includes dual sinks, soaking tub, walk-in shower and custom walk-in closet. Two guest bedrooms with walk-in closets access a hall bathroom, spacious den and laundry room which complete the upper level. Additional features include Energy Star windows, foam insulation, sprinkler system, mudroom, half bath and two-car garage. Neighborhood pool, playground and walking paths are under development nearby within walking distance.
Other Rooms: Den/Family Room | Great Room | Laundry | Office/Study
Patio
Guttering
Lawn Sprinkler
Covered Patio
Washer Connection
Dryer Connection-Electric
Water Heater-Electric
Smoke Detector(s)
Walk-In Closet(s)
Built-Ins
Ceiling Fan(s)
Walk-in Shower
Kitchen Counter-Marble
Low-E Windows
Spray Foam Insulation
















 The data relating to real estate for sale on this web site comes in part from the Broker Reciprocity (SM) Program of the Cooperative Arkansas REALTORS® Multiple Listing Services, Inc. Real estate listings held by brokerage firms other than Studio 11 Productions are marked with the Broker Reciprocity (SM) logo and information about them includes the name of the listing brokers. Broker Reciprocity (SM) information is provided exclusively for consumers' personal, non-commercial use and may not be used for any purpose other than to identify prospective properties consumers may be interested in purchasing.
Information deemed reliable but not guaranteed. Listing broker has attempted to offer accurate data, but buyers are advised to confirm all items.
Copyright © 2002 - 2026 Cooperative Arkansas REALTORS® Multiple Listing Services, Inc. All rights reserved.