$540,000
Call Now: (501) 825-7002

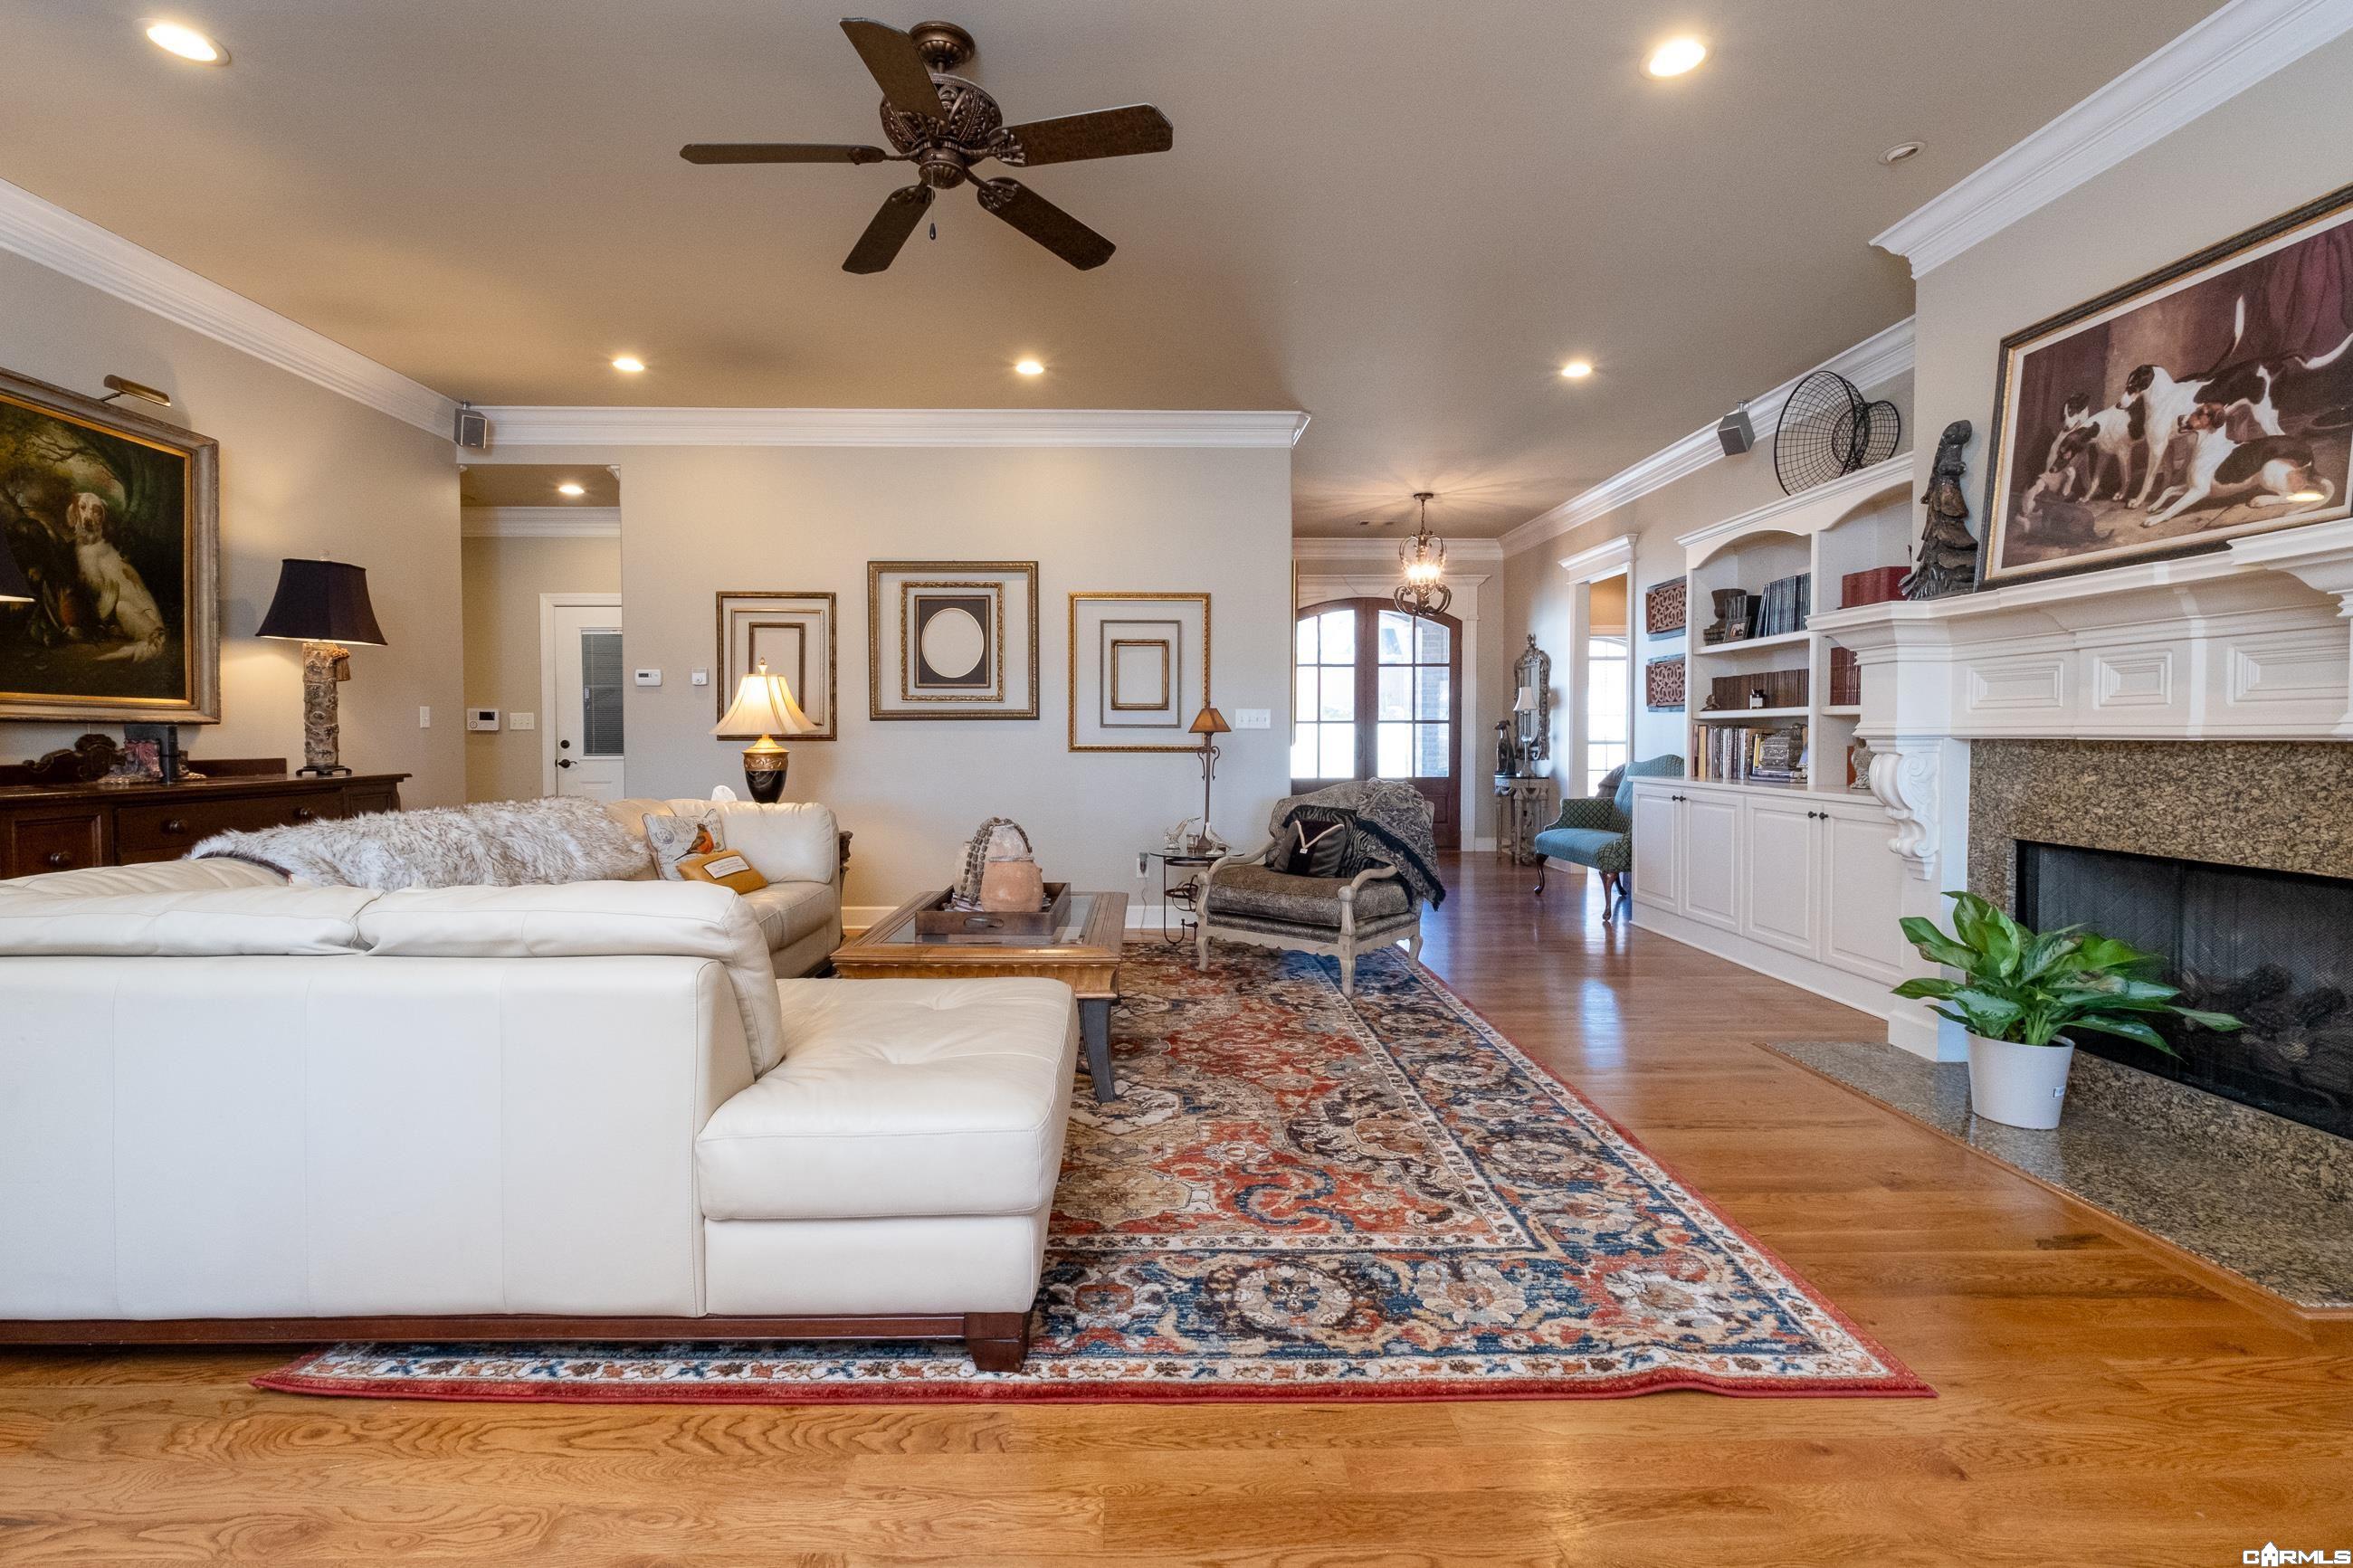
This entertainer's dream home at 112 Blackburn Drive offers large open spaces with a living room featuring built-ins, a grand fireplace, 10ft ceilings, and a wall of windows overlooking the pool and dedicated greenspace. The chef's kitchen boasts a gas range, 2024 dishwasher, double oven, built-in microwave, and a large island with ample storage. Enjoy a spacious eat-in breakfast area, formal dining with 13 ft ceilings, and a 2-car garage with sink. The main level includes a laundry room, the primary suite with a large walk-in shower, double walk-in closets, two vanities, and a whirlpool tub, as well as the spacious guest suite. Upstairs, a covered deck overlooks the pool, while the downstairs offers a second living area with stained concrete floors, a wet bar, and a third bedroom with a walk-in closet and full bath. Beautiful landscaping surrounds the inviting pool, with plenty of storage in the crawlspace. Pool concrete surround refinished and resealed (2026) Come make this your home today! Showings Start 11/3!
Other Rooms: Bonus Room | Den/Family Room | Laundry
Patio
Deck
Fully Fenced
Outside Storage Area
Inground Pool
Guttering
Lawn Sprinkler
Wood Fence
Covered Patio
Washer Connection
Dryer Connection-Electric
Water Heater-Gas
Smoke Detector(s)
Security System
Window Treatments
Floored Attic
Walk-In Closet(s)
Built-Ins
Ceiling Fan(s)
Walk-in Shower
Breakfast Bar
Kit Counter- Granite Slab




 The data relating to real estate for sale on this web site comes in part from the Broker Reciprocity (SM) Program of the Cooperative Arkansas REALTORS® Multiple Listing Services, Inc. Real estate listings held by brokerage firms other than Studio 11 Productions are marked with the Broker Reciprocity (SM) logo and information about them includes the name of the listing brokers. Broker Reciprocity (SM) information is provided exclusively for consumers' personal, non-commercial use and may not be used for any purpose other than to identify prospective properties consumers may be interested in purchasing.
Information deemed reliable but not guaranteed. Listing broker has attempted to offer accurate data, but buyers are advised to confirm all items.
Copyright © 2002 - 2026 Cooperative Arkansas REALTORS® Multiple Listing Services, Inc. All rights reserved.