$1,700,000
Call Now: (501) 825-7002

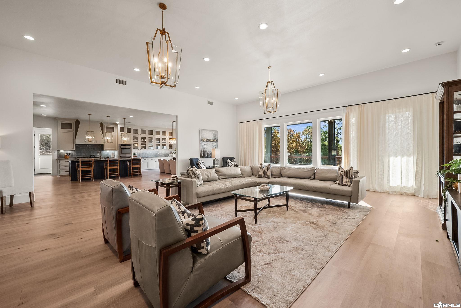
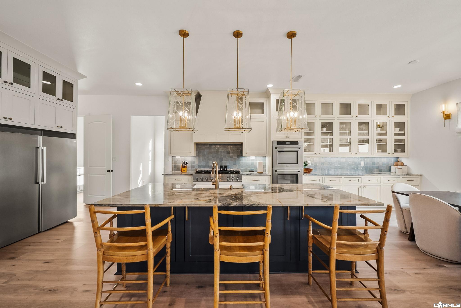
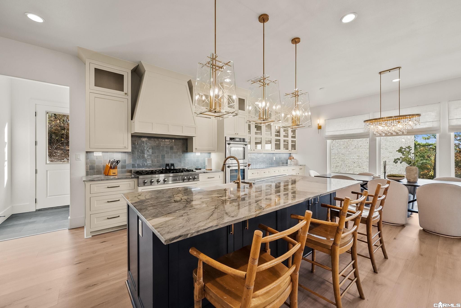
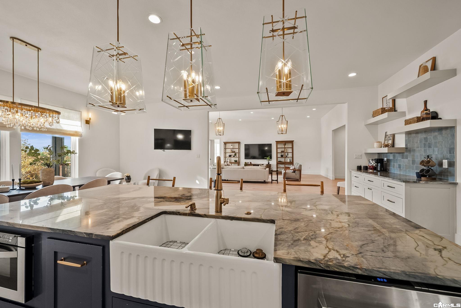
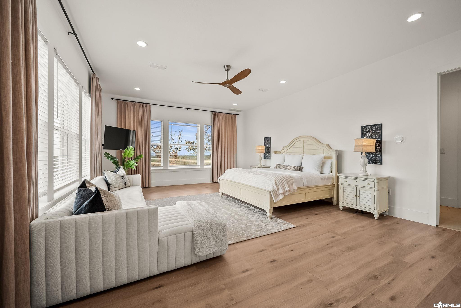
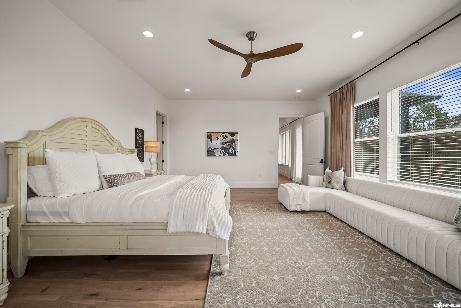
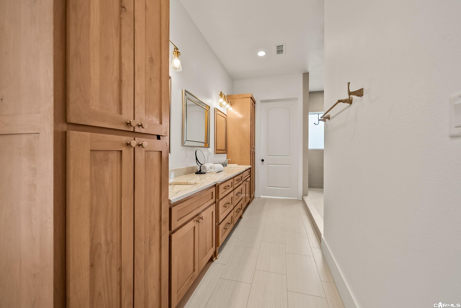
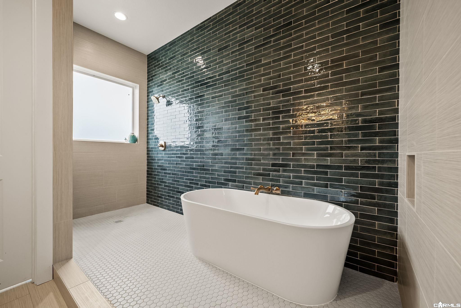
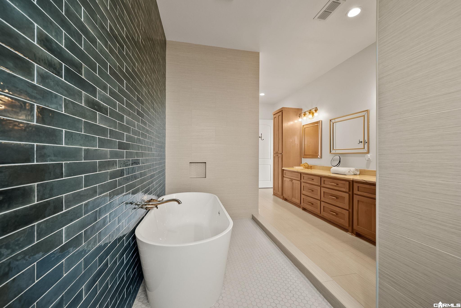
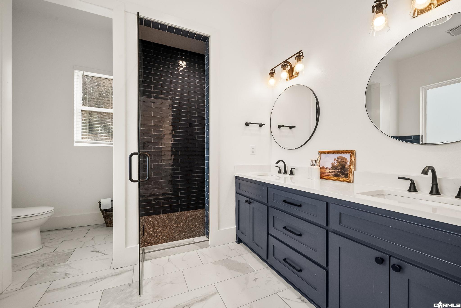
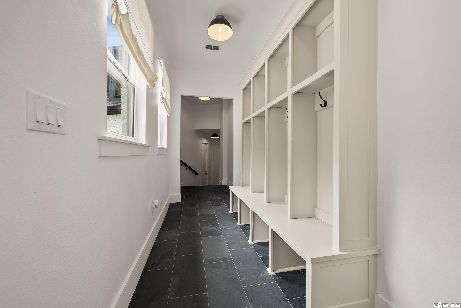
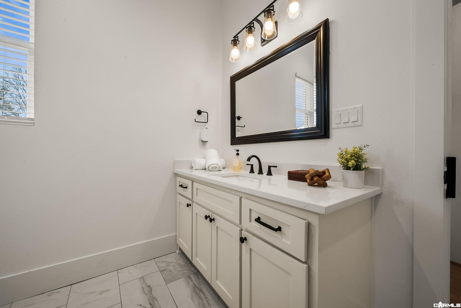
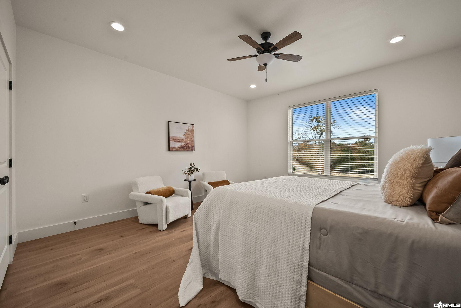
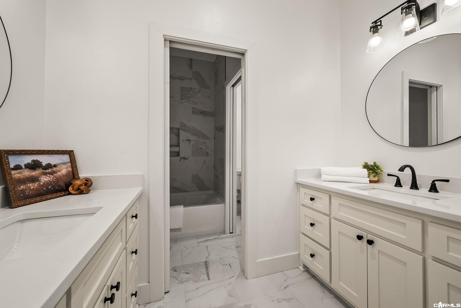
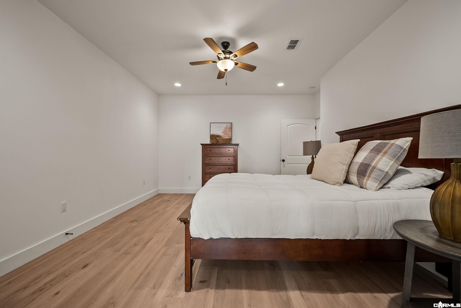
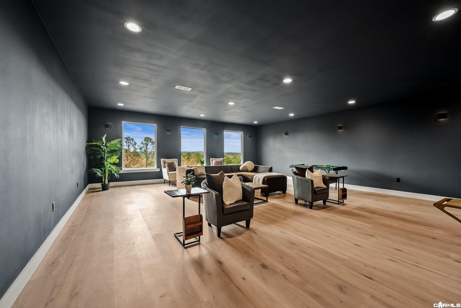
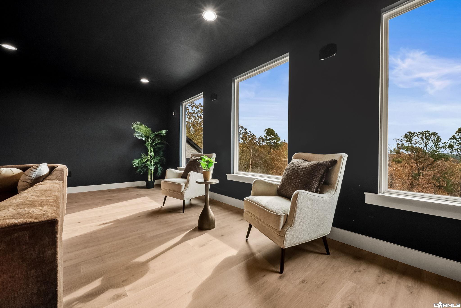
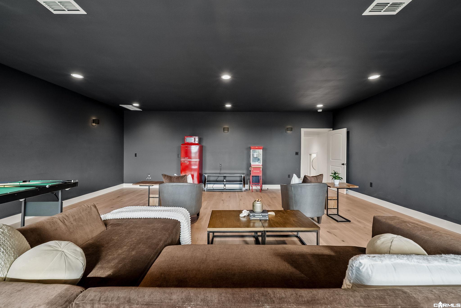
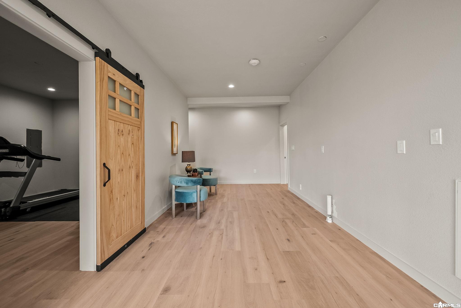
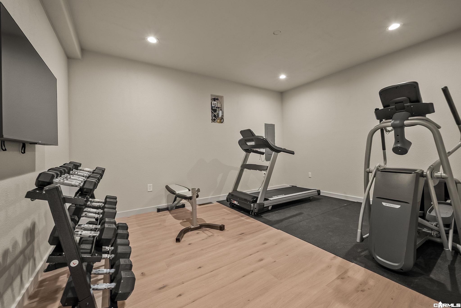
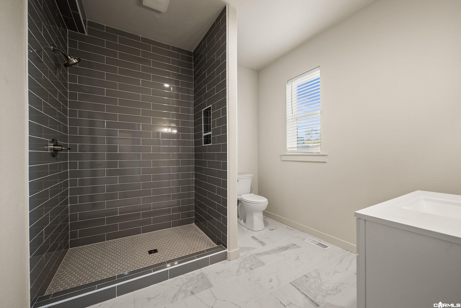
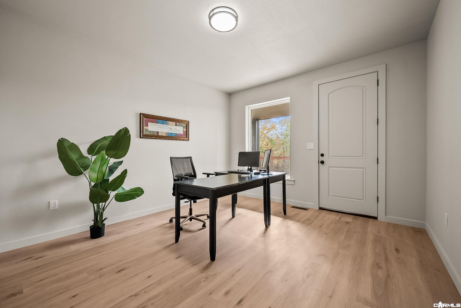
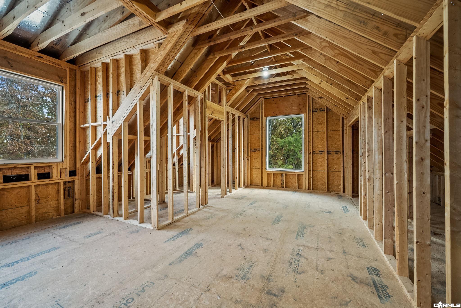
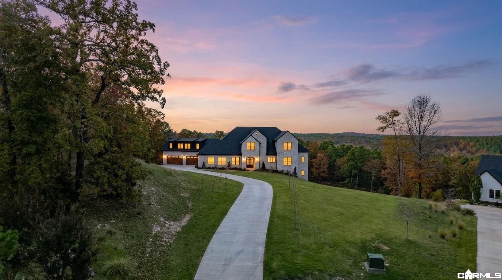
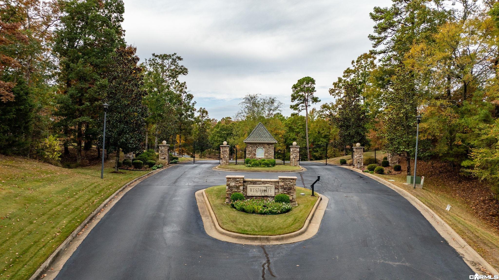
Beautifully designed, custom-built brick home in a gated neighborhood, situated on 5.2 private acres with 7,076 square feet of thoughtfully designed living space. Like-new condition, with serene views from every level and natural light throughout. The living room features 12-foot ceilings, with 10-foot ceilings throughout the remainder of the home. Multiple living and gathering spaces offer room to spread out, with patio access from both the main and lower levels. The main level features the primary suite, a separate ensuite ideal for multigenerational living or an in-law arrangement, and a moody office. The kitchen is a true focal point, featuring striking blue natural quartzite countertops, a separate prep kitchen, two apron-front sinks, two dishwashers, double ovens, a built-in microwave, and exceptional storage. With 6 bedrooms and 5 full bathrooms, there is no shortage of space or amenities. Additional features include a home gym, media/bonus room plumbed for a kitchenette, storm room, and whole-home generator. And there's still room to grow. The space above the garage is already framed for a potential 2BR, 2BA apartment, offering even more possibilities for the new owner.
Other Rooms: Basement | Bonus Room | Den/Family Room | Game Room | Great Room | Home Gym | In-Law Quarters | Laundry | Media Room/Theater | Office/Study | Safe/Storm Room | Unfinished Space
Deck
Guttering
Storm Cellar
Video Surveillance














 The data relating to real estate for sale on this web site comes in part from the Broker Reciprocity (SM) Program of the Cooperative Arkansas REALTORS® Multiple Listing Services, Inc. Real estate listings held by brokerage firms other than Studio 11 Productions are marked with the Broker Reciprocity (SM) logo and information about them includes the name of the listing brokers. Broker Reciprocity (SM) information is provided exclusively for consumers' personal, non-commercial use and may not be used for any purpose other than to identify prospective properties consumers may be interested in purchasing.
Information deemed reliable but not guaranteed. Listing broker has attempted to offer accurate data, but buyers are advised to confirm all items.
Copyright © 2002 - 2026 Cooperative Arkansas REALTORS® Multiple Listing Services, Inc. All rights reserved.