$484,000
Call Now: (501) 825-7002
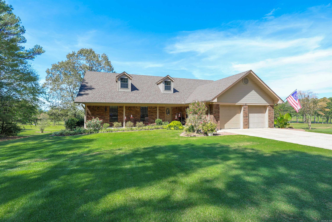
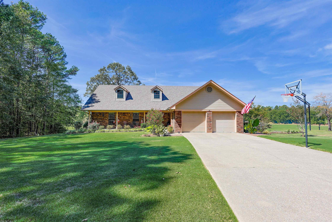
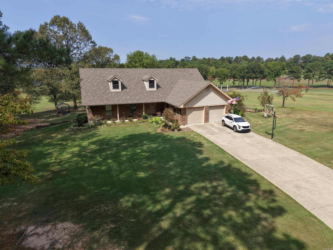
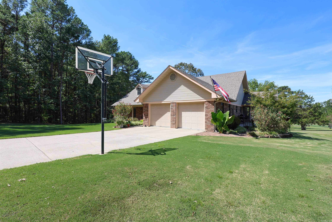
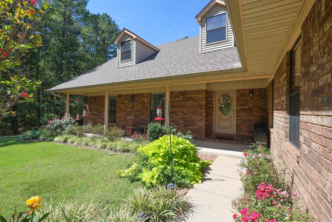
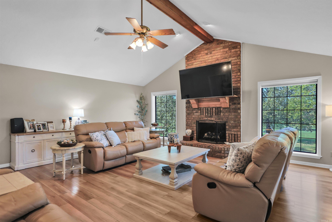
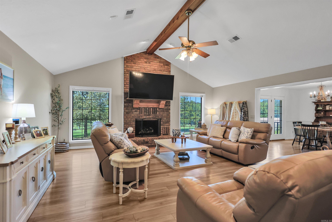
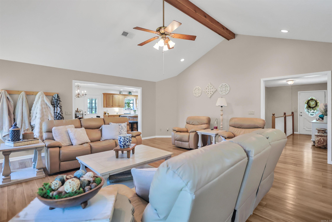
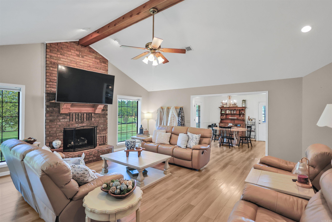
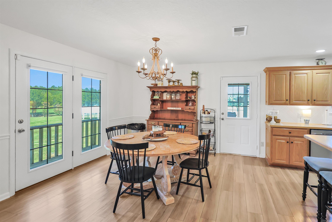
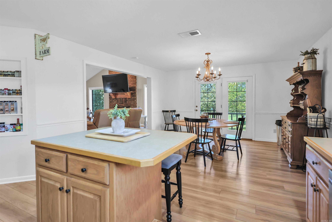
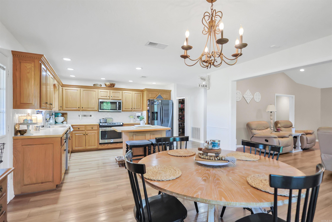
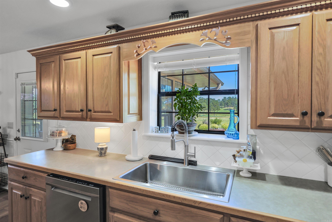
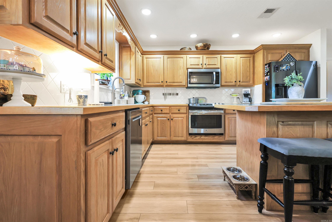
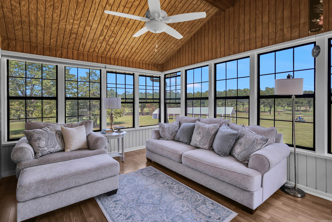
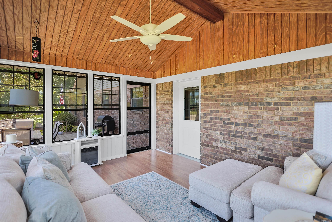
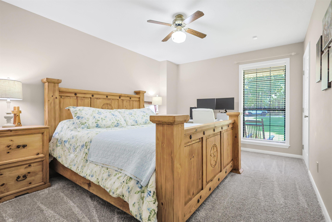
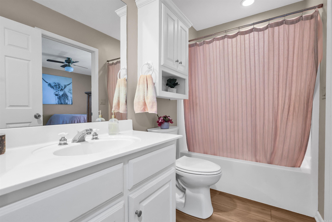
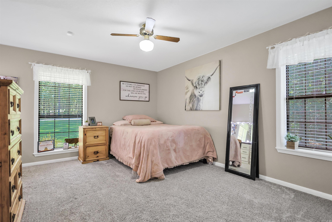
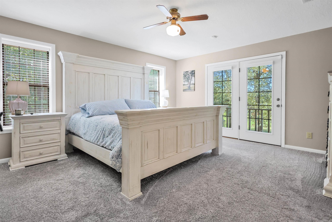
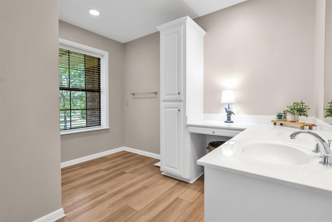
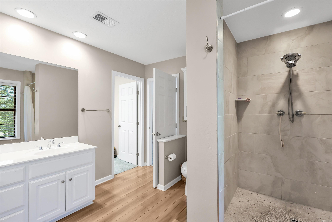
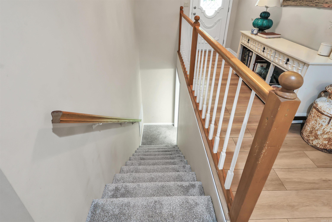
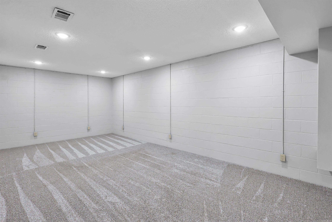
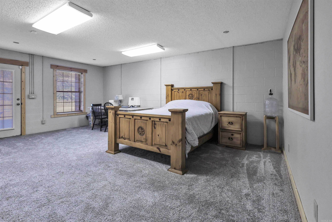
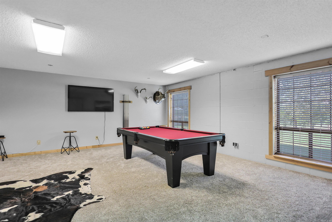
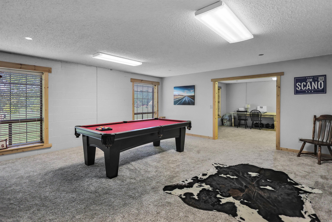
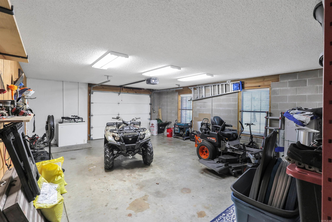
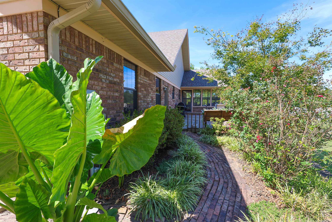
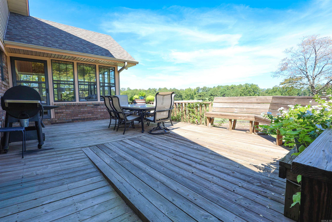
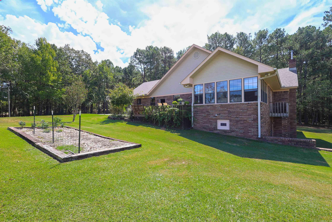
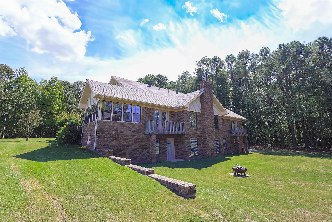
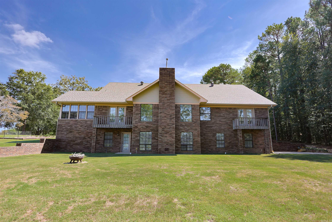
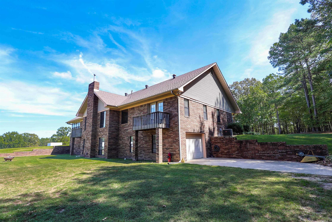
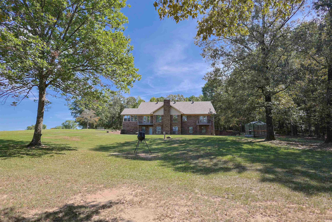
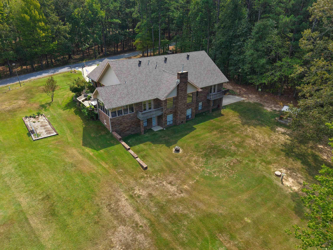
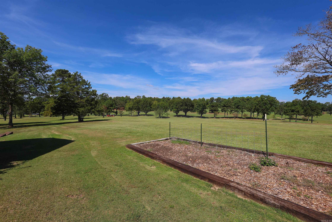
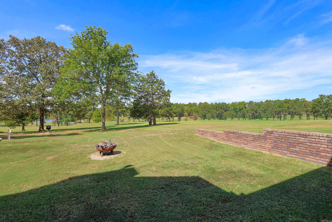
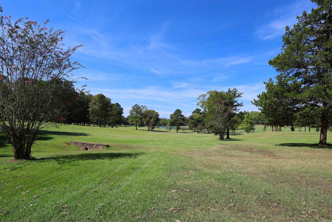
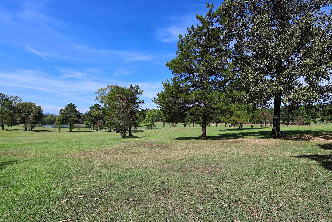
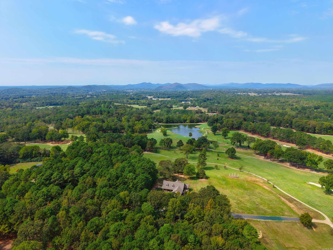
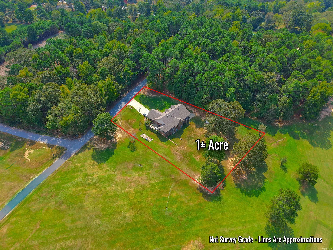
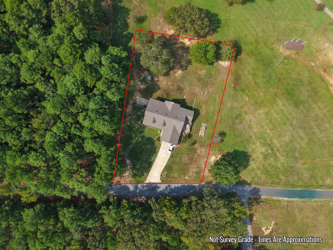
FORE! This one deserves your attention. Sitting on 0.95± acres along the Glenwood Country Club Golf Course, this 4-bedroom, 3-bath brick home pairs plenty of space with a setting that’s hard to beat. Inside, the vaulted living room features an exposed wood beam and brick fireplace, while the sunroom may quickly become your favorite spot in the house—with walls of windows overlooking the course and all the action beyond. The spacious primary suite even has its own balcony overlooking the fairway, perfect for starting the morning with a cup of coffee and a view. Need more room? Head downstairs to the fully finished basement, where you’ll find an abundance of additional living space, including a large game/recreation area with plenty of possibilities. Outside, the nearly one-acre property has mature landscaping, established trees, a side deck, and greenhouse, giving the grounds an almost park-like feel. There’s an attached 2-car garage for the vehicles and a separate lower-level golf cart garage for the most important ride of all. When the golf course is practically your backyard, grabbing the clubs and heading out for a round couldn’t be much easier. Where home meets the fairway.
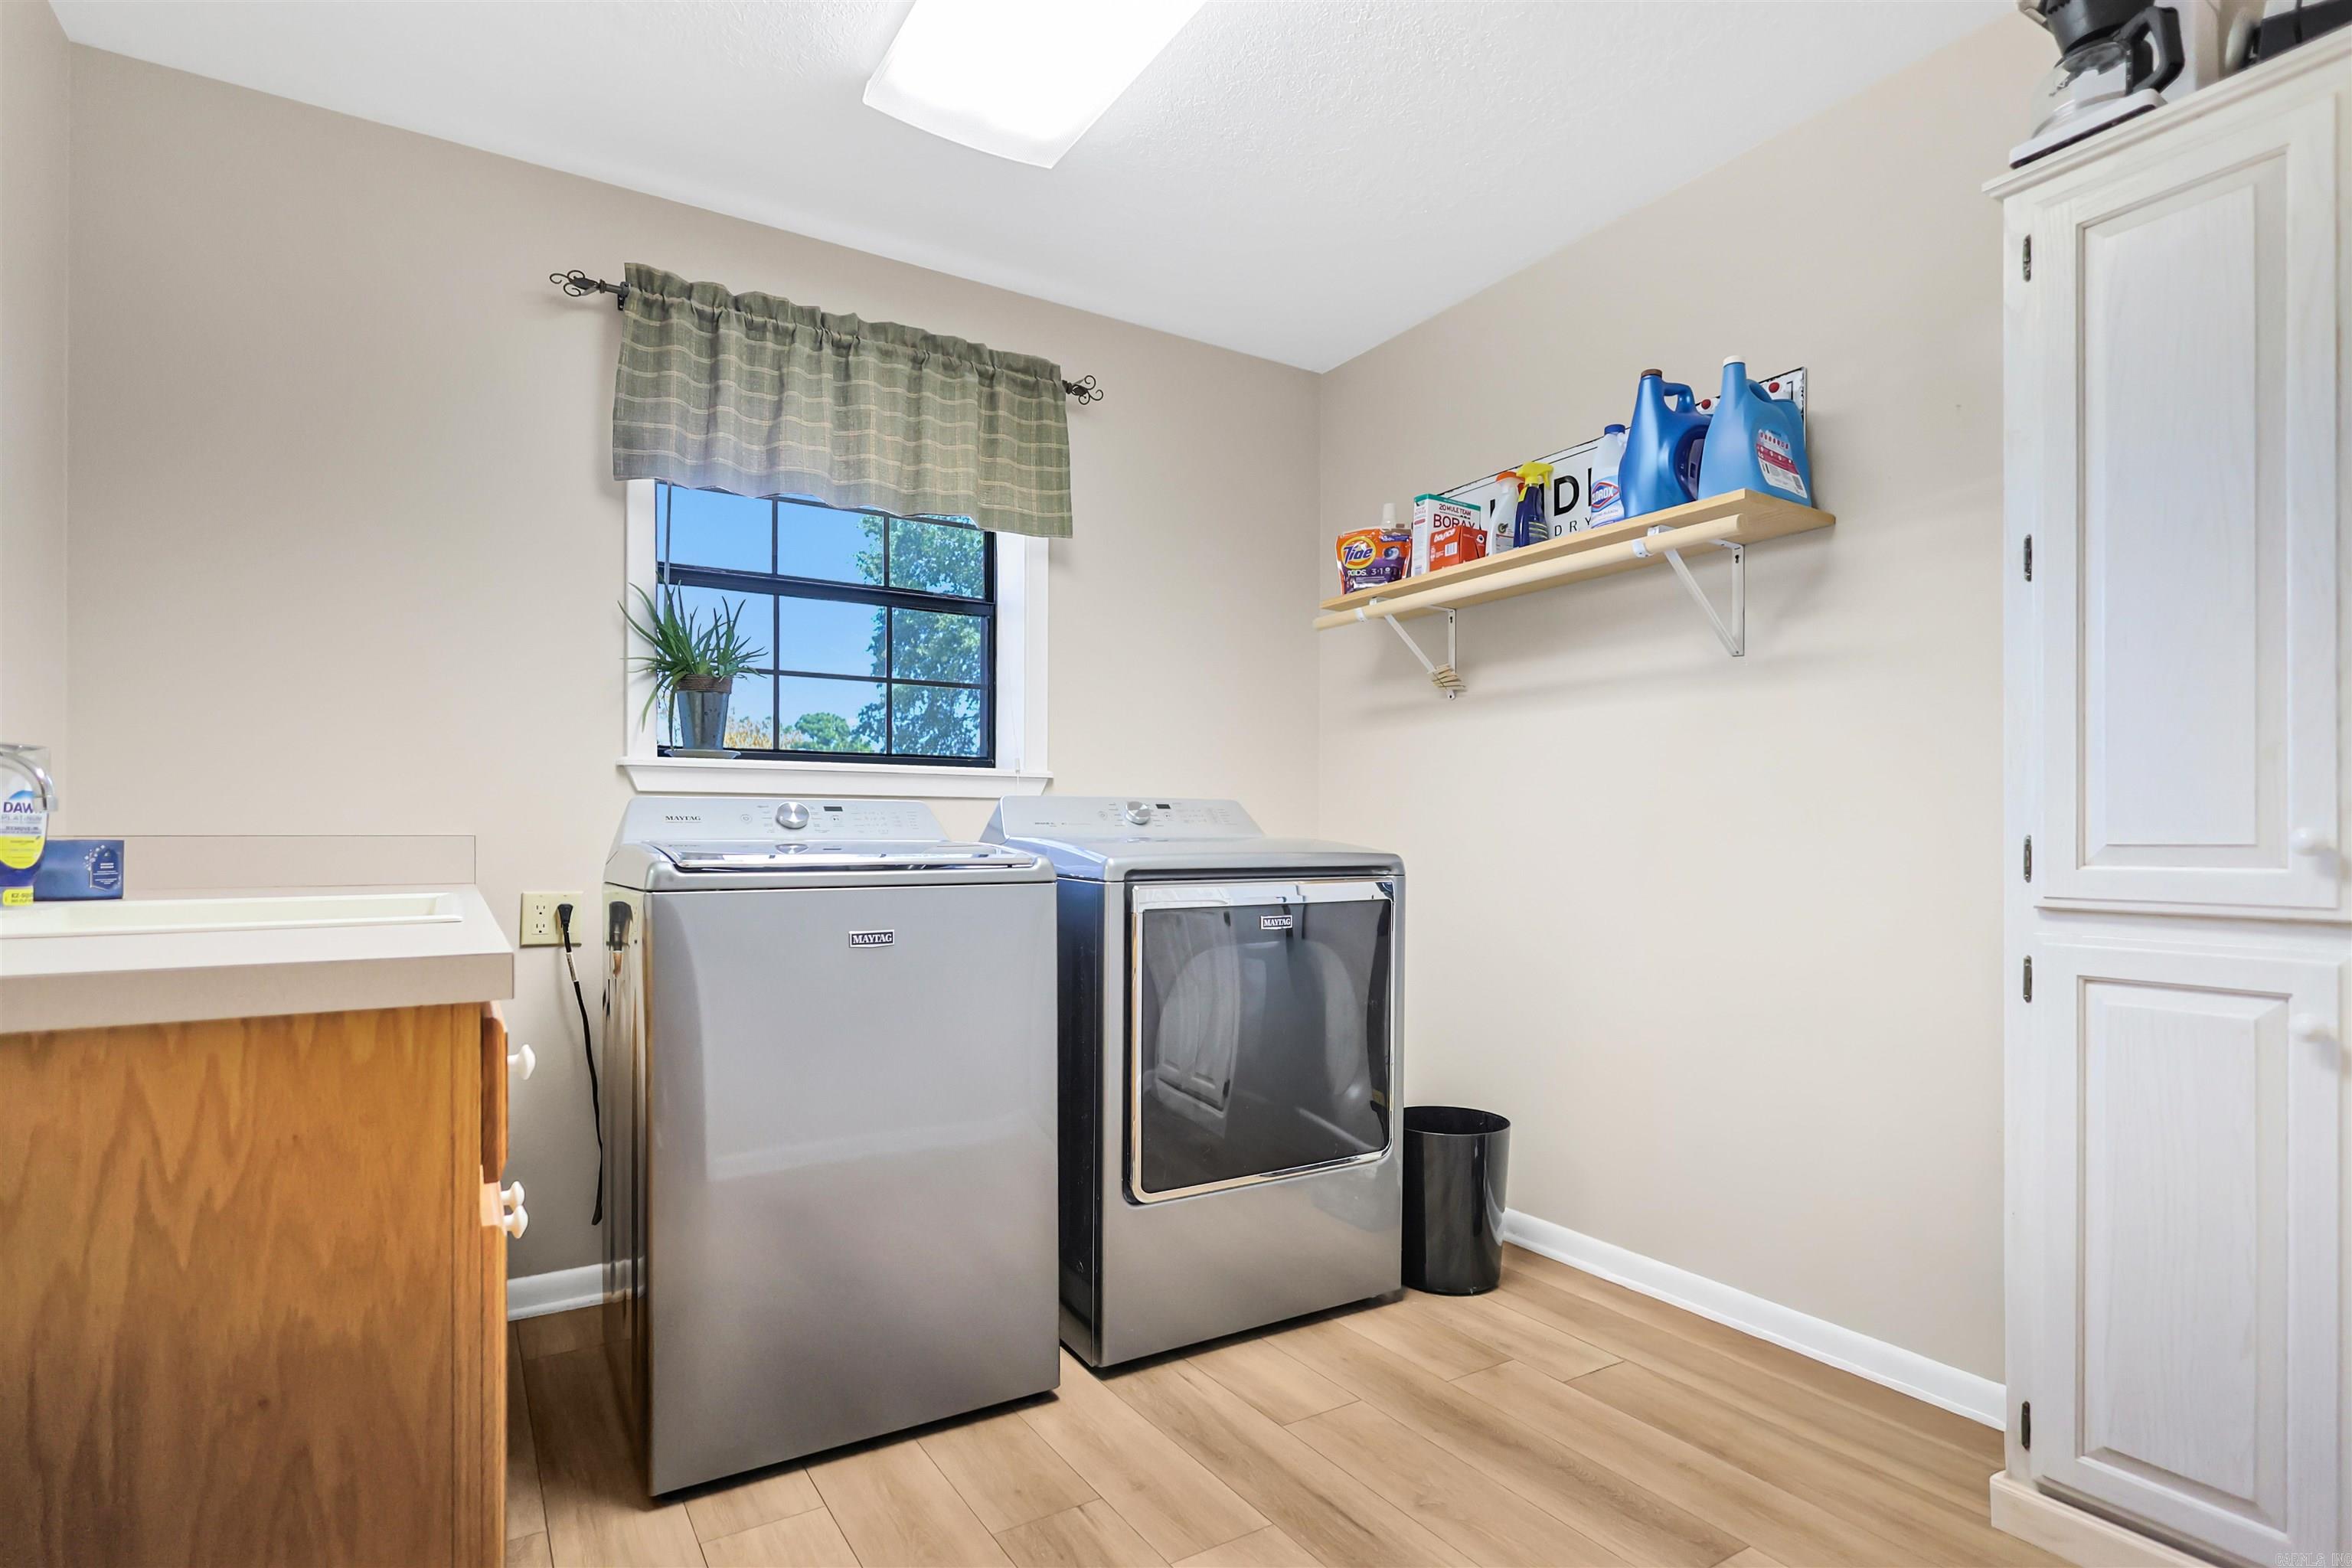
Other Rooms: Den/Family Room | Office/Study | Game Room | Sun Room | Laundry | Basement
Patio
Deck
Guttering
Green House
Video Surveillance
Washer Connection
Dryer Connection-Electric
Water Heater-Gas
Walk-In Closet(s)
Balcony/Loft
Built-Ins
Ceiling Fan(s)
Walk-in Shower
Video Surveillance
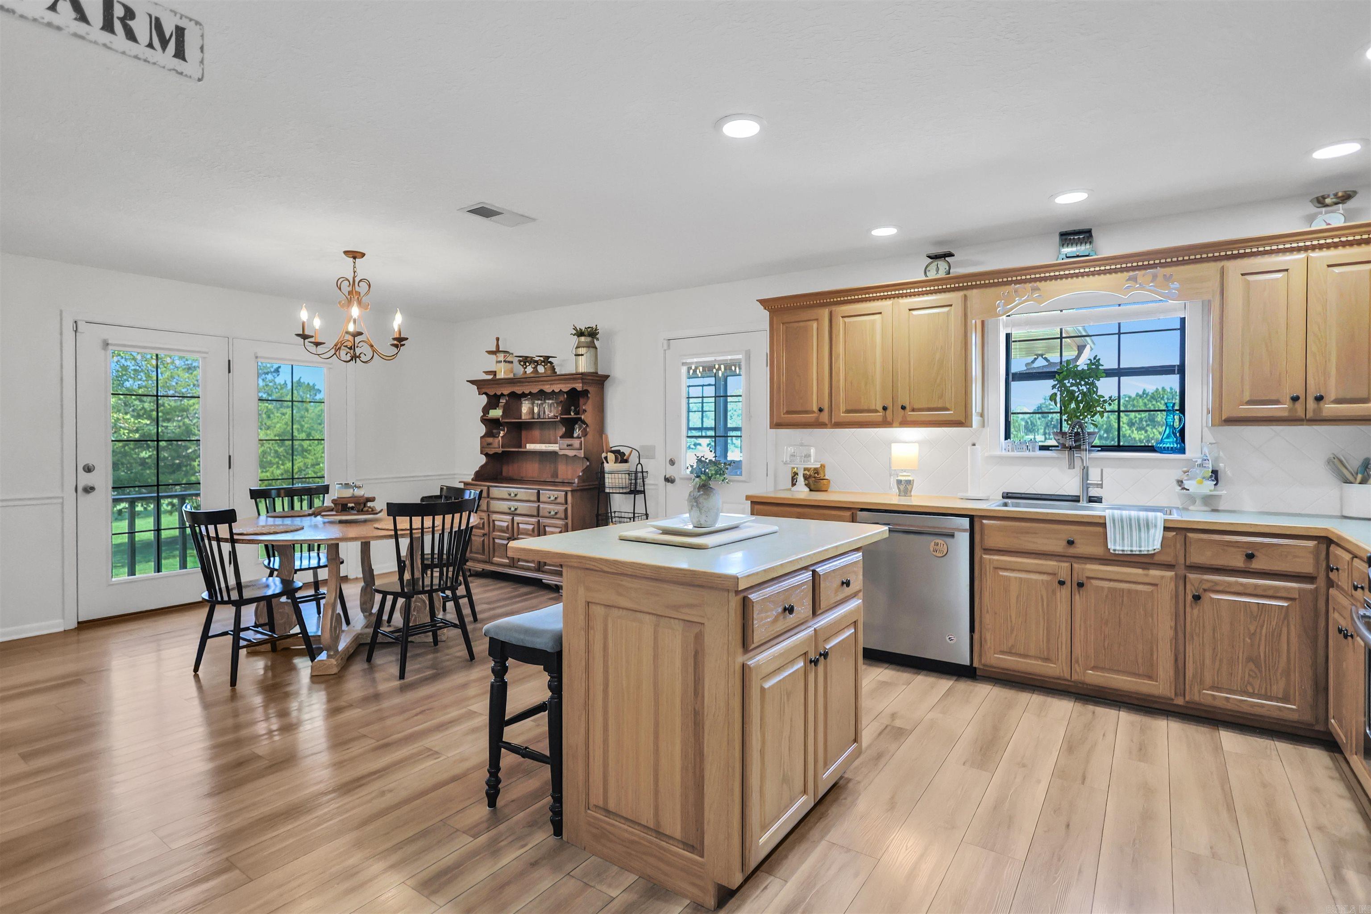
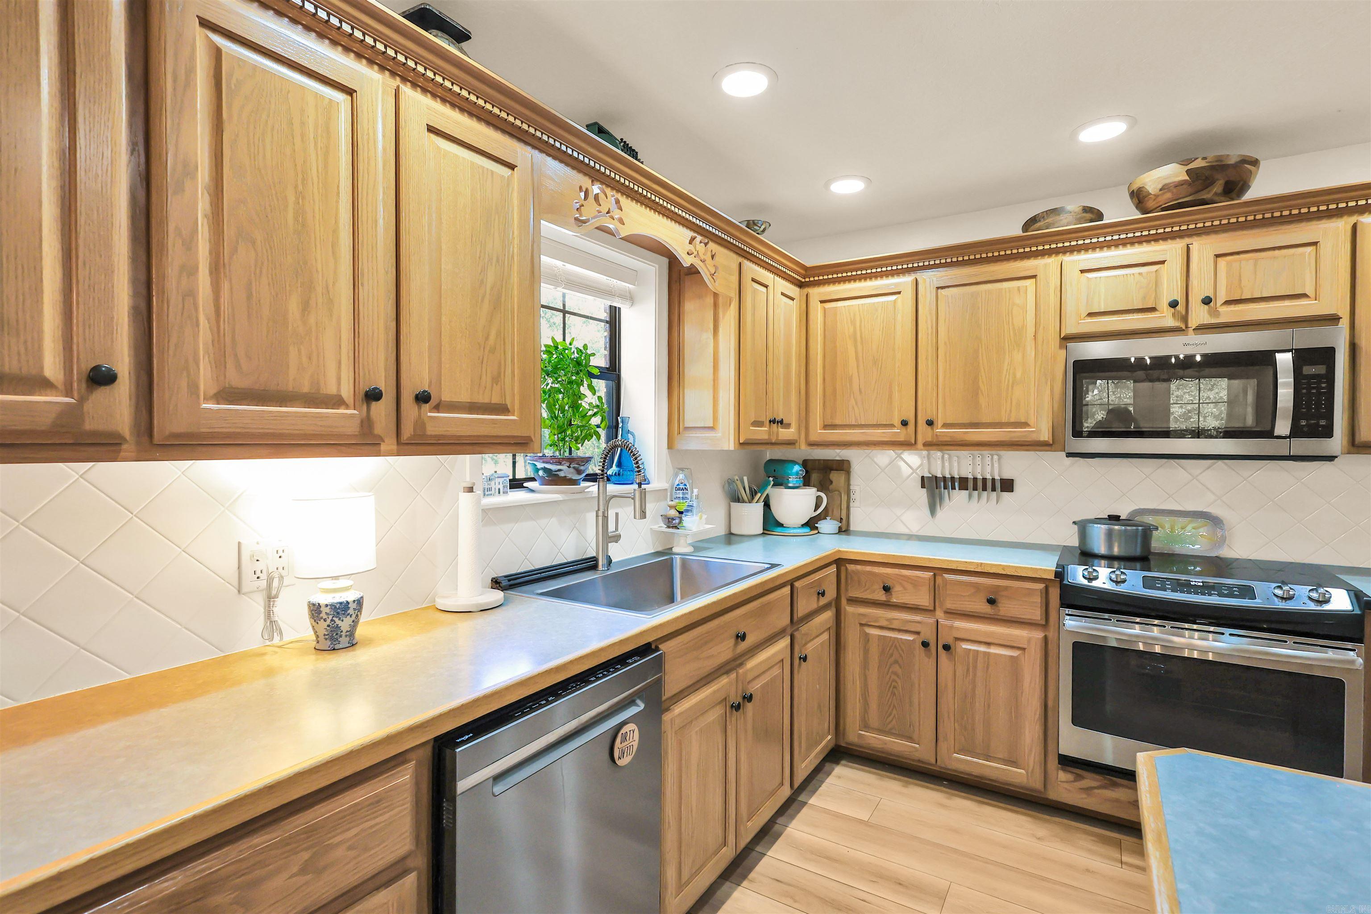
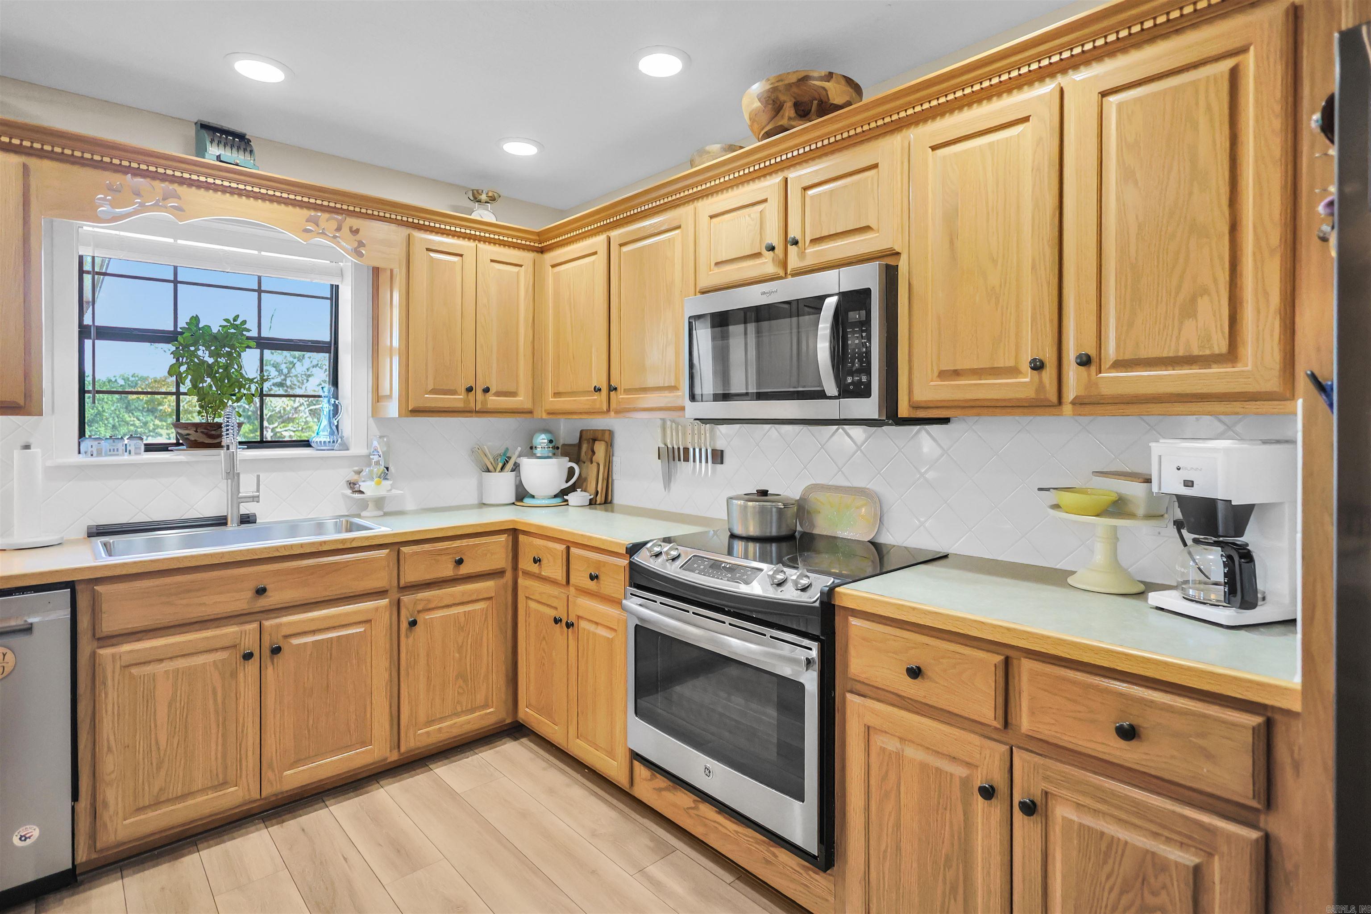
Kit Counter- Granite Slab

 The data relating to real estate for sale on this web site comes in part from the Broker Reciprocity (SM) Program of the Cooperative Arkansas REALTORS® Multiple Listing Services, Inc. Real estate listings held by brokerage firms other than Studio 11 Productions are marked with the Broker Reciprocity (SM) logo and information about them includes the name of the listing brokers. Broker Reciprocity (SM) information is provided exclusively for consumers' personal, non-commercial use and may not be used for any purpose other than to identify prospective properties consumers may be interested in purchasing.
Information deemed reliable but not guaranteed. Listing broker has attempted to offer accurate data, but buyers are advised to confirm all items.
Copyright © 2002 - 2026 Cooperative Arkansas REALTORS® Multiple Listing Services, Inc. All rights reserved.
The data relating to real estate for sale on this web site comes in part from the Broker Reciprocity (SM) Program of the Cooperative Arkansas REALTORS® Multiple Listing Services, Inc. Real estate listings held by brokerage firms other than Studio 11 Productions are marked with the Broker Reciprocity (SM) logo and information about them includes the name of the listing brokers. Broker Reciprocity (SM) information is provided exclusively for consumers' personal, non-commercial use and may not be used for any purpose other than to identify prospective properties consumers may be interested in purchasing.
Information deemed reliable but not guaranteed. Listing broker has attempted to offer accurate data, but buyers are advised to confirm all items.
Copyright © 2002 - 2026 Cooperative Arkansas REALTORS® Multiple Listing Services, Inc. All rights reserved.