$491,000
Call Now: (501) 825-7002

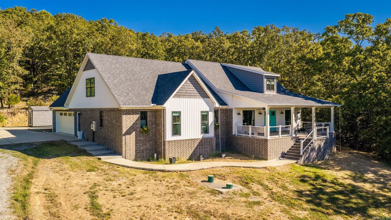
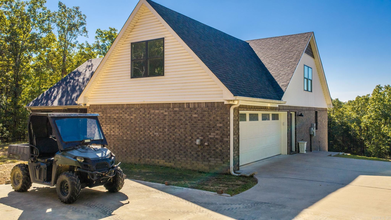
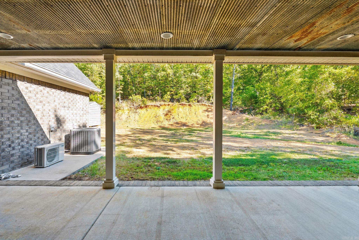
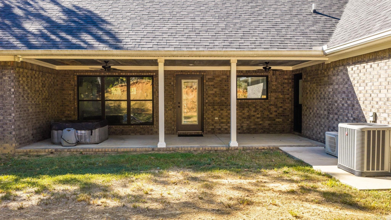
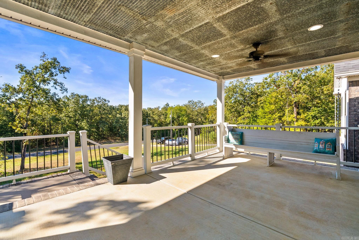
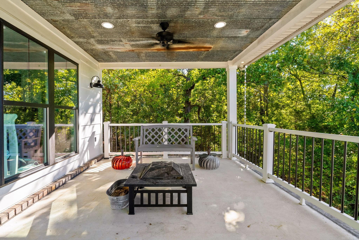
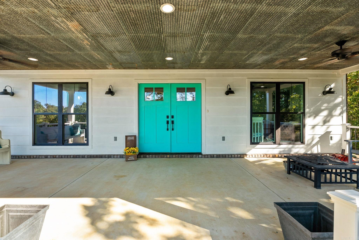
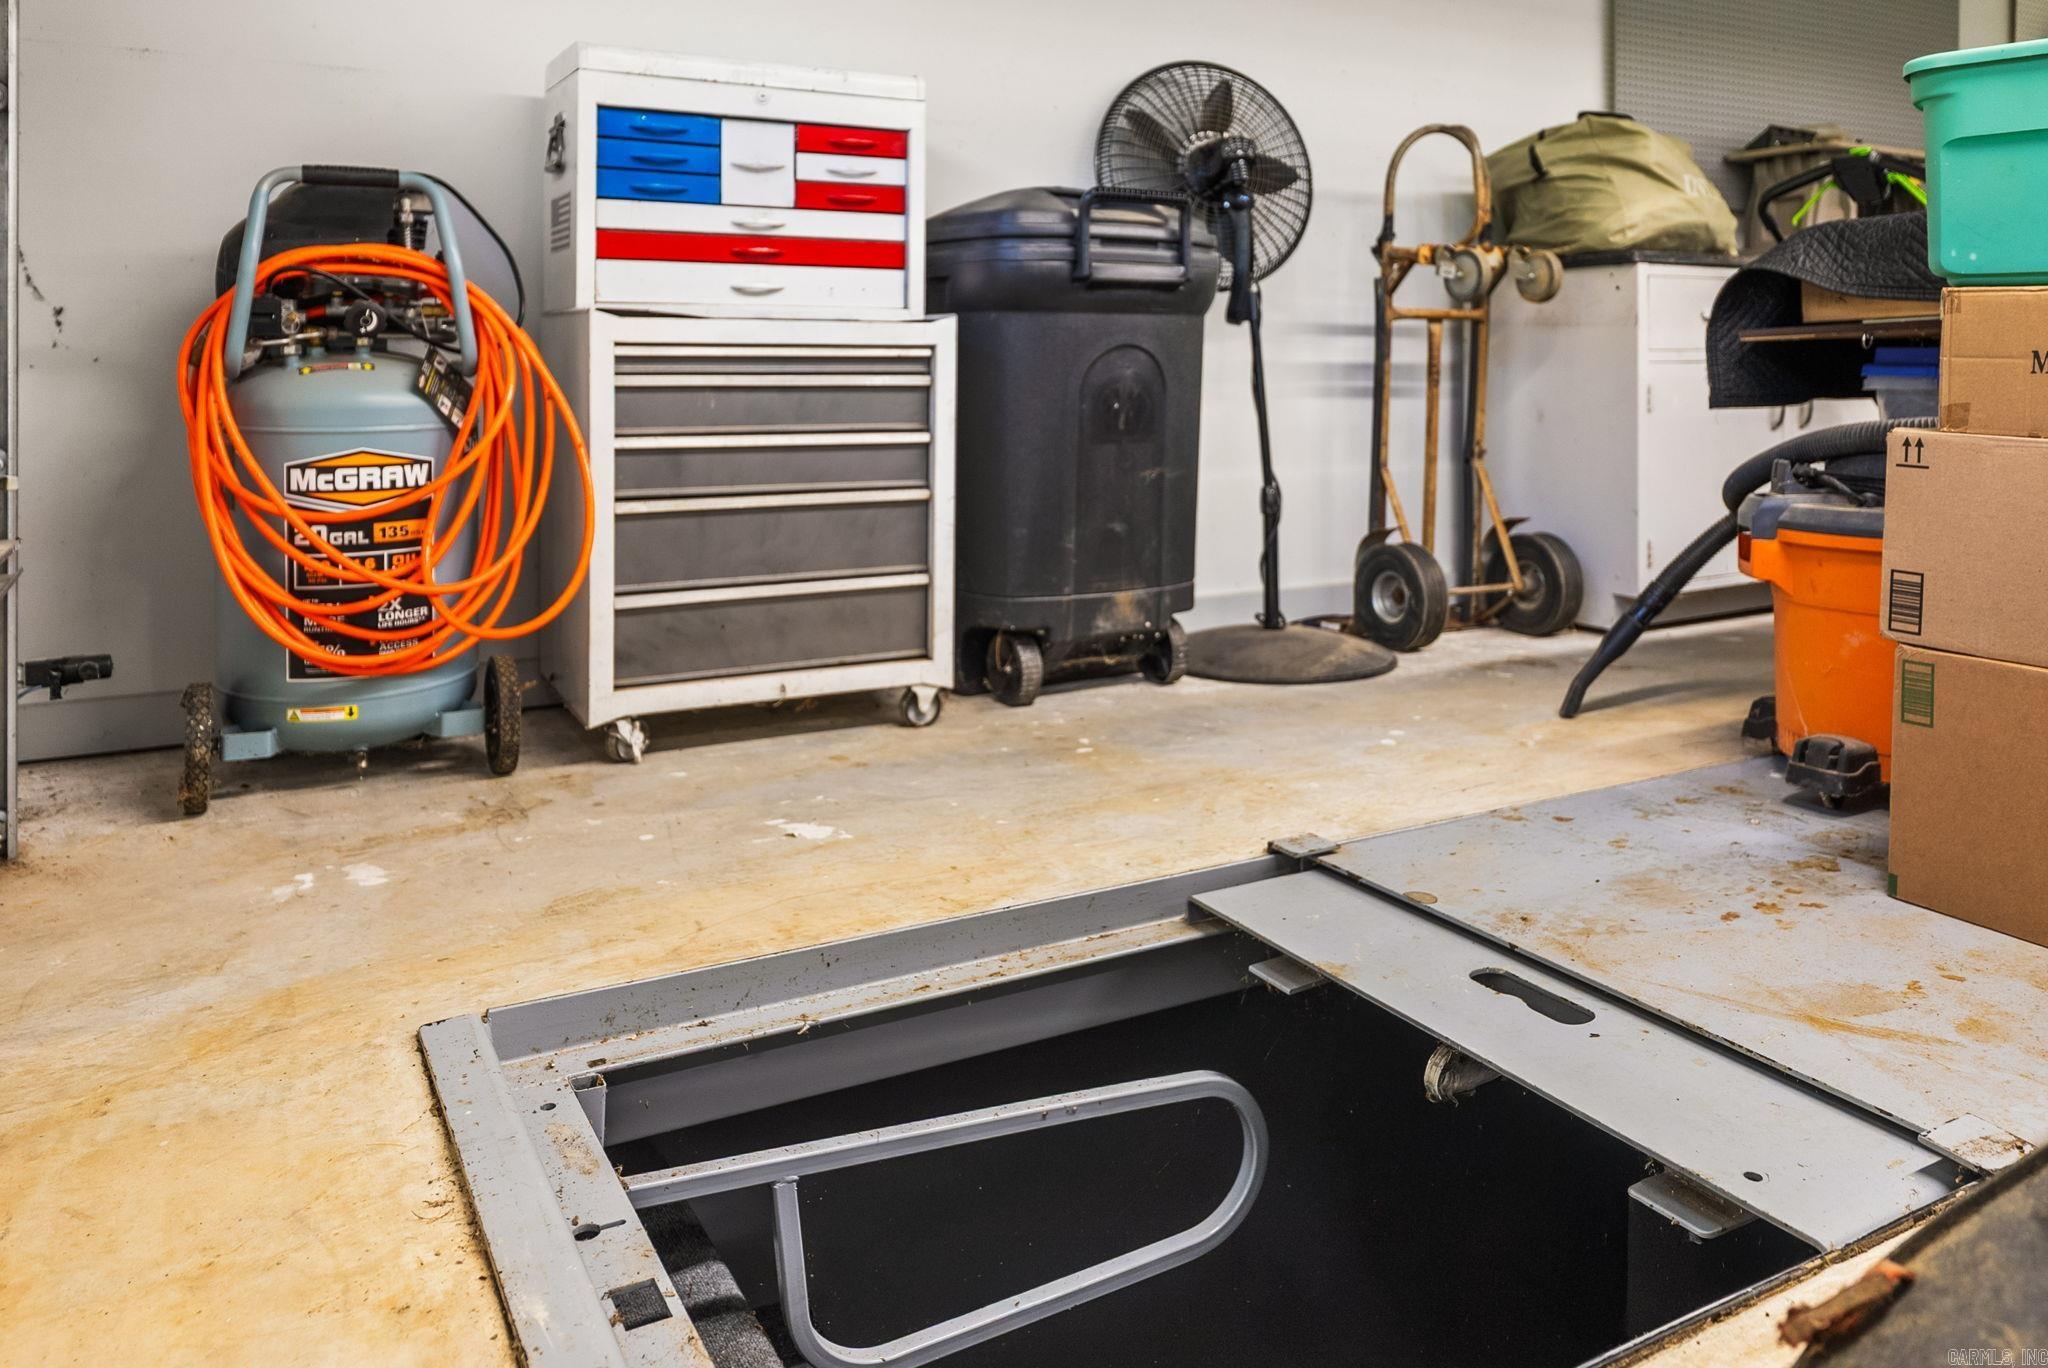
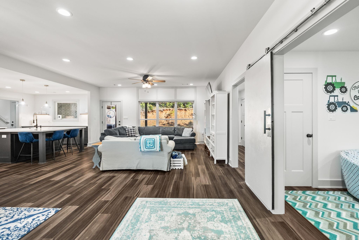
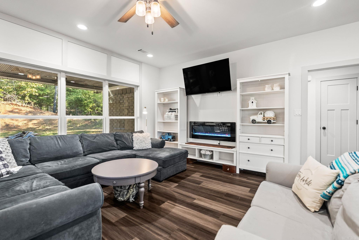
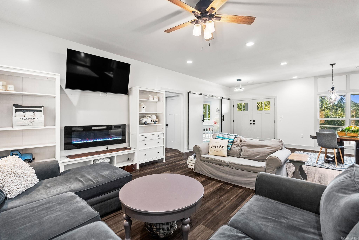
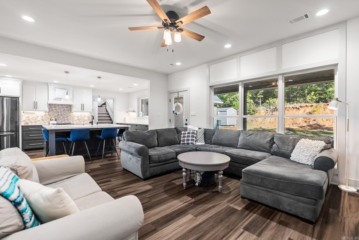
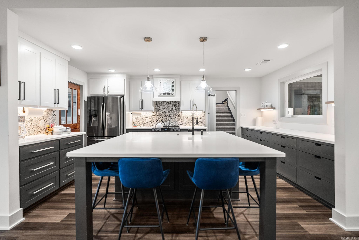
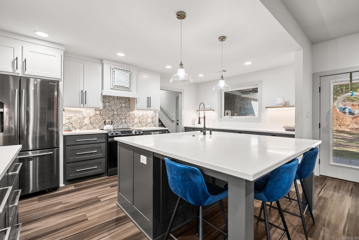
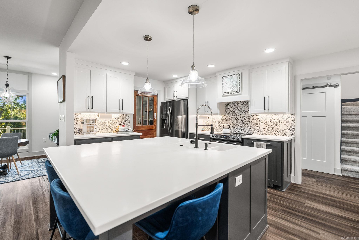
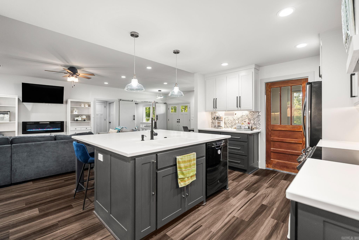
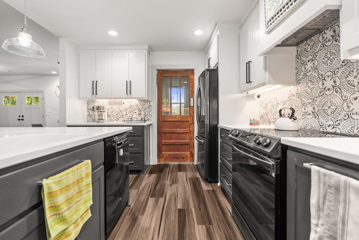
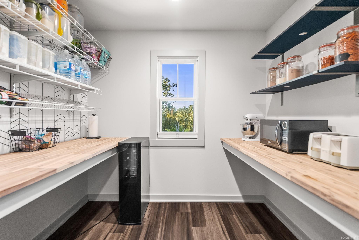
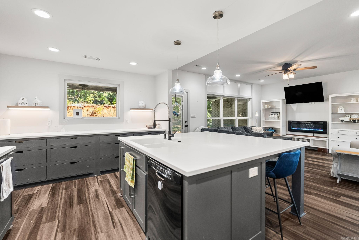
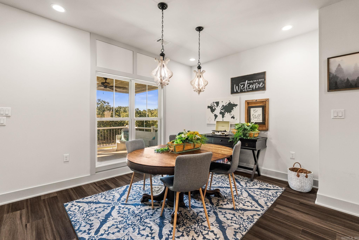
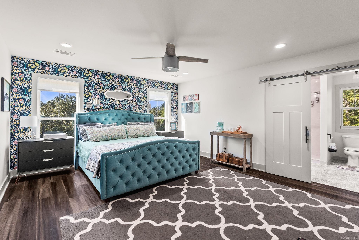
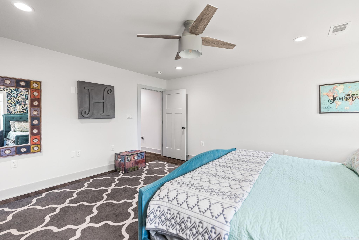
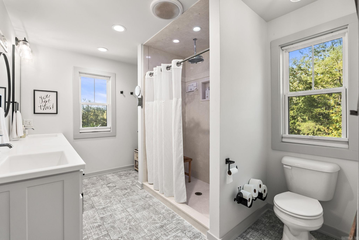
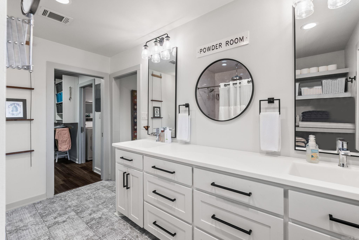
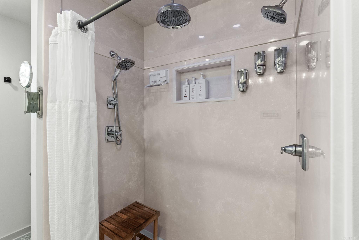
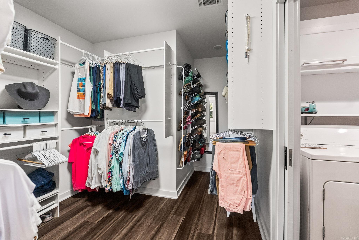
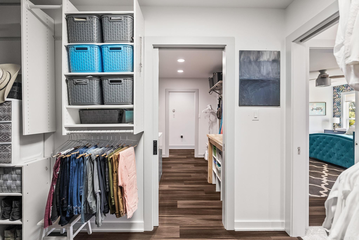
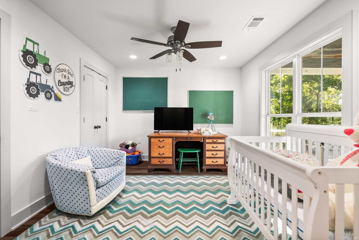
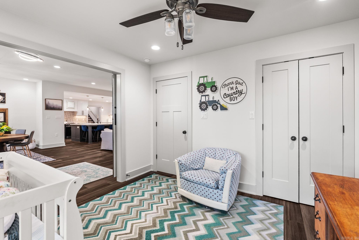
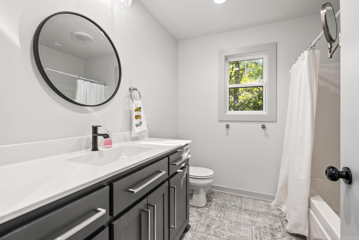
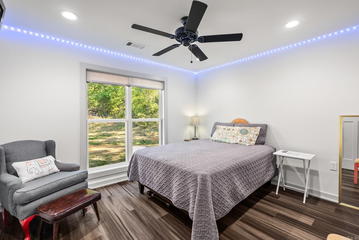
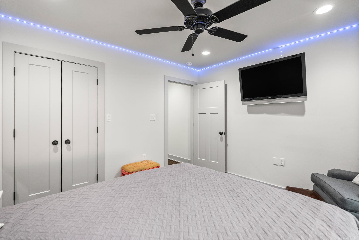
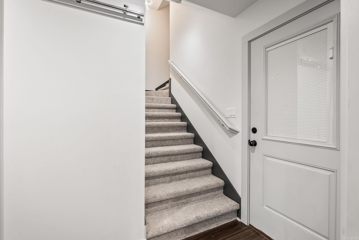
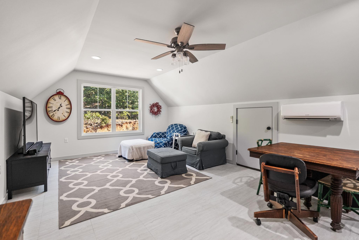
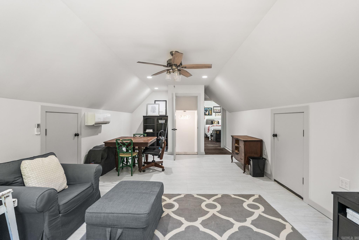
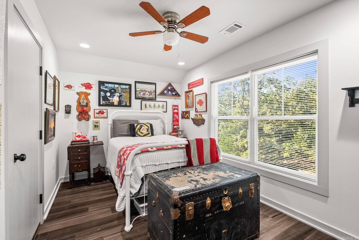
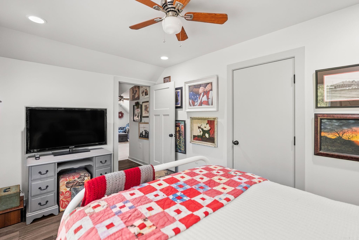
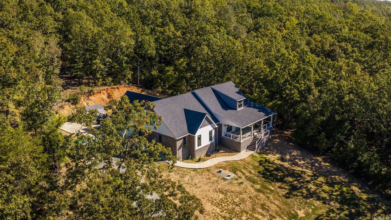
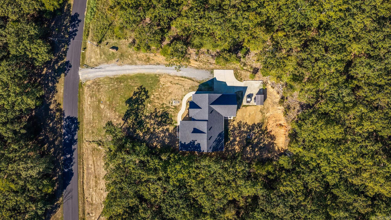
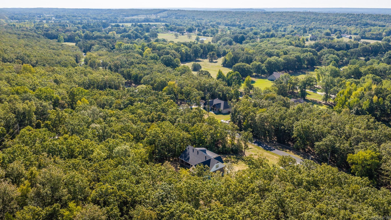
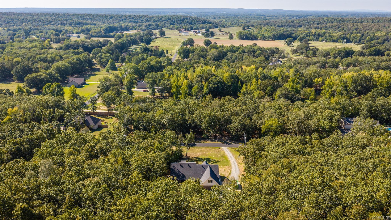
Built in 2021, this 4-bedroom, 2-bath home offers approximately 2,552 square feet of living space on 3+/- wooded acres. Inside, you’ll find LVP flooring, solid-surface countertops, a large island with bar seating, walk-in pantry, and an electric fireplace. The primary suite features a walk-in closet, while the 1.5-story layout includes a spacious upstairs bonus room with the fourth bedroom located just off the bonus area. Enjoy covered front and rear porches, an attached 2-car garage, and an in-ground storm shelter located beneath the garage slab. Outside, a 24x24 concrete pad is already in place for a future shop or outbuilding. Additional features include an RV hookup, generator hookup, septic system, architectural shingle roof, and an all-electric home. With wooded acreage, flexible living space, and room for future improvements, this property offers plenty of space both inside and out. Storage Building does not convey.
Other Rooms: Bonus Room
Patio
Porch
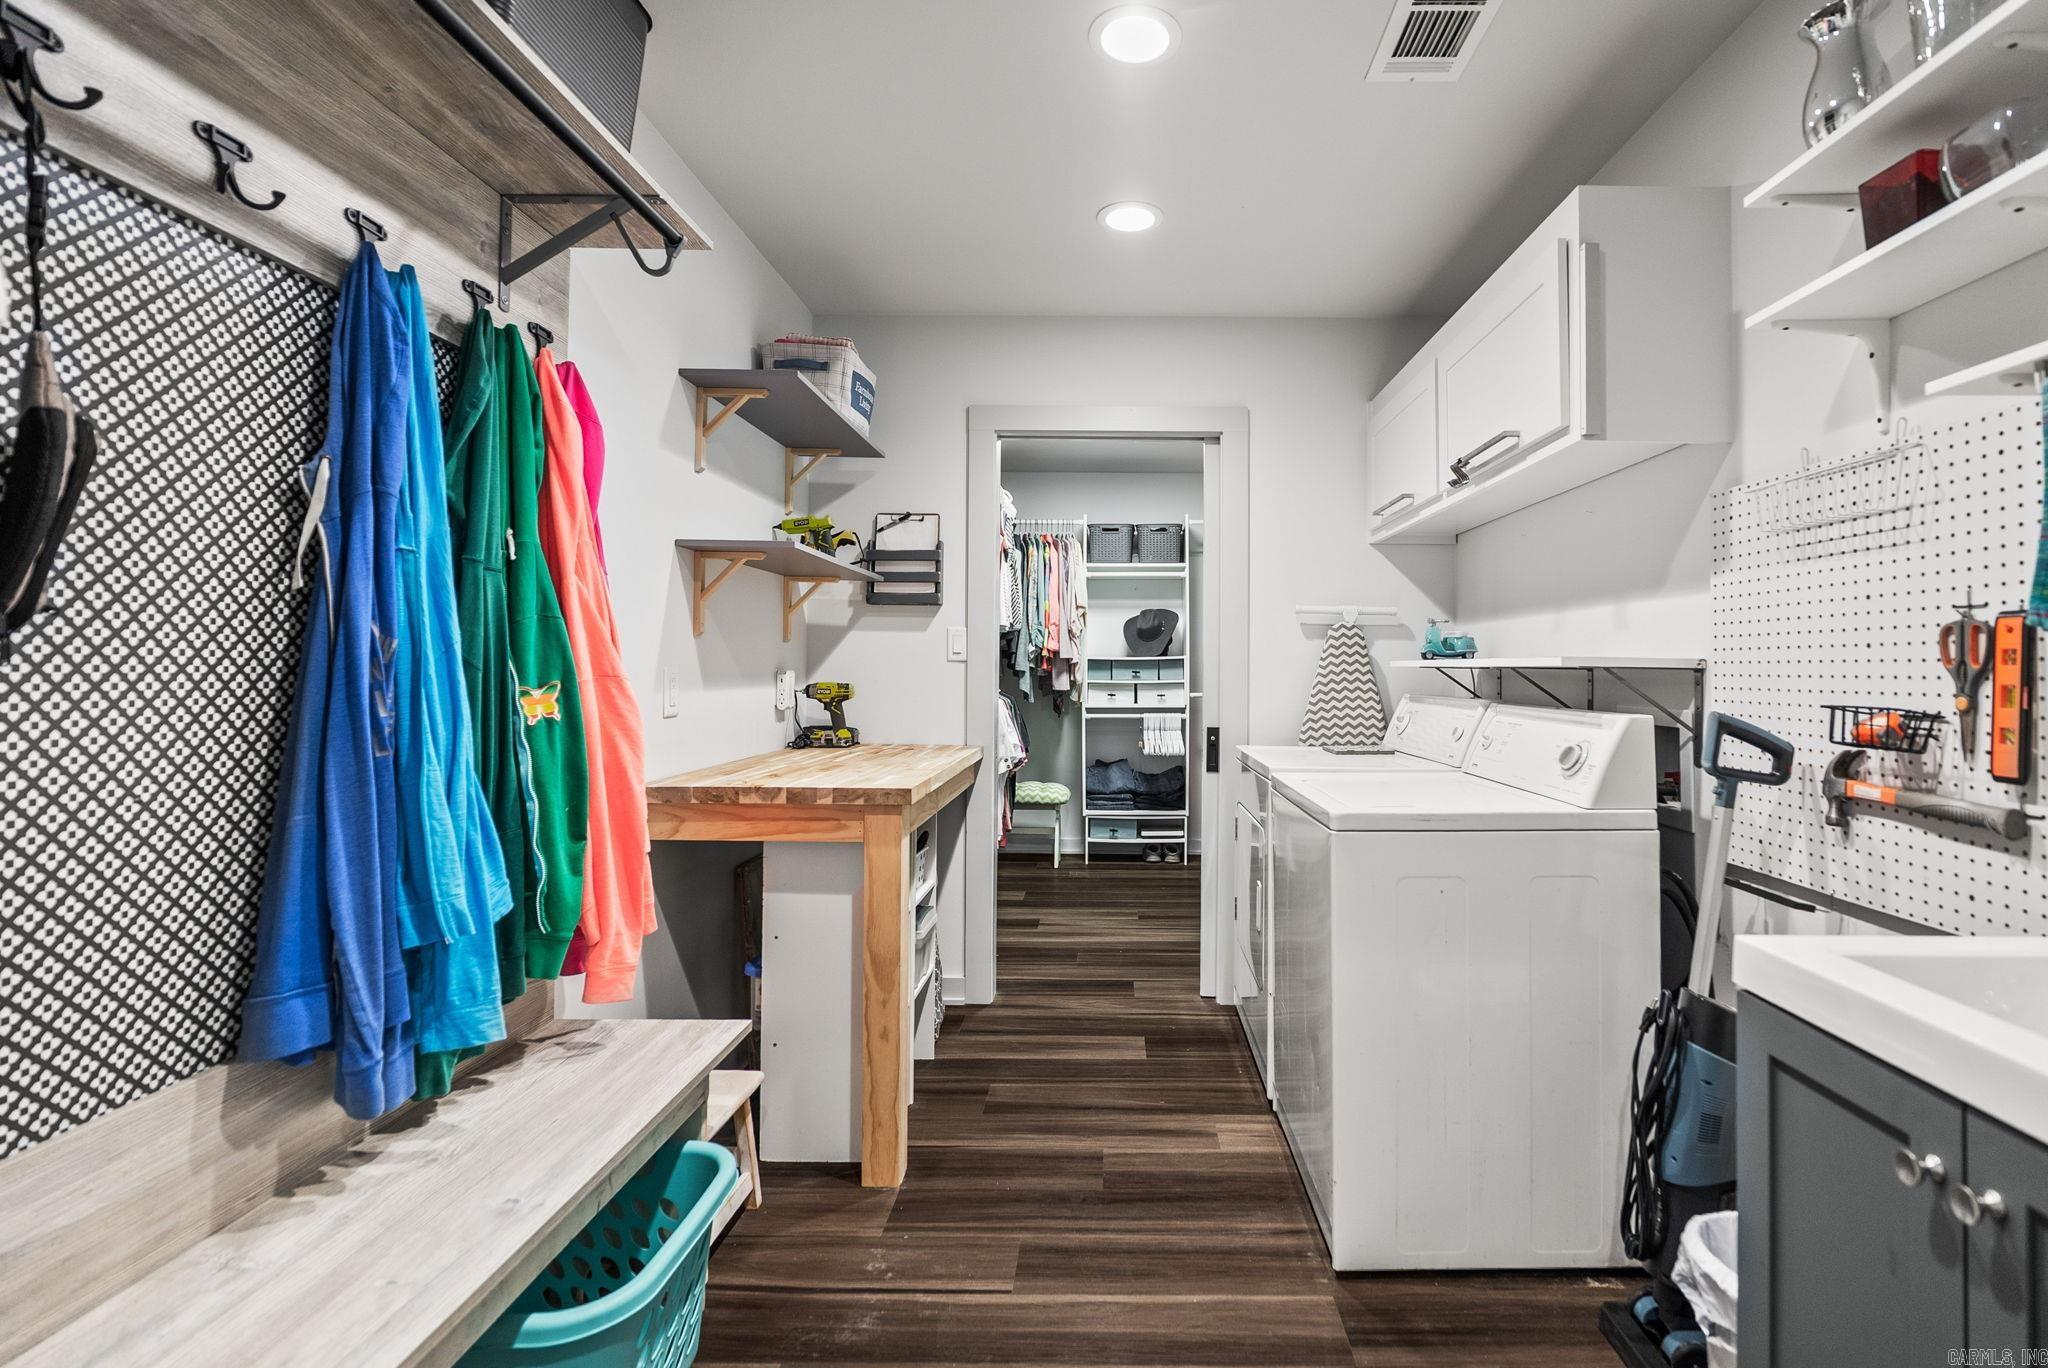
Washer Connection
Dryer Connection-Electric
Floored Attic
Walk-In Closet(s)
Other (see remarks)
Breakfast Bar


 The data relating to real estate for sale on this web site comes in part from the Broker Reciprocity (SM) Program of the Cooperative Arkansas REALTORS® Multiple Listing Services, Inc. Real estate listings held by brokerage firms other than Studio 11 Productions are marked with the Broker Reciprocity (SM) logo and information about them includes the name of the listing brokers. Broker Reciprocity (SM) information is provided exclusively for consumers' personal, non-commercial use and may not be used for any purpose other than to identify prospective properties consumers may be interested in purchasing.
Information deemed reliable but not guaranteed. Listing broker has attempted to offer accurate data, but buyers are advised to confirm all items.
Copyright © 2002 - 2026 Cooperative Arkansas REALTORS® Multiple Listing Services, Inc. All rights reserved.
The data relating to real estate for sale on this web site comes in part from the Broker Reciprocity (SM) Program of the Cooperative Arkansas REALTORS® Multiple Listing Services, Inc. Real estate listings held by brokerage firms other than Studio 11 Productions are marked with the Broker Reciprocity (SM) logo and information about them includes the name of the listing brokers. Broker Reciprocity (SM) information is provided exclusively for consumers' personal, non-commercial use and may not be used for any purpose other than to identify prospective properties consumers may be interested in purchasing.
Information deemed reliable but not guaranteed. Listing broker has attempted to offer accurate data, but buyers are advised to confirm all items.
Copyright © 2002 - 2026 Cooperative Arkansas REALTORS® Multiple Listing Services, Inc. All rights reserved.