$615,000
Call Now: (501) 825-7002
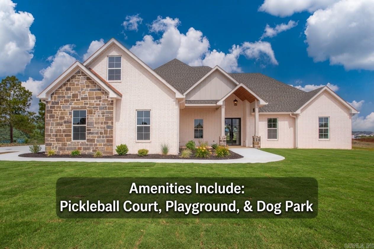
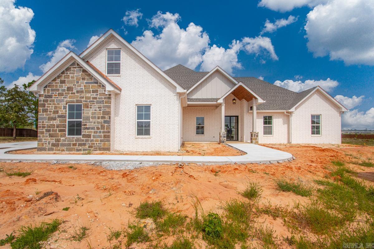
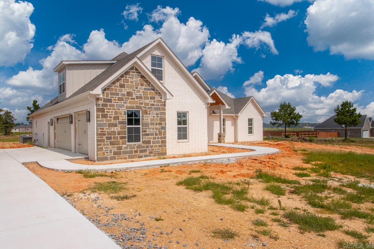
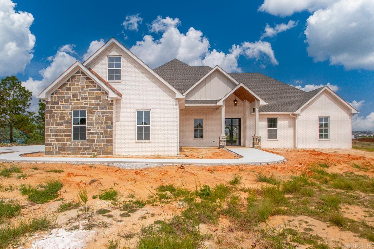
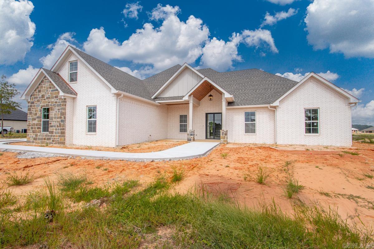
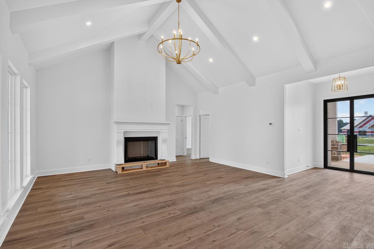
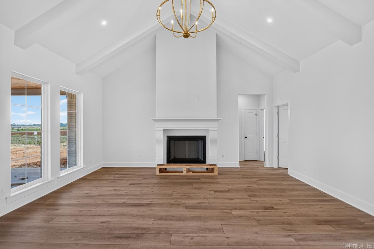
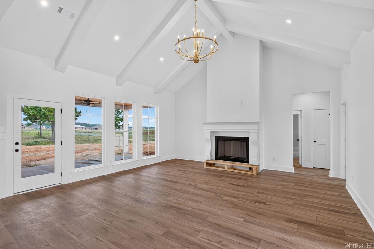
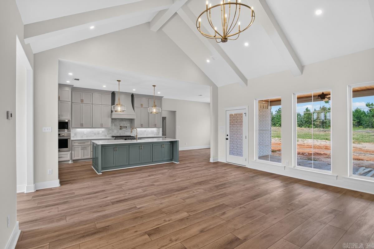
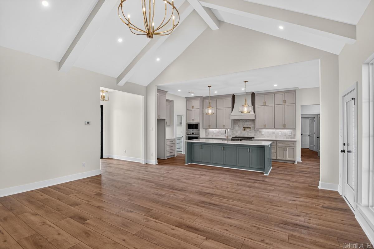
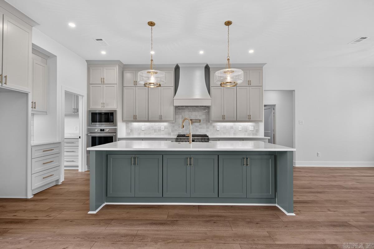
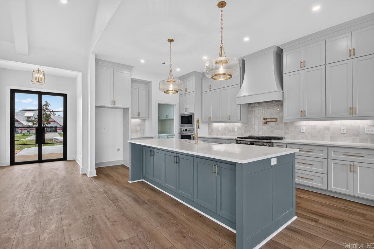
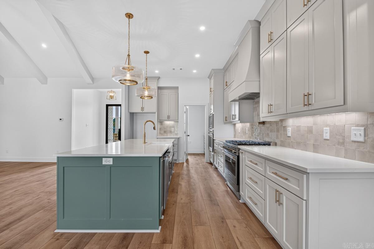
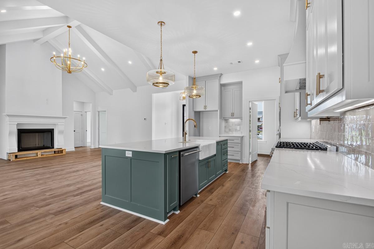
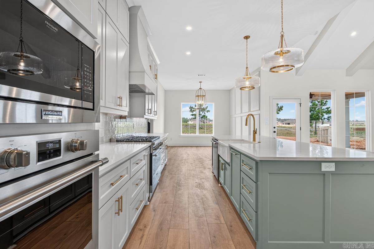
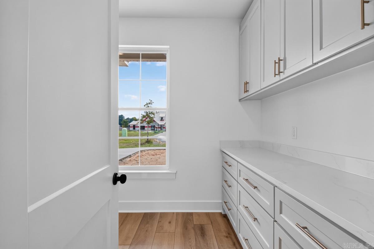
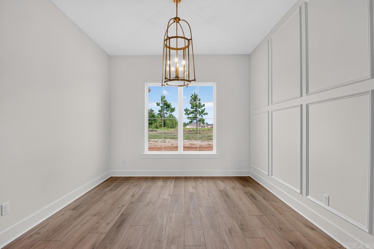
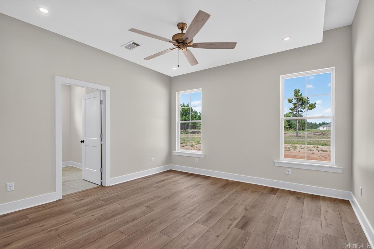
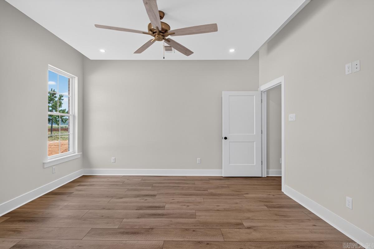
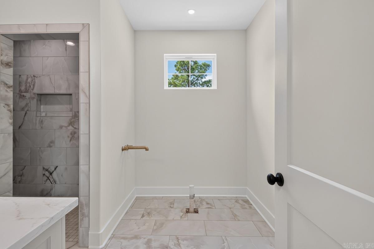
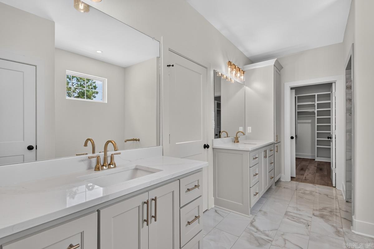
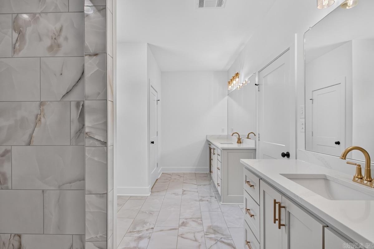
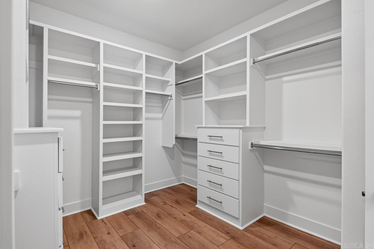
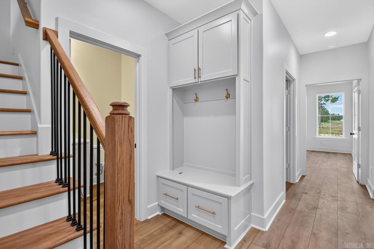
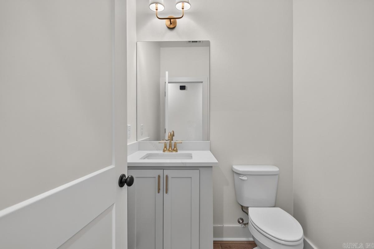
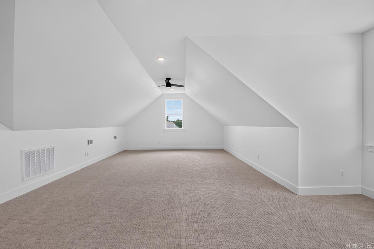
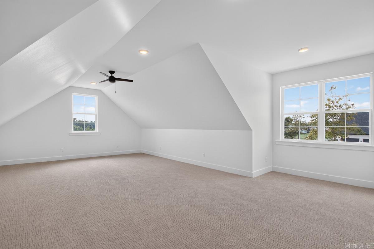
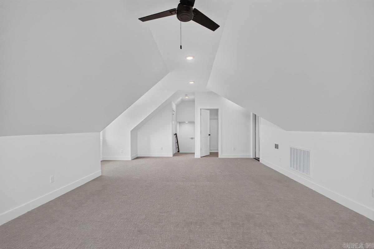
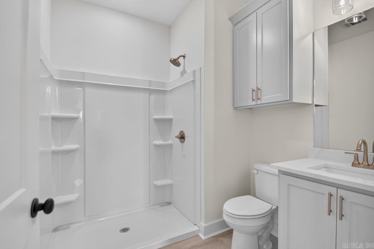
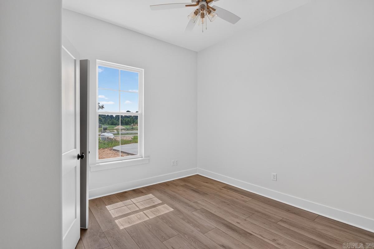
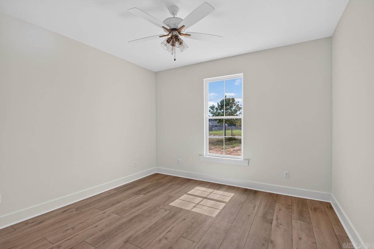
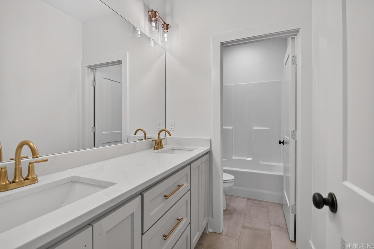
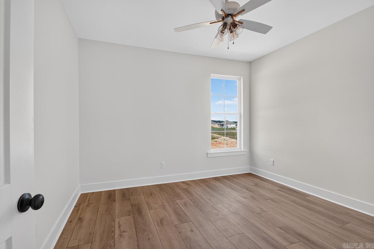
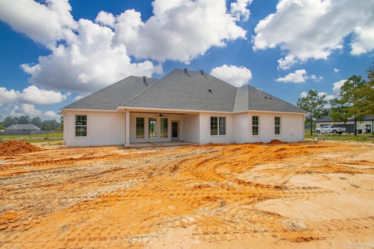
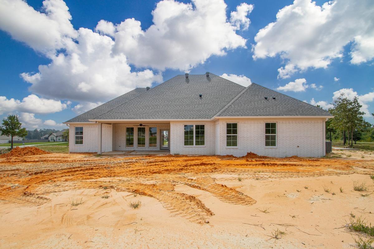
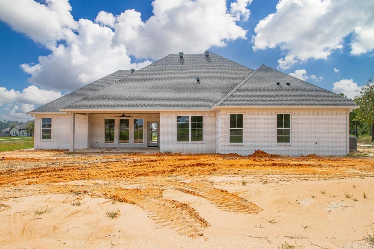
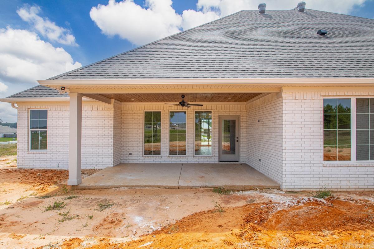
This stunning five-bedroom, three-and-a-half-bathroom residence offers an open-concept floor plan featuring a vaulted living room, a custom-designed dining room wall, and a grand entryway with an elegant rod-iron front door that leads into a gourmet kitchen. The kitchen is equipped with a large island, quartz countertops, a free-standing gas range, a wall oven, and a spacious walk-in pantry with integrated outlets. Situated on a beautiful, level approx. 1.8 lot, the exterior includes an oversized, side-loading three-car garage and expansive covered back porch overlooking a backyard perfectly suited for a private pool. The thoughtful split-bedroom layout includes a luxurious primary suite with floating pan and custom tiled shower, double vanities, a standalone soaking tub, and a walk-in closet with built-in organization, while the second floor features printed carpet and provides a versatile fifth bedroom or bonus room with a private full bath. High-quality construction details include foam insulation in the exterior walls and a tankless water heater. Natural Stone on Front. Located in a friendly community with top-rated schools, dog park, children park, and pickle ball courts.
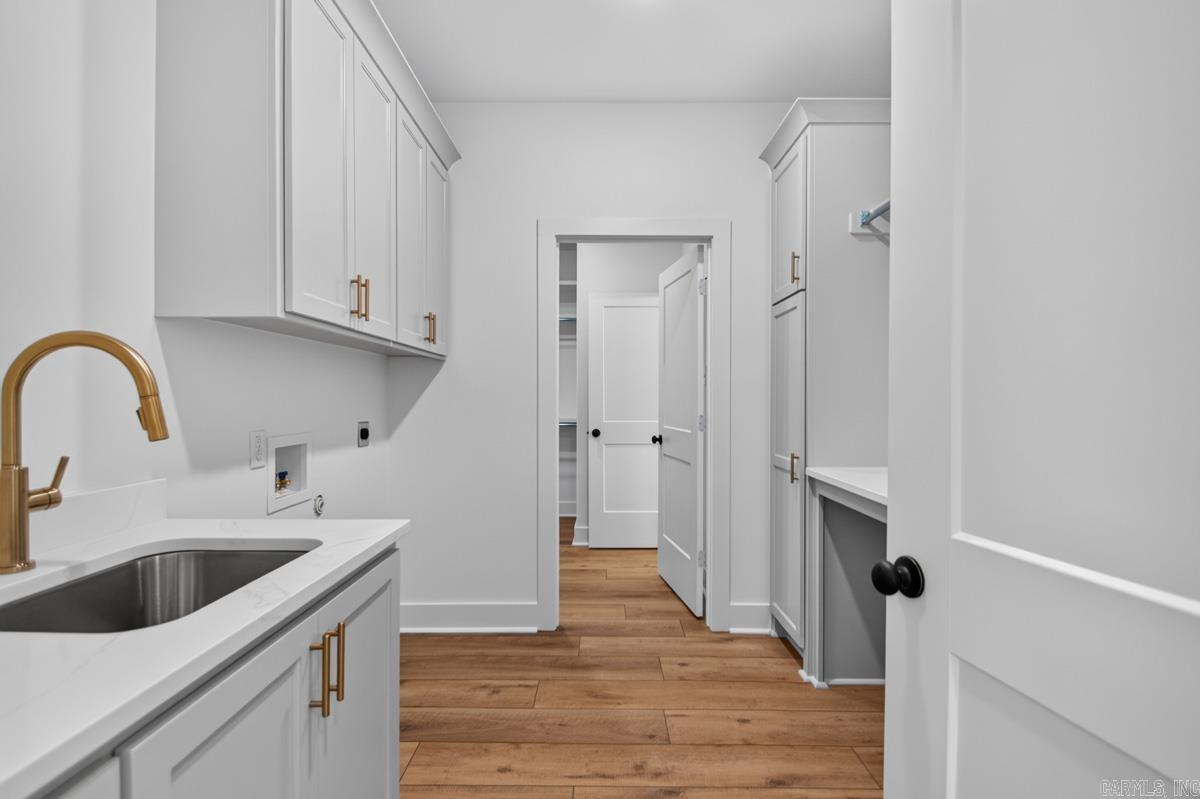
Other Rooms: Bonus Room | Laundry
Porch
Guttering
Washer Connection
Dryer Connection-Electric
Smoke Detector(s)
Walk-In Closet(s)
Built-Ins
Ceiling Fan(s)
Walk-in Shower
Breakfast Bar
Kit Counter-Quartz
 The data relating to real estate for sale on this web site comes in part from the Broker Reciprocity (SM) Program of the Cooperative Arkansas REALTORS® Multiple Listing Services, Inc. Real estate listings held by brokerage firms other than Studio 11 Productions are marked with the Broker Reciprocity (SM) logo and information about them includes the name of the listing brokers. Broker Reciprocity (SM) information is provided exclusively for consumers' personal, non-commercial use and may not be used for any purpose other than to identify prospective properties consumers may be interested in purchasing.
Information deemed reliable but not guaranteed. Listing broker has attempted to offer accurate data, but buyers are advised to confirm all items.
Copyright © 2002 - 2026 Cooperative Arkansas REALTORS® Multiple Listing Services, Inc. All rights reserved.
The data relating to real estate for sale on this web site comes in part from the Broker Reciprocity (SM) Program of the Cooperative Arkansas REALTORS® Multiple Listing Services, Inc. Real estate listings held by brokerage firms other than Studio 11 Productions are marked with the Broker Reciprocity (SM) logo and information about them includes the name of the listing brokers. Broker Reciprocity (SM) information is provided exclusively for consumers' personal, non-commercial use and may not be used for any purpose other than to identify prospective properties consumers may be interested in purchasing.
Information deemed reliable but not guaranteed. Listing broker has attempted to offer accurate data, but buyers are advised to confirm all items.
Copyright © 2002 - 2026 Cooperative Arkansas REALTORS® Multiple Listing Services, Inc. All rights reserved.