$489,000
Call Now: (501) 825-7002

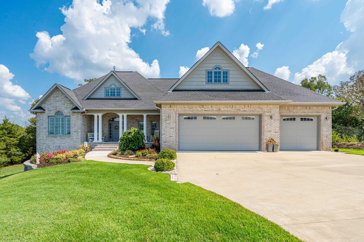
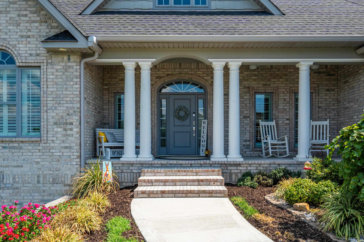
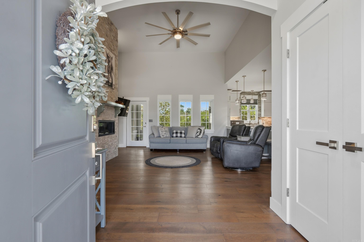
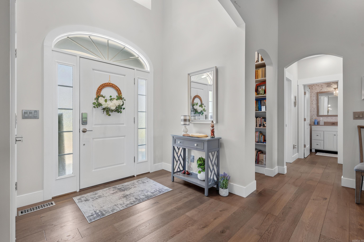
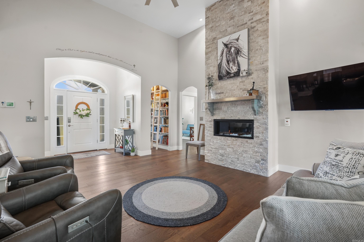
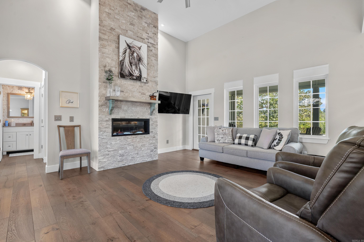
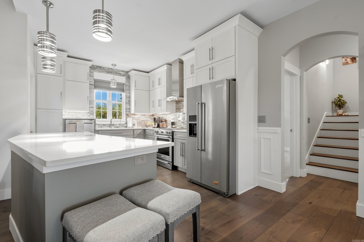
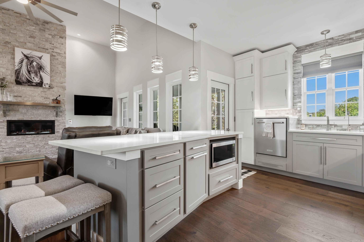
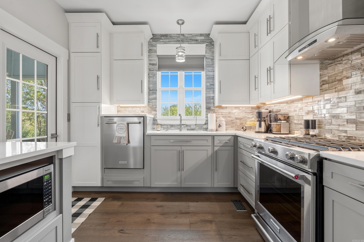
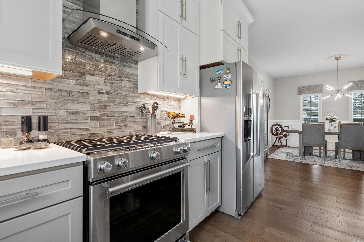
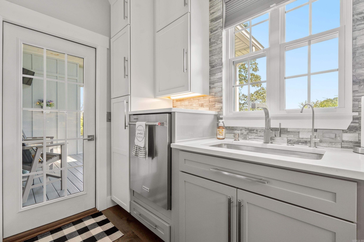
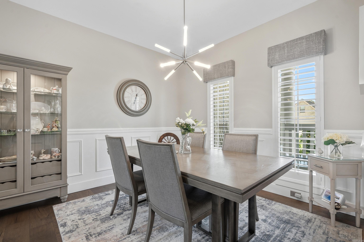
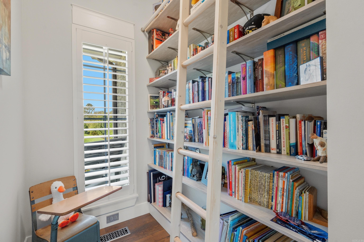
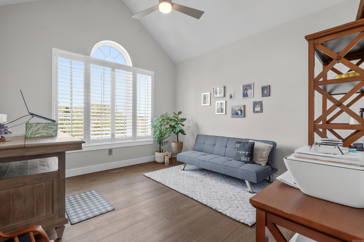
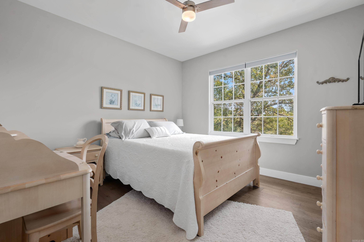
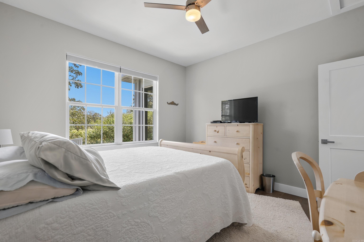
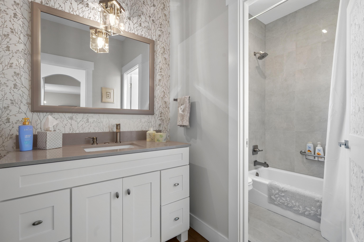
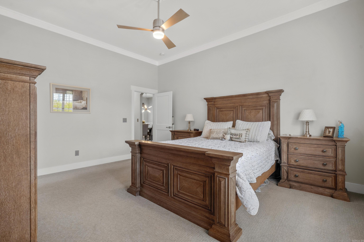
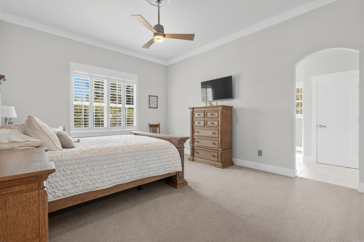
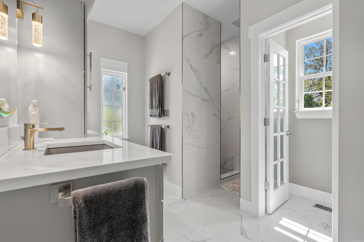
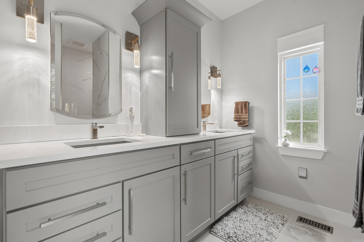
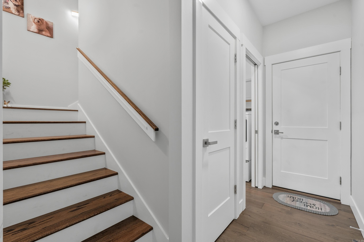
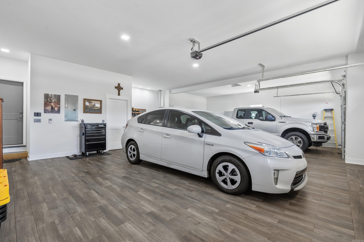
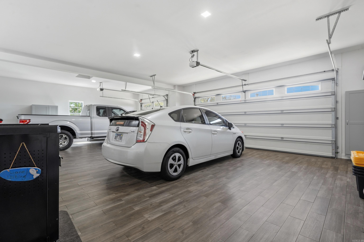
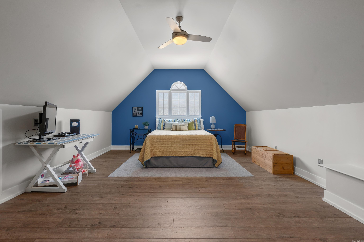
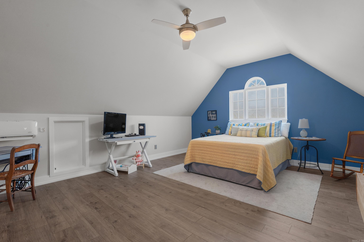
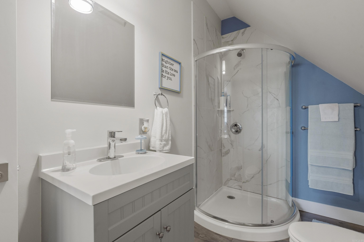
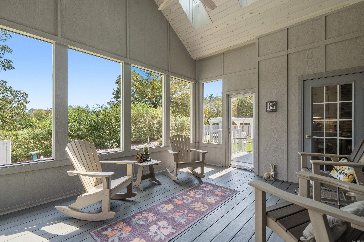
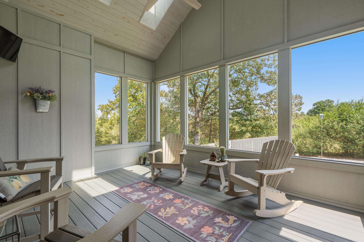
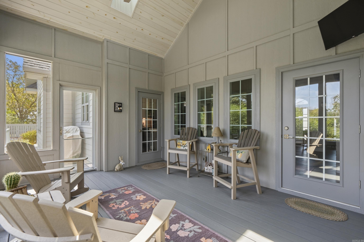
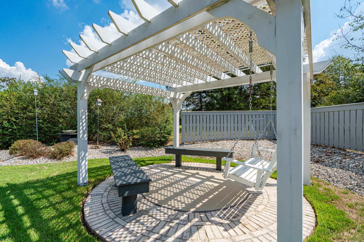
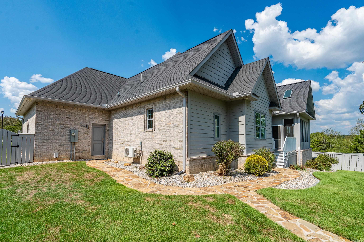
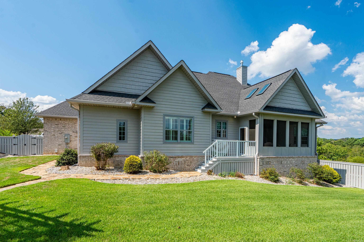
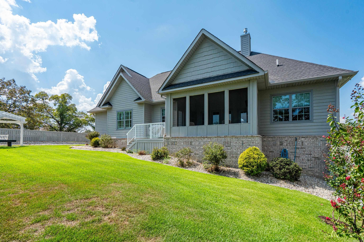
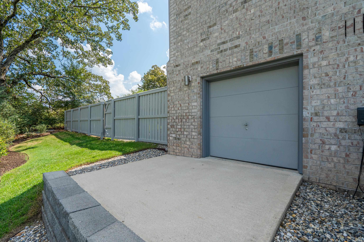
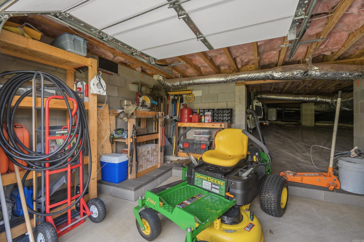
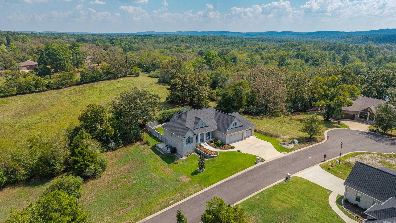
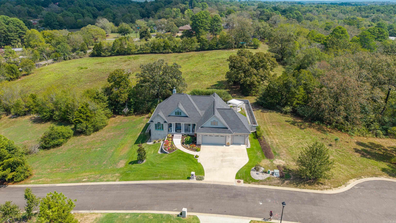
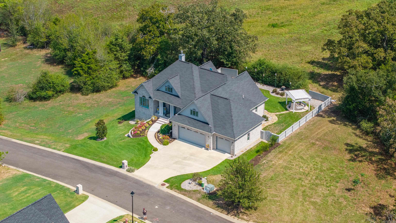
This stunning Don Gardner plan custom home features 3–4 bedrooms, 3 full baths, hardwood floors throughout, and an open-concept split-bedroom plan with 9’, 10’ & 14’ ceilings. The beautiful kitchen features quartz countertops, under-cabinet lighting, a large island, and KitchenAid appliances including a gas range for gourmet meals. Enjoy the southern charm of the rocking-chair front porch with columns or relax on the large screened back porch with VELUX skylights, leading to a grilling deck, pergola with swing and benches, and professionally landscaped yard with zoysia grass and sprinkler system on a separate meter. The oversized 3-car porcelain-tiled garage includes a separate work area and workbenches that convey, plus an additional mower garage for yard equipment. With no HOA dues and located close to historic downtown Hot Springs, Oaklawn Resort & Racetrack, shopping and restaurants, this is an ideal home. For those who enjoy the outdoors, a public boat launch and Entergy Park are just 1.6 miles away, providing easy access to boating, fishing, walking trails, and recreation.
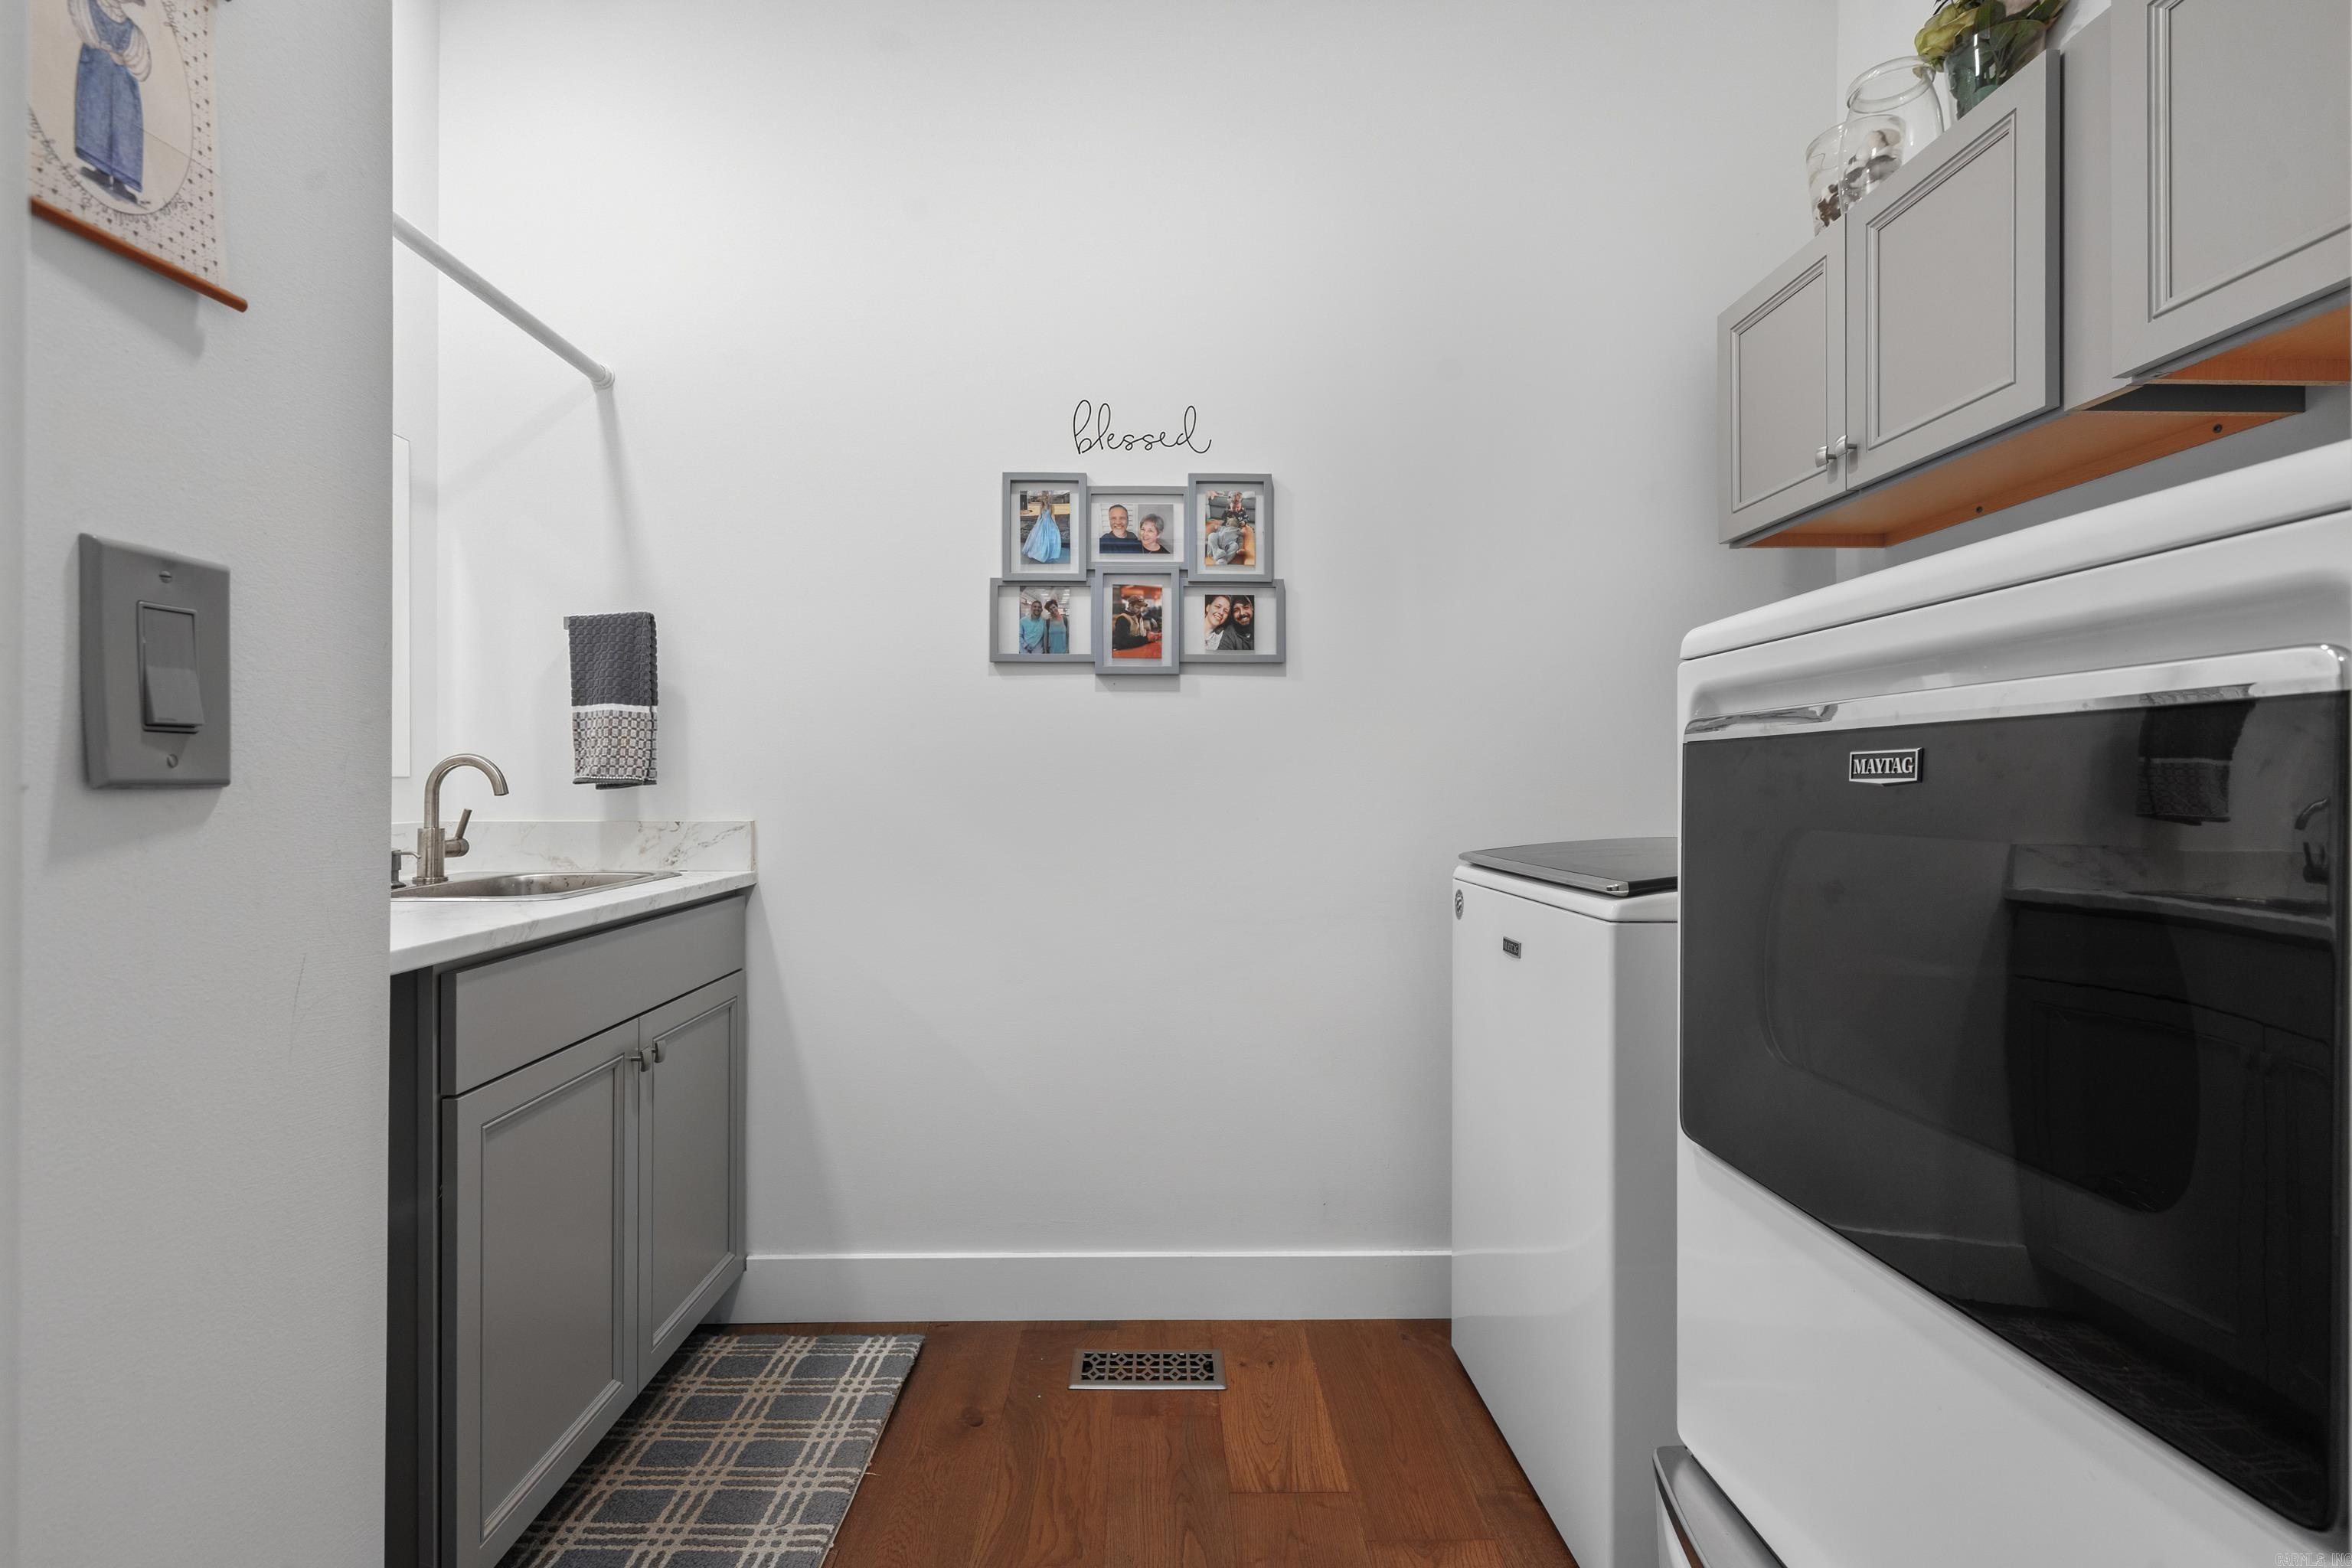
Other Rooms: Bonus Room | Laundry
Screened Porch
Partially Fenced
Washer Connection
Dryer Connection-Gas
Dryer Connection-Electric
Water Heater-Gas
Smoke Detector(s)
Window Treatments
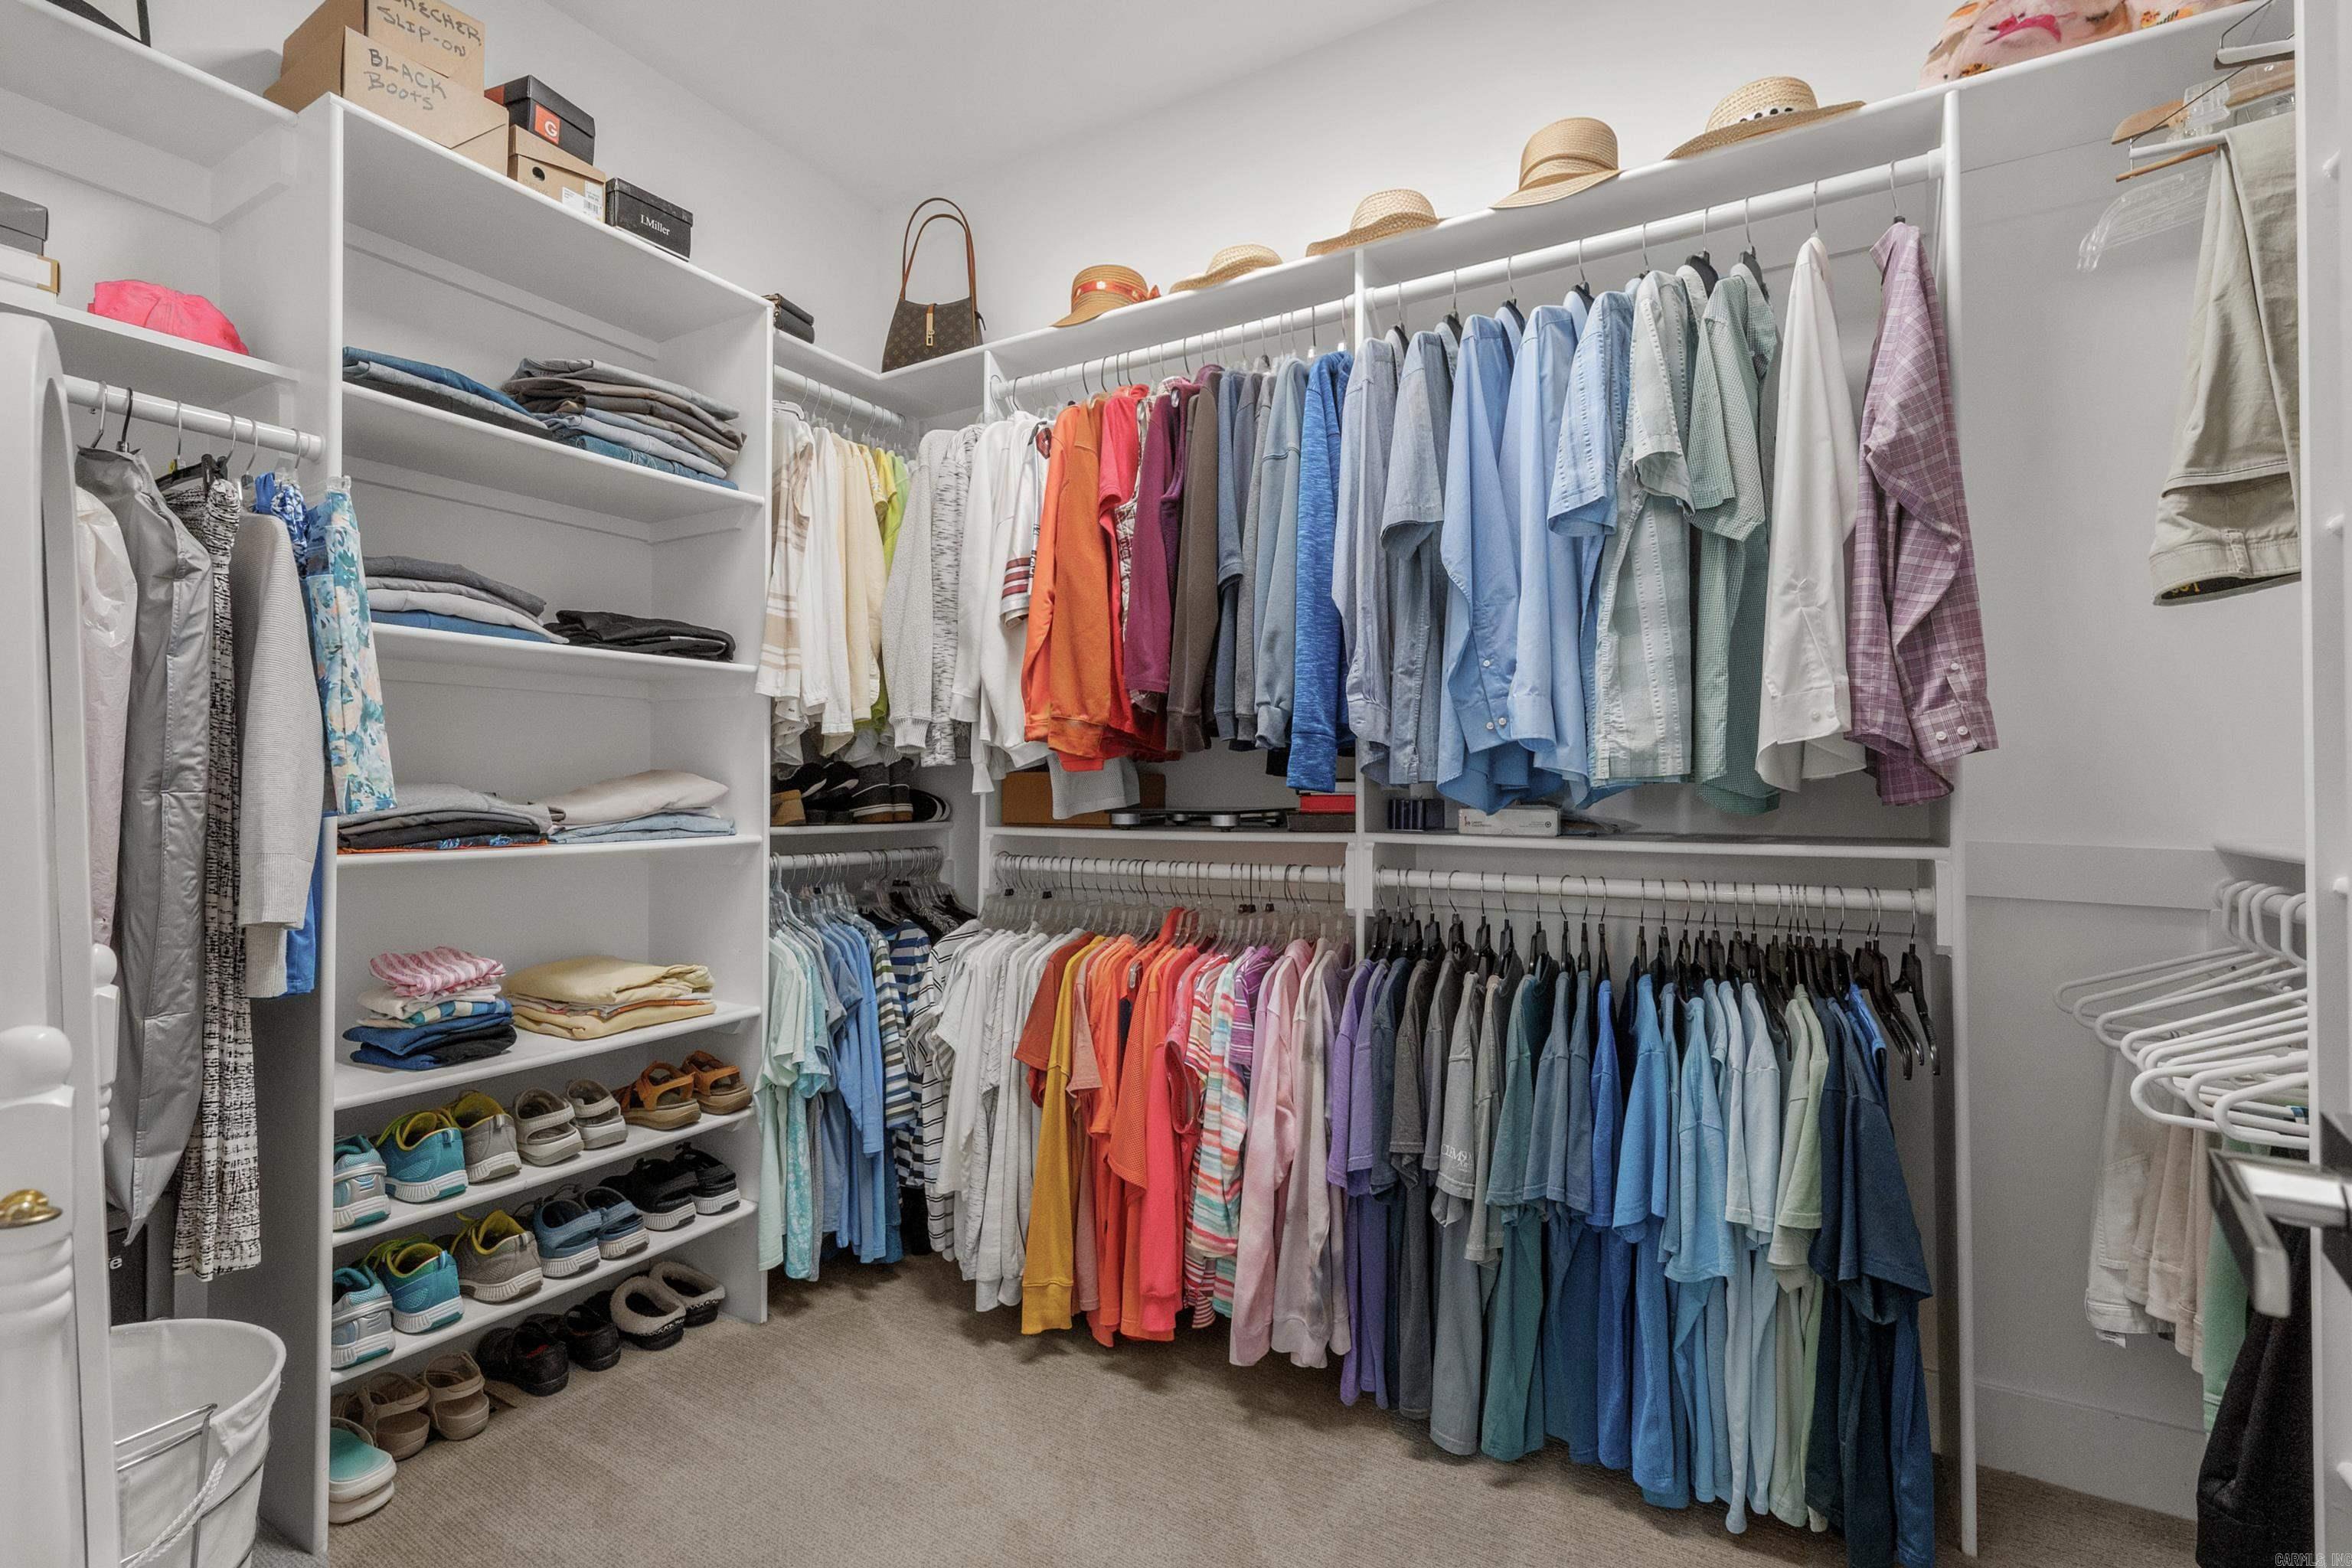
Walk-In Closet(s)
Ceiling Fan(s)
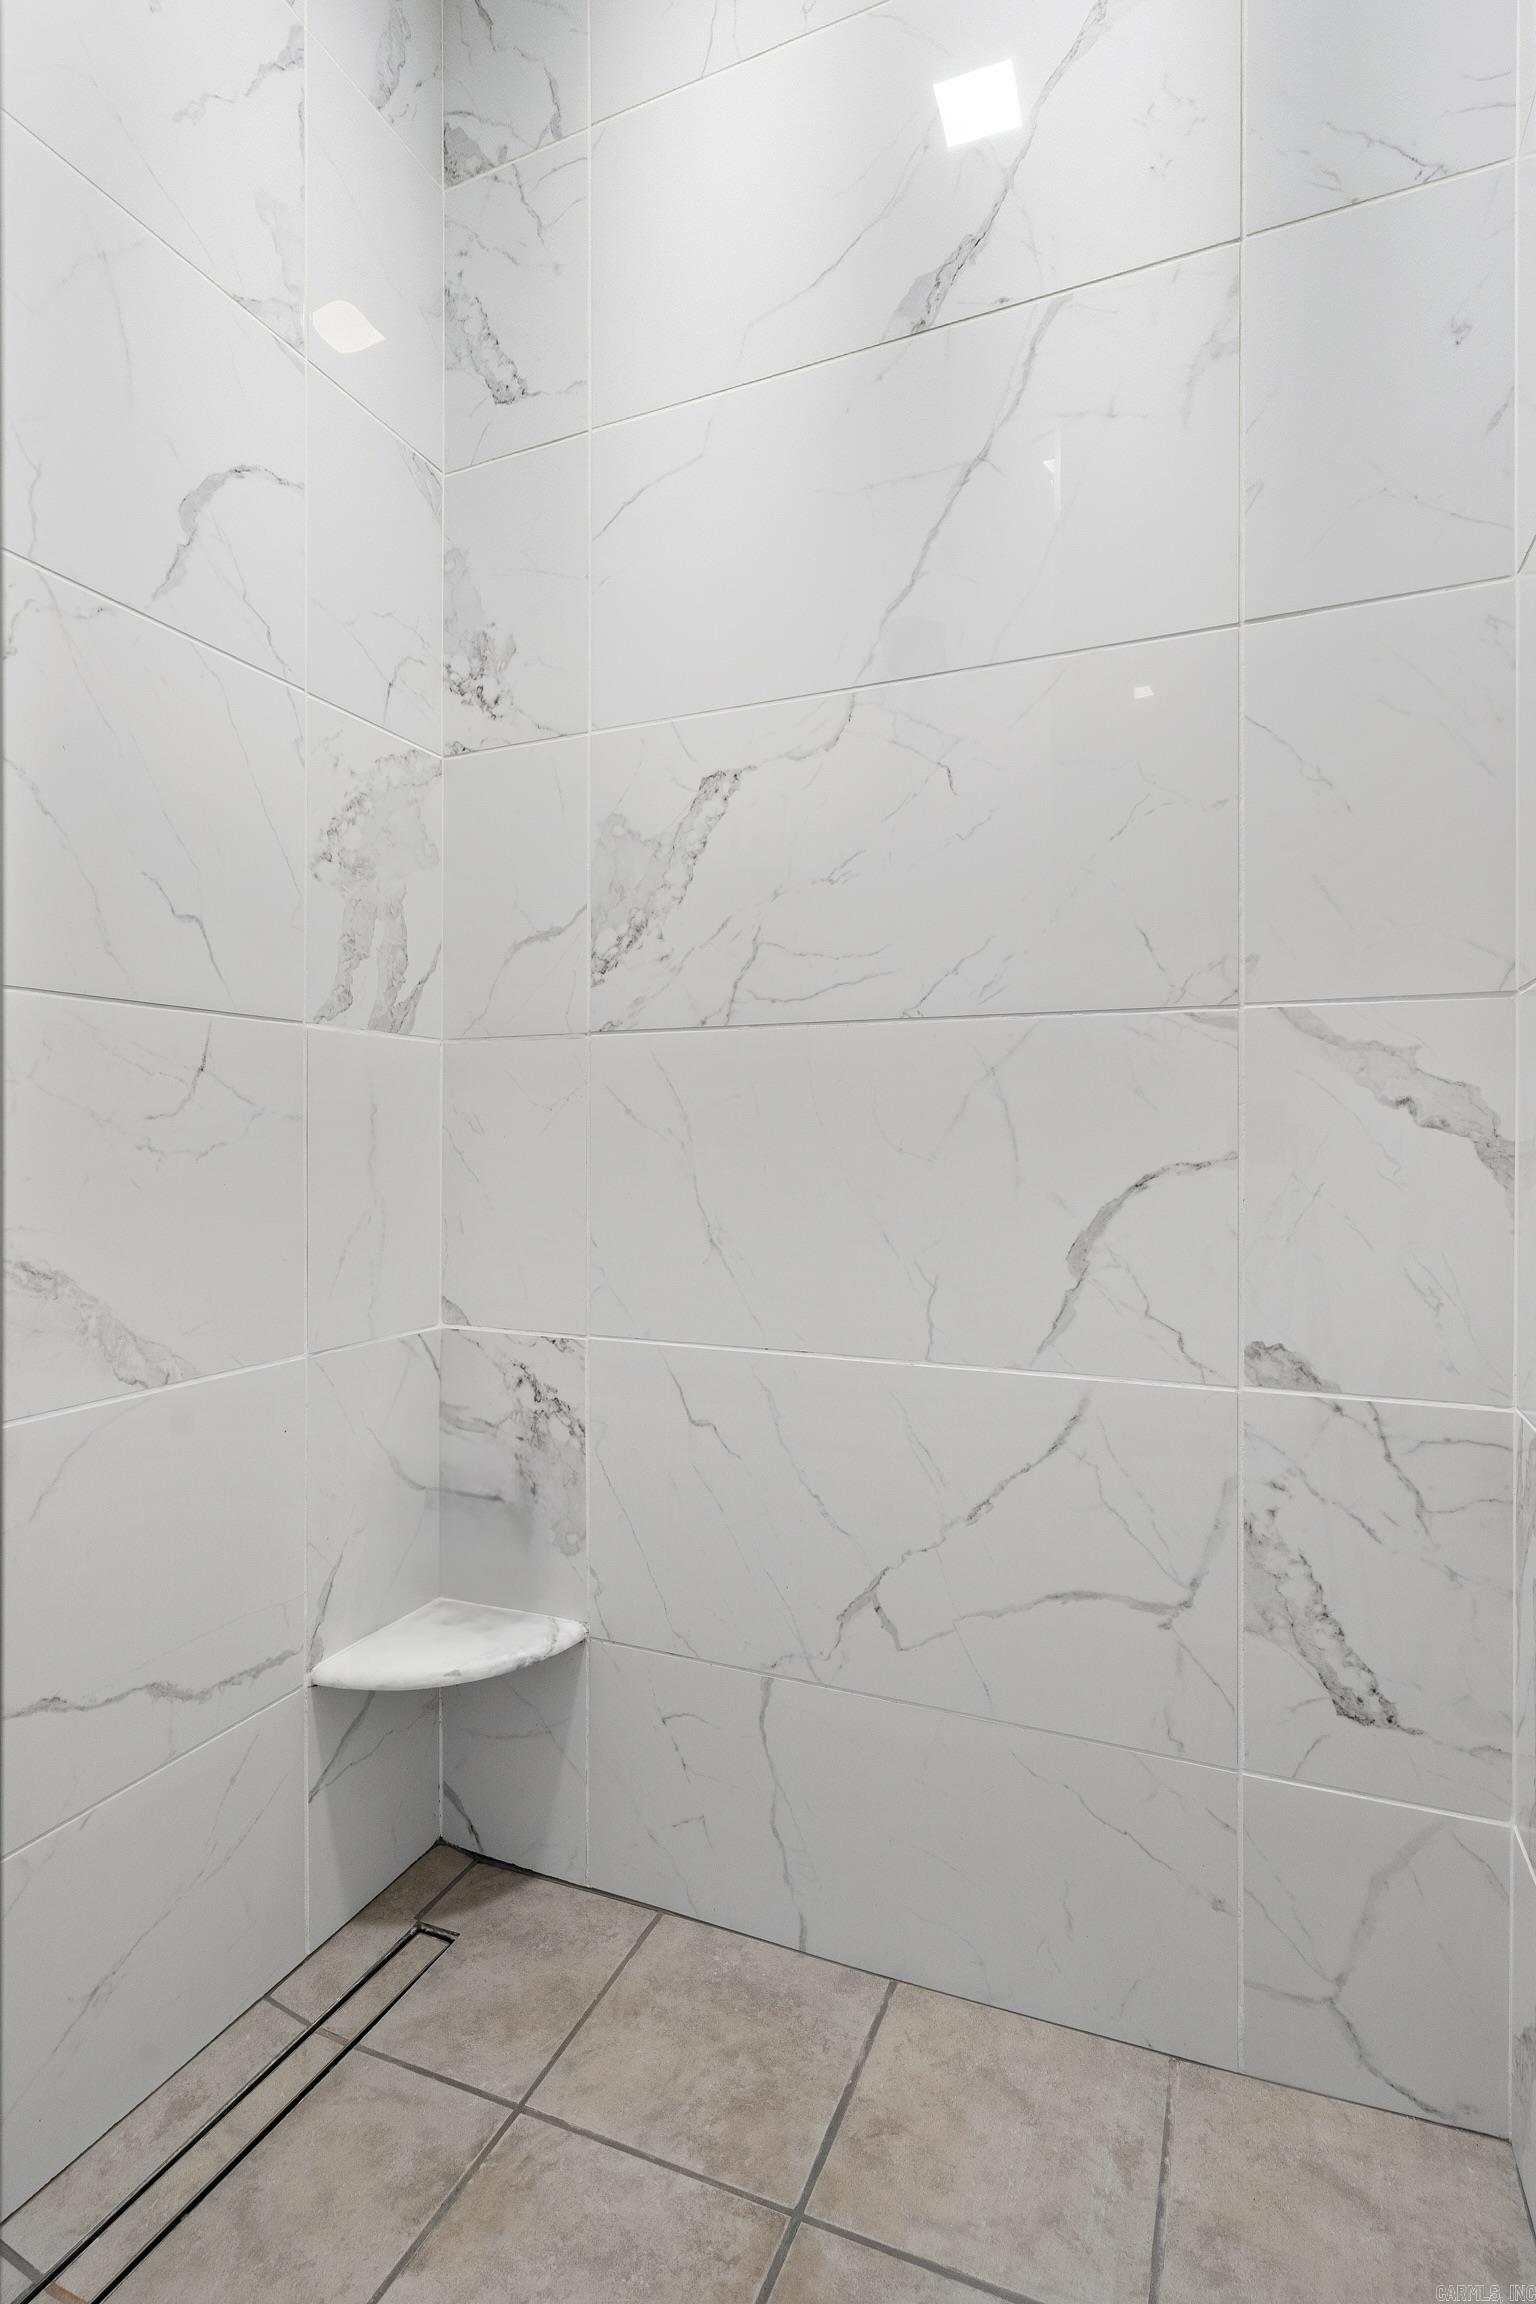
Walk-in Shower
Kit Counter-Quartz
 The data relating to real estate for sale on this web site comes in part from the Broker Reciprocity (SM) Program of the Cooperative Arkansas REALTORS® Multiple Listing Services, Inc. Real estate listings held by brokerage firms other than Studio 11 Productions are marked with the Broker Reciprocity (SM) logo and information about them includes the name of the listing brokers. Broker Reciprocity (SM) information is provided exclusively for consumers' personal, non-commercial use and may not be used for any purpose other than to identify prospective properties consumers may be interested in purchasing.
Information deemed reliable but not guaranteed. Listing broker has attempted to offer accurate data, but buyers are advised to confirm all items.
Copyright © 2002 - 2026 Cooperative Arkansas REALTORS® Multiple Listing Services, Inc. All rights reserved.
The data relating to real estate for sale on this web site comes in part from the Broker Reciprocity (SM) Program of the Cooperative Arkansas REALTORS® Multiple Listing Services, Inc. Real estate listings held by brokerage firms other than Studio 11 Productions are marked with the Broker Reciprocity (SM) logo and information about them includes the name of the listing brokers. Broker Reciprocity (SM) information is provided exclusively for consumers' personal, non-commercial use and may not be used for any purpose other than to identify prospective properties consumers may be interested in purchasing.
Information deemed reliable but not guaranteed. Listing broker has attempted to offer accurate data, but buyers are advised to confirm all items.
Copyright © 2002 - 2026 Cooperative Arkansas REALTORS® Multiple Listing Services, Inc. All rights reserved.