$590,000
Call Now: (501) 825-7002
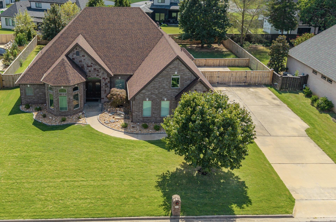
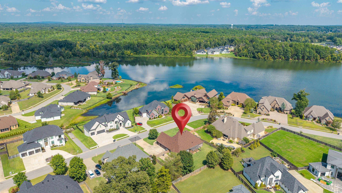
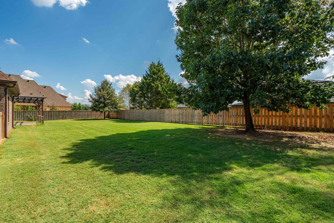
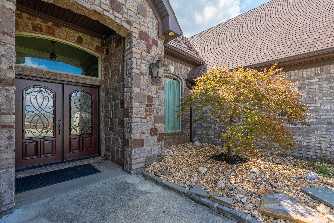
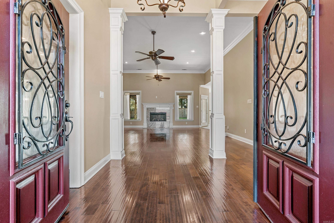
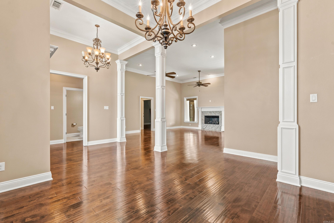
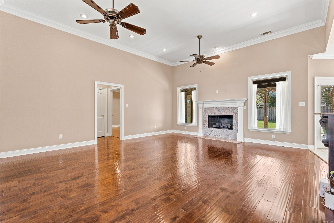
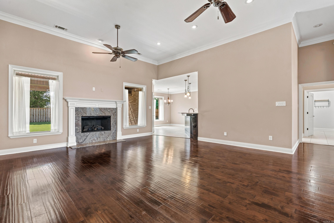
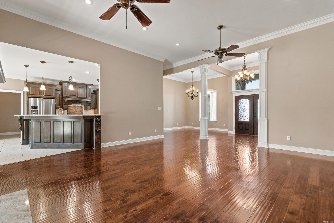
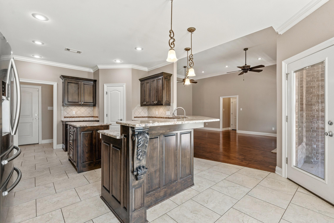
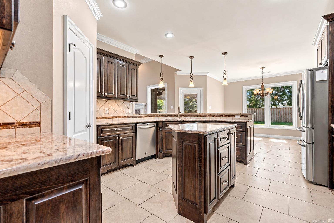
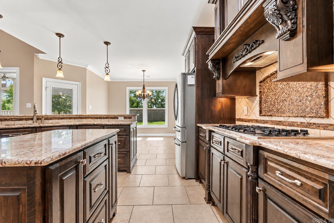
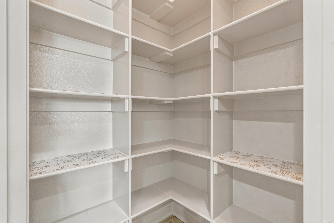
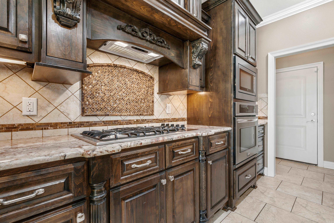
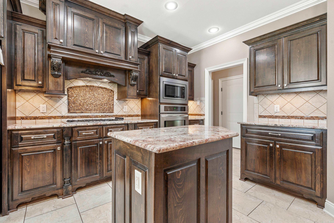
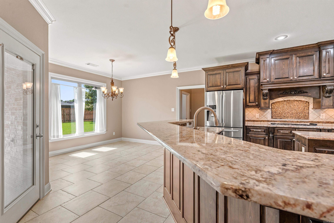
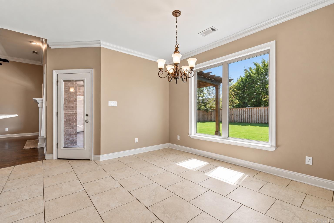
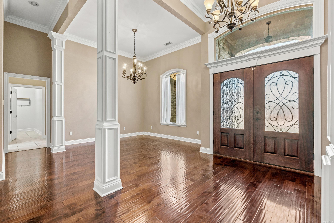
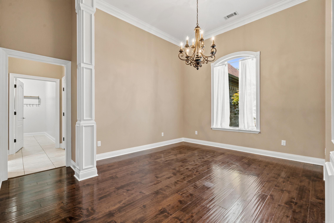
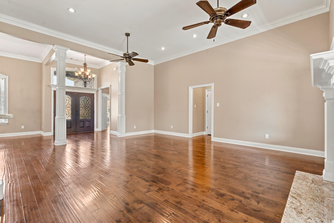
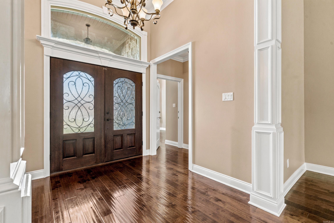
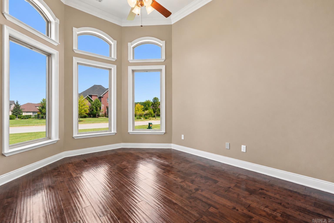
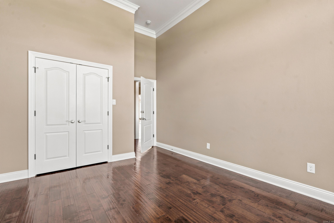
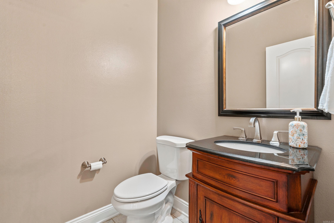
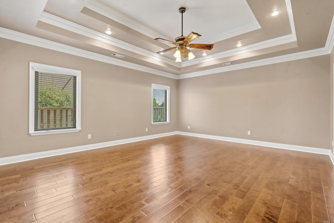
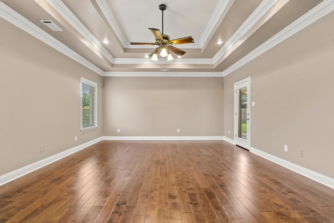
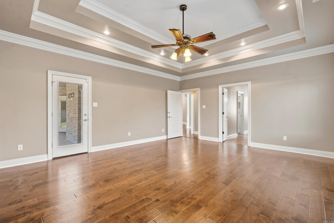
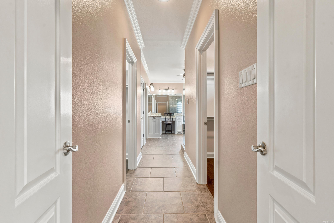
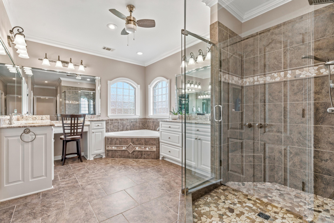
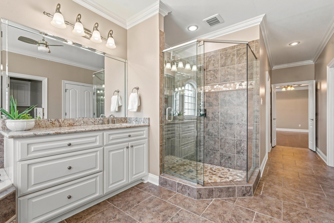
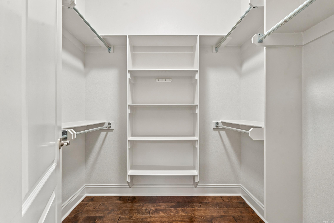
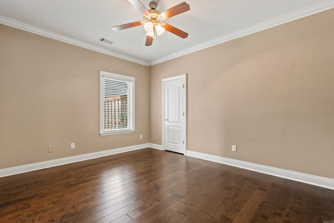
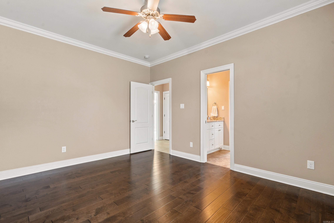
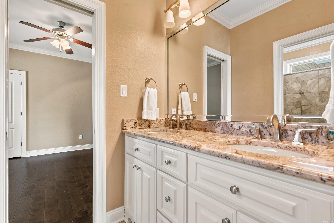
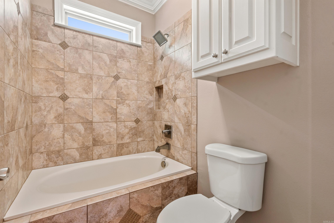
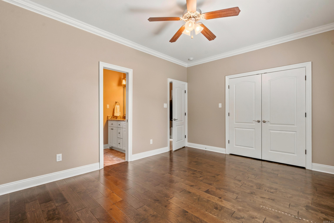
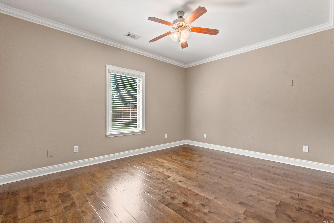
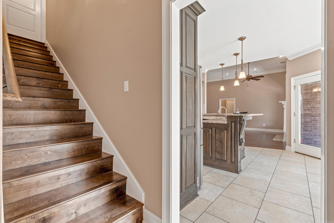
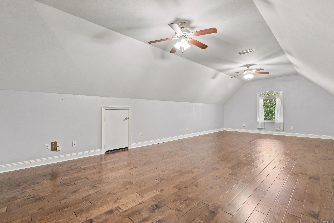
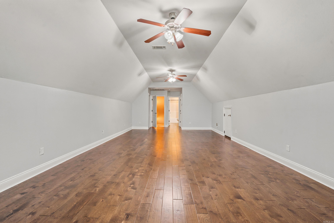
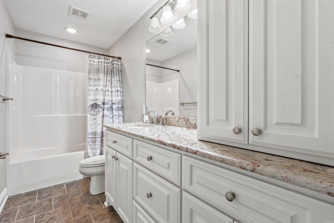
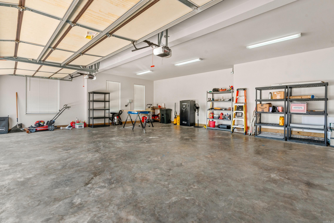
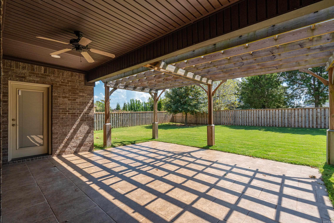
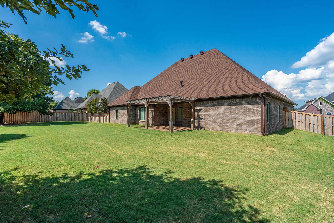
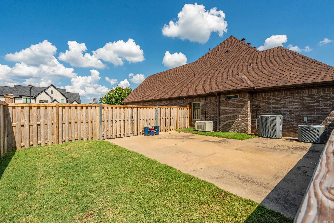
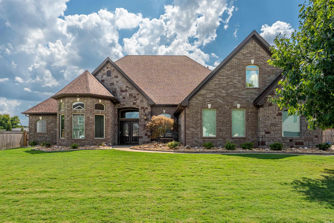
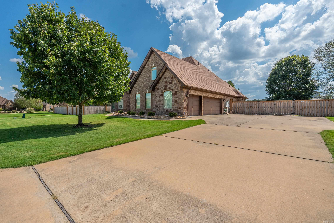
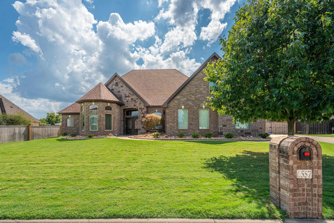
Tucked inside the gated Westshore community at Hurricane Lake Estates, this beautifully designed and freshly repainted home blends timeless elegance with exceptional functionality. A new roof, soaring ceilings, detailed crown molding, and a marble-surround gas fireplace create a warm yet refined atmosphere. The chef’s kitchen features granite countertops, a gas range, stainless steel appliances, center island, walk-in pantry, breakfast nook, and separate formal dining room. The main level offers four bedrooms plus a dedicated office, including an impressive primary retreat with direct backyard access, dual walk-in closets, a jetted soaking tub, and custom-tiled shower. Two secondary bedrooms share a convenient Jack-and-Jill bath. Upstairs, a spacious bonus room with a full bath offers flexible space for guests, a media room, or additional living. Outside, enjoy a covered patio with pergola, fully fenced level backyard, three-car garage, sprinkler system, abundant extra parking, and a whole-home generator—all within one of Hurricane Lake Estates’ gated communities.
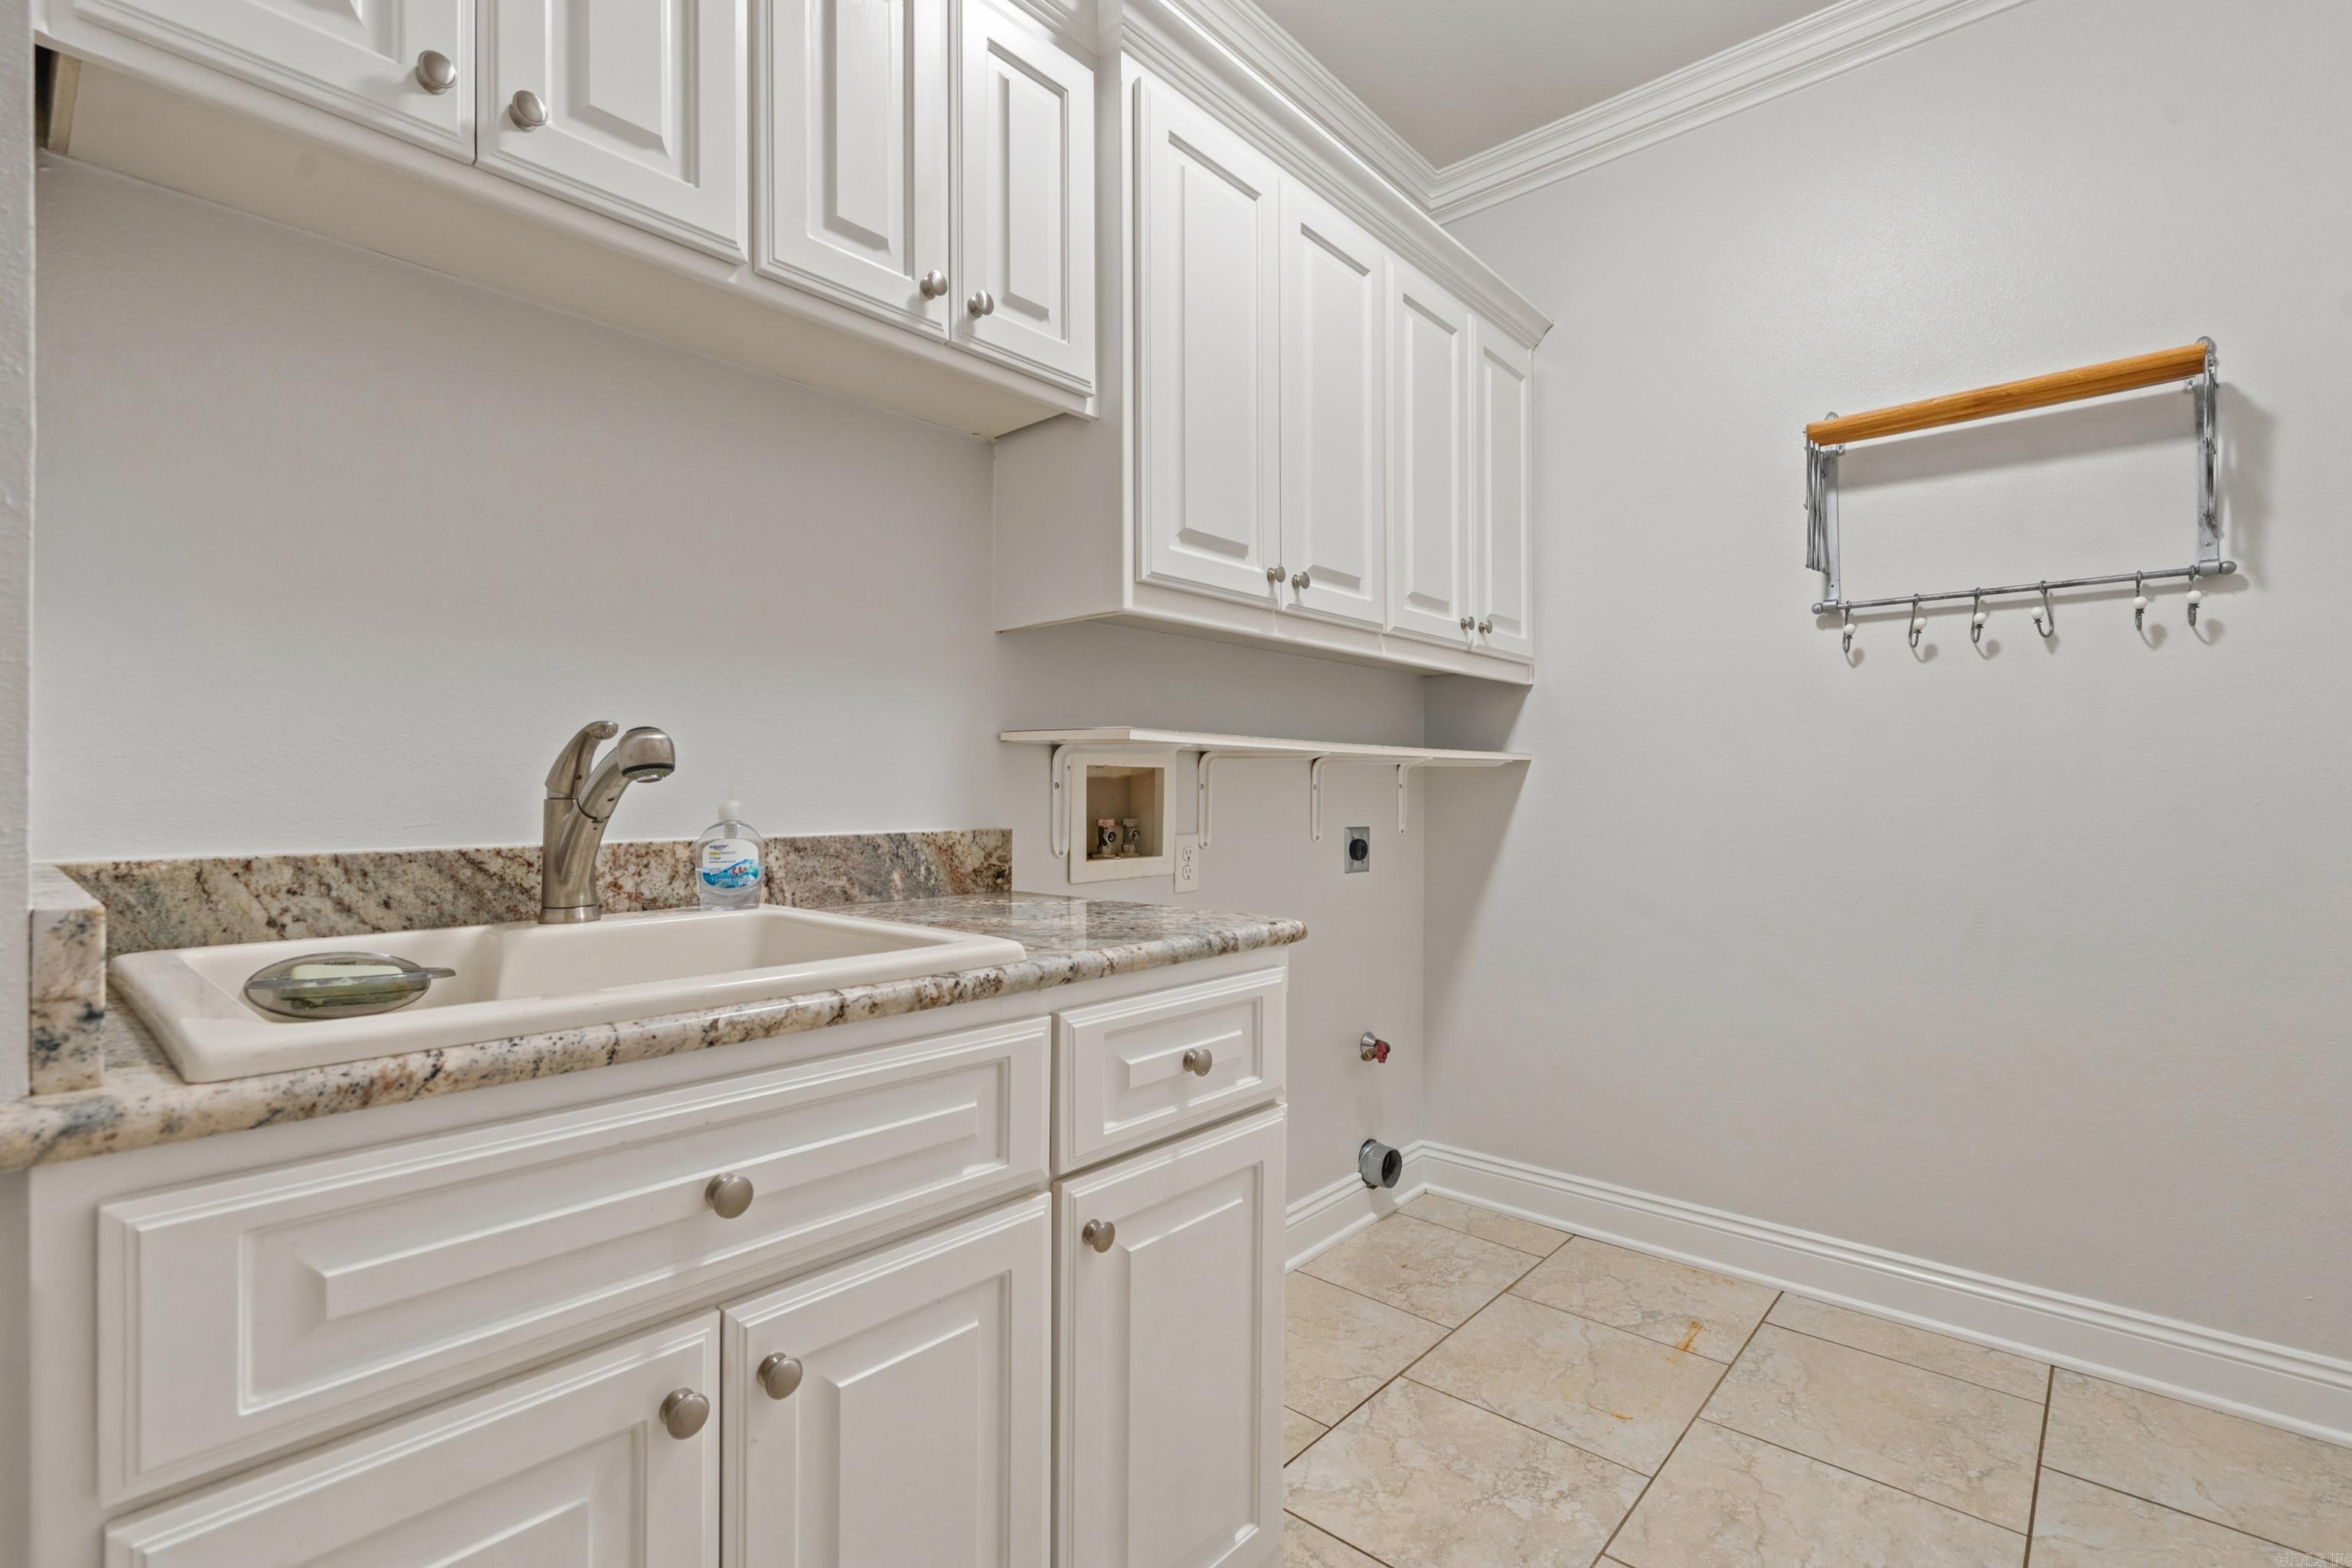
Other Rooms: Great Room | Office/Study | Laundry
Patio
Fully Fenced
Guttering
Lawn Sprinkler
Wood Fence
Covered Patio
Washer Connection
Dryer Connection-Electric
Water Heater-Electric
Smoke Detector(s)
Window Treatments
Floored Attic
Walk-In Closet(s)
Built-Ins
Ceiling Fan(s)
Walk-in Shower
Breakfast Bar
Kit Counter- Granite Slab
Low-E Windows
 The data relating to real estate for sale on this web site comes in part from the Broker Reciprocity (SM) Program of the Cooperative Arkansas REALTORS® Multiple Listing Services, Inc. Real estate listings held by brokerage firms other than Studio 11 Productions are marked with the Broker Reciprocity (SM) logo and information about them includes the name of the listing brokers. Broker Reciprocity (SM) information is provided exclusively for consumers' personal, non-commercial use and may not be used for any purpose other than to identify prospective properties consumers may be interested in purchasing.
Information deemed reliable but not guaranteed. Listing broker has attempted to offer accurate data, but buyers are advised to confirm all items.
Copyright © 2002 - 2026 Cooperative Arkansas REALTORS® Multiple Listing Services, Inc. All rights reserved.
The data relating to real estate for sale on this web site comes in part from the Broker Reciprocity (SM) Program of the Cooperative Arkansas REALTORS® Multiple Listing Services, Inc. Real estate listings held by brokerage firms other than Studio 11 Productions are marked with the Broker Reciprocity (SM) logo and information about them includes the name of the listing brokers. Broker Reciprocity (SM) information is provided exclusively for consumers' personal, non-commercial use and may not be used for any purpose other than to identify prospective properties consumers may be interested in purchasing.
Information deemed reliable but not guaranteed. Listing broker has attempted to offer accurate data, but buyers are advised to confirm all items.
Copyright © 2002 - 2026 Cooperative Arkansas REALTORS® Multiple Listing Services, Inc. All rights reserved.