$865,000
Call Now: (501) 825-7002
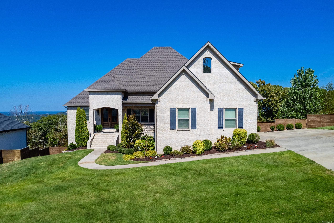
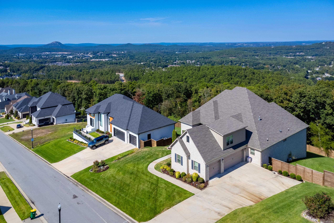
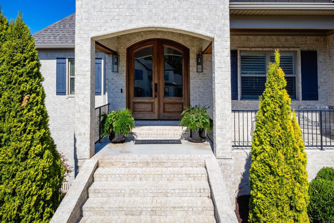
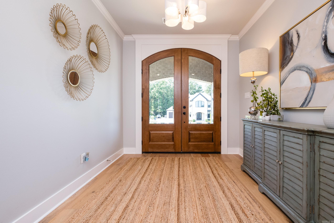
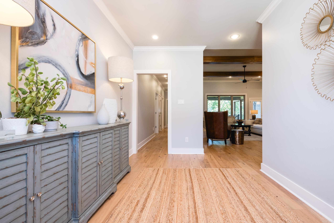
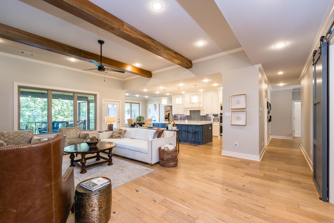
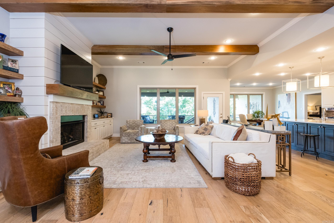
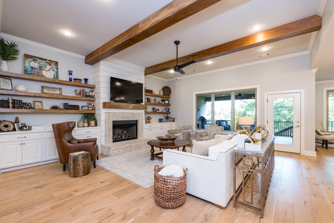
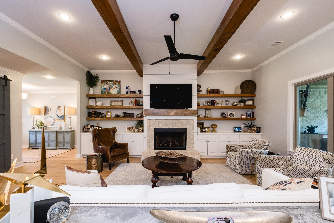
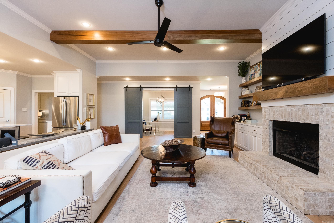
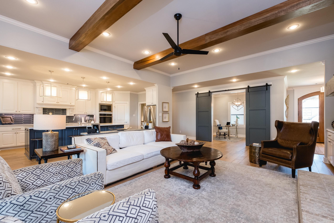
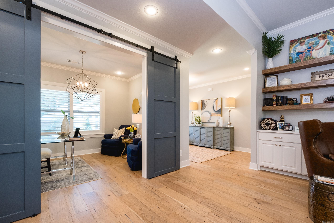
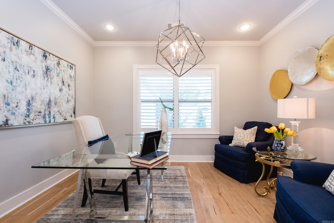
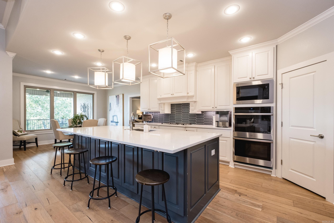
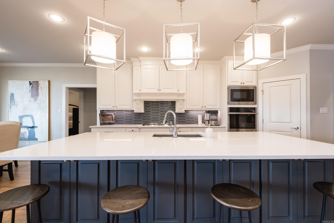
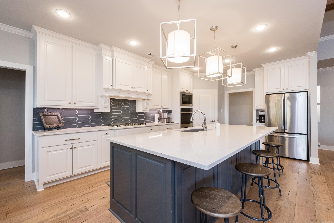
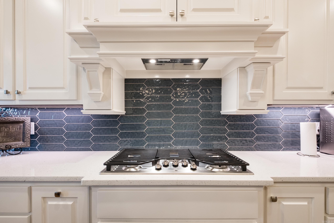
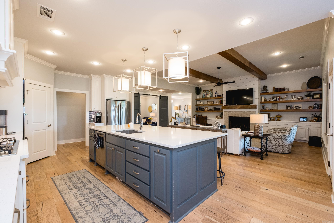
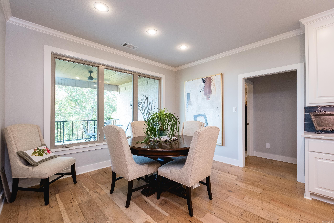
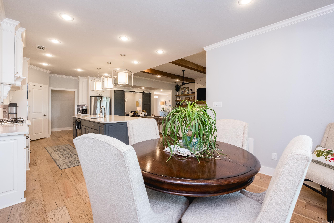
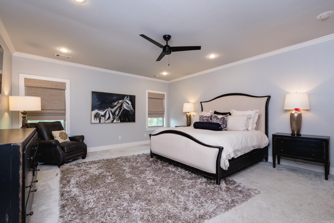
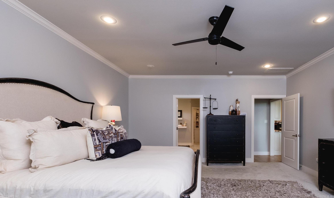
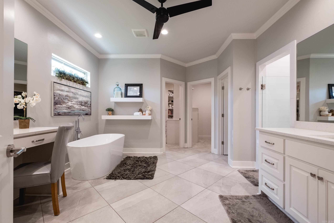
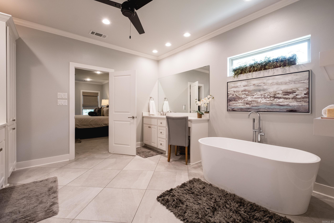
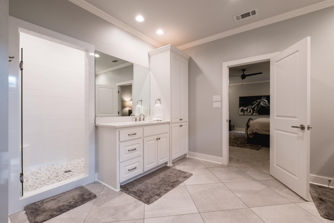
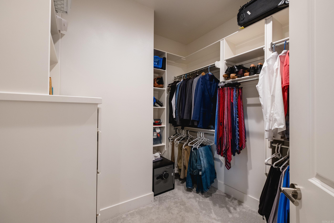
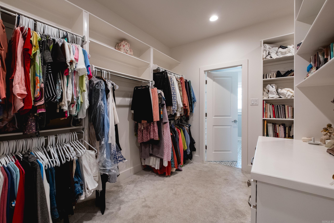
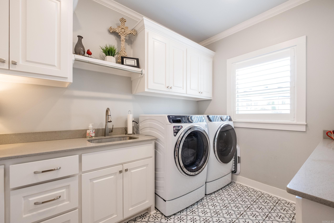
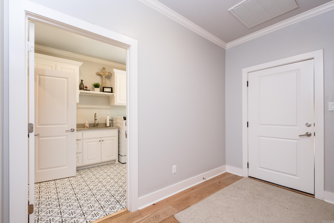
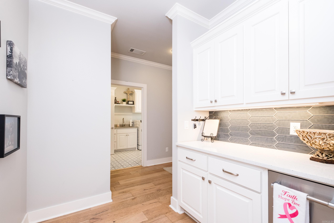
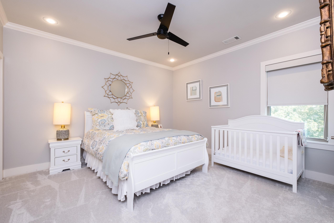
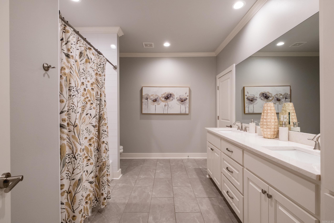
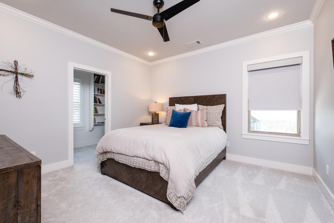
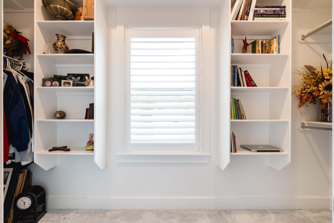
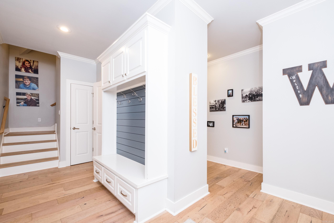
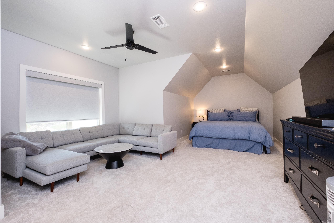
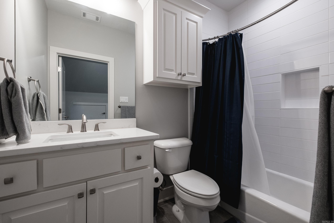
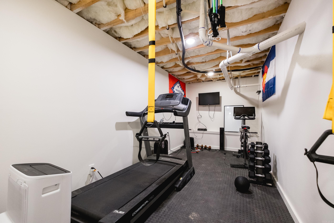
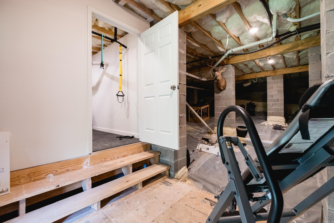
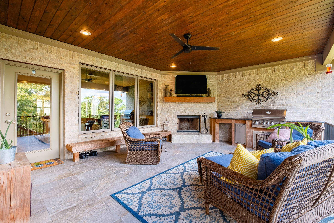
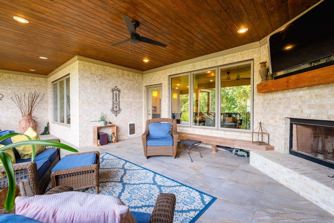
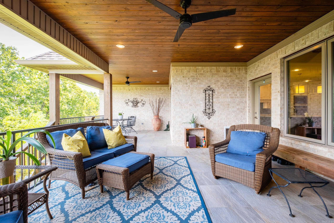
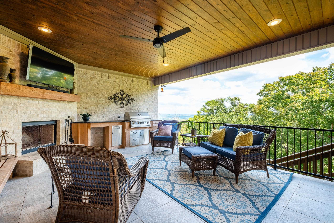
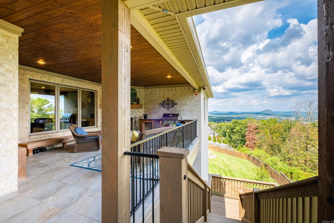
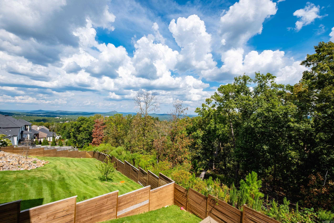
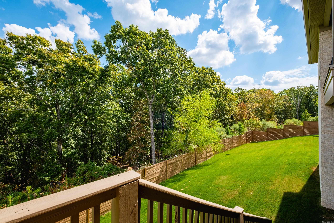
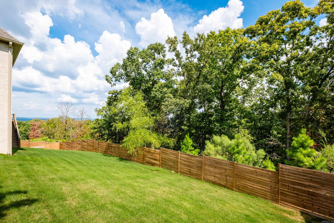
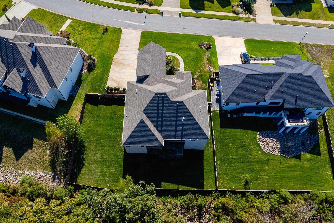
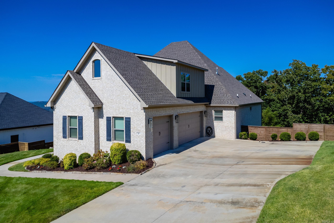
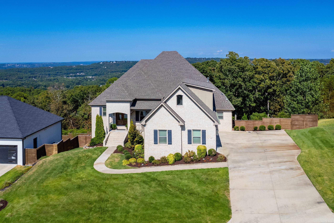
Enjoy breathtaking Pinnacle mountain and scenic vista views from this exceptional Chenal home thoughtfully designed for primarily one-level living. The open floor plan is anchored by an oversized living room featuring custom built-ins and a fireplace, creating a warm and inviting setting for both everyday living and entertaining. The kitchen flows seamlessly into the living areas and includes a separate coffee bar or beverage station. A private office is located just off the living area. The main level offers three bedrooms and two full baths, including a spacious primary suite with a luxurious spa-inspired bath and two walk-in closets. A large laundry room provides great storage. Upstairs, a generous bonus room with a full bath offers exceptional flexibility as a game room, media room, or guest suite. Covered back porch with fireplace siting and eating area. Walk-in space beneath the home has a dedicated workout room or flex space. Three-car side loading garage plus convenient access to shopping, eating, movies and Chenal golf course. Come see!
Other Rooms: Great Room | Office/Study | Laundry
Deck
Porch
Fully Fenced
Guttering
Lawn Sprinkler
Wood Fence
Covered Patio
Dry Bar
Washer Connection
Dryer Connection-Electric
Water Heater-Gas
Smoke Detector(s)
Central Vacuum
Floored Attic
Walk-In Closet(s)
Built-Ins
Ceiling Fan(s)
Walk-in Shower
Breakfast Bar
Kit Counter-Quartz
Programmable Thermostat
 The data relating to real estate for sale on this web site comes in part from the Broker Reciprocity (SM) Program of the Cooperative Arkansas REALTORS® Multiple Listing Services, Inc. Real estate listings held by brokerage firms other than Studio 11 Productions are marked with the Broker Reciprocity (SM) logo and information about them includes the name of the listing brokers. Broker Reciprocity (SM) information is provided exclusively for consumers' personal, non-commercial use and may not be used for any purpose other than to identify prospective properties consumers may be interested in purchasing.
Information deemed reliable but not guaranteed. Listing broker has attempted to offer accurate data, but buyers are advised to confirm all items.
Copyright © 2002 - 2026 Cooperative Arkansas REALTORS® Multiple Listing Services, Inc. All rights reserved.
The data relating to real estate for sale on this web site comes in part from the Broker Reciprocity (SM) Program of the Cooperative Arkansas REALTORS® Multiple Listing Services, Inc. Real estate listings held by brokerage firms other than Studio 11 Productions are marked with the Broker Reciprocity (SM) logo and information about them includes the name of the listing brokers. Broker Reciprocity (SM) information is provided exclusively for consumers' personal, non-commercial use and may not be used for any purpose other than to identify prospective properties consumers may be interested in purchasing.
Information deemed reliable but not guaranteed. Listing broker has attempted to offer accurate data, but buyers are advised to confirm all items.
Copyright © 2002 - 2026 Cooperative Arkansas REALTORS® Multiple Listing Services, Inc. All rights reserved.