$625,000
Call Now: (501) 825-7002
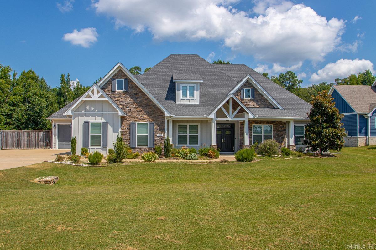
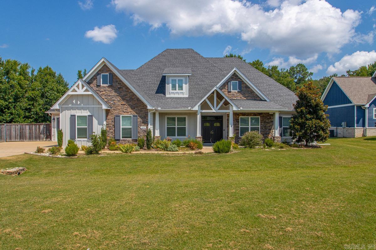
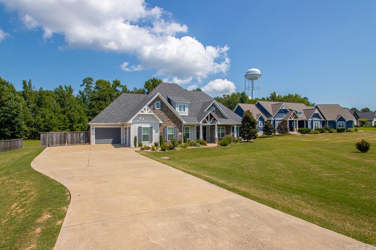
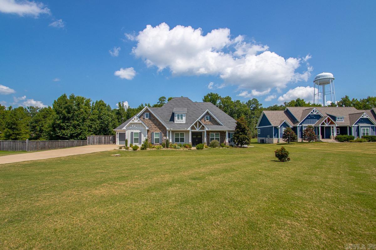
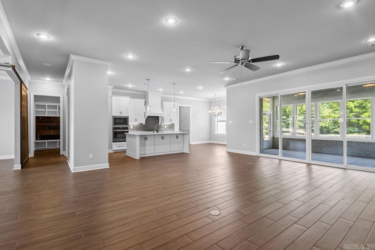
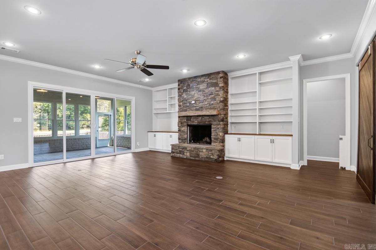
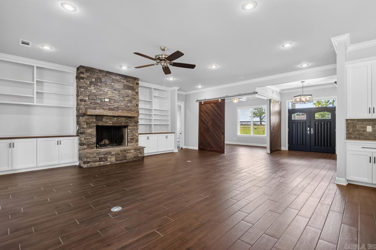
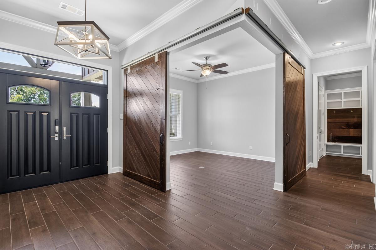
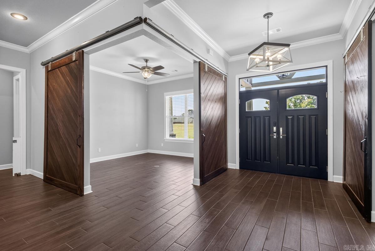
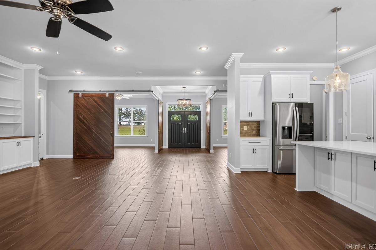
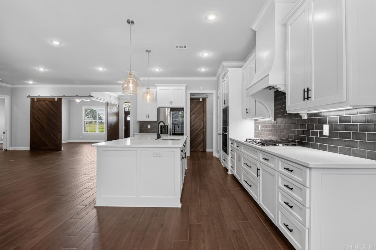
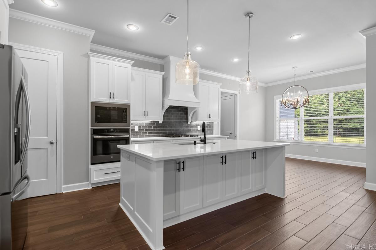
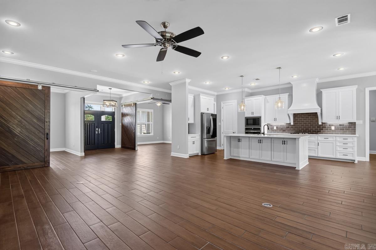
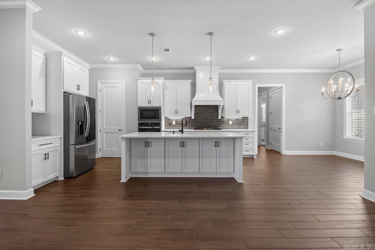
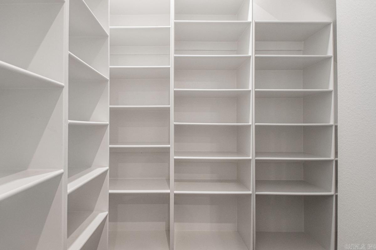
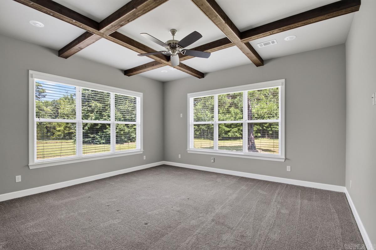
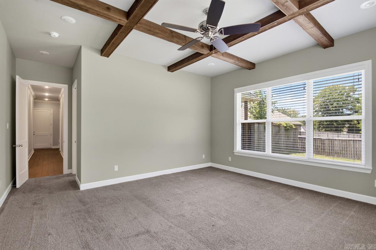
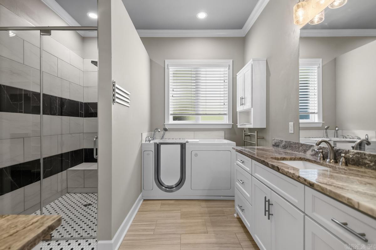
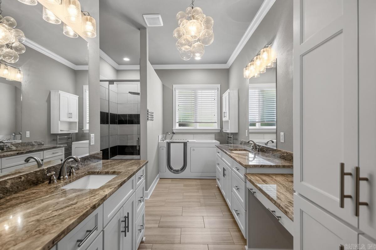
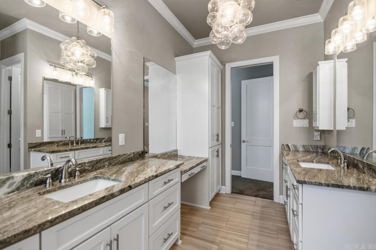
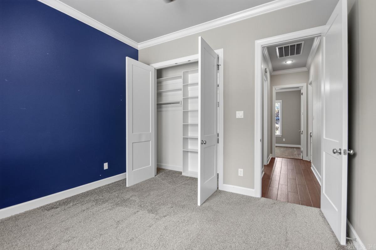
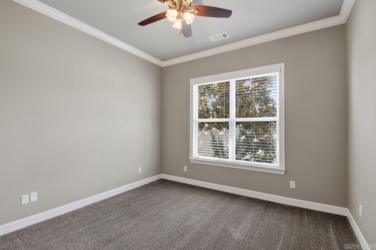
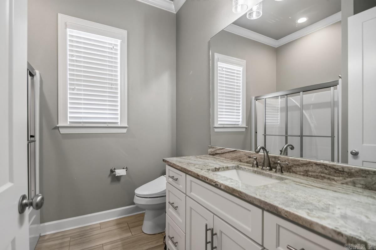
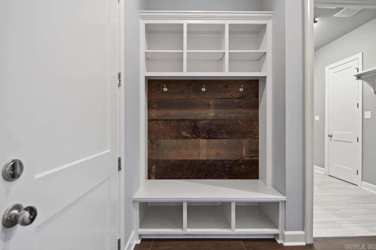
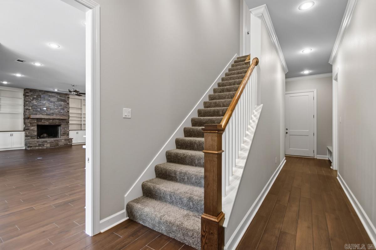
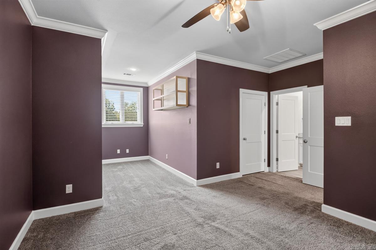
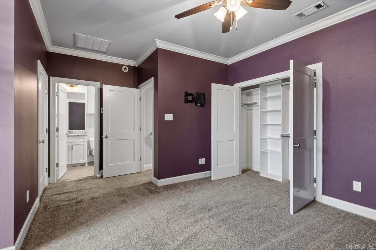
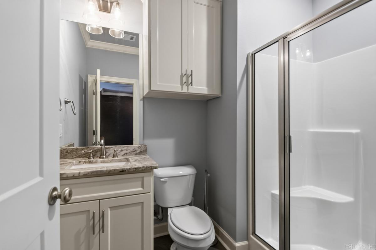
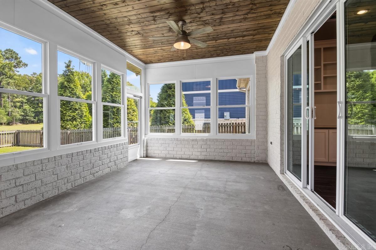
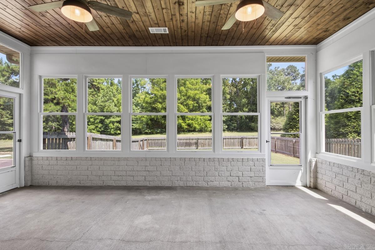
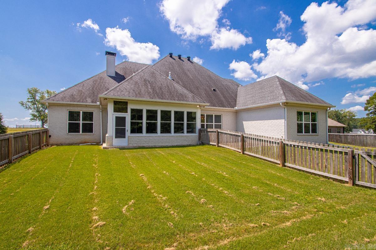
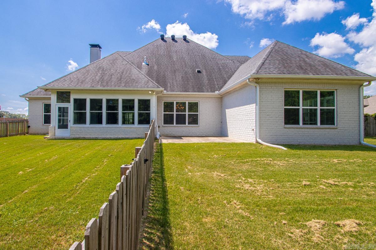
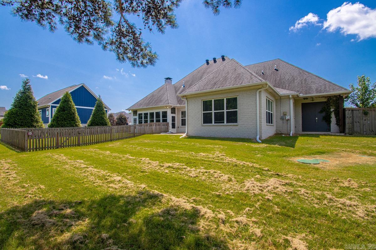
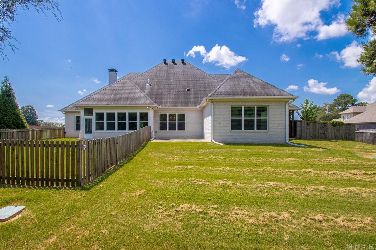
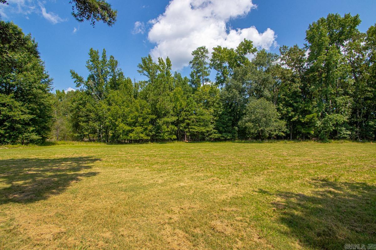
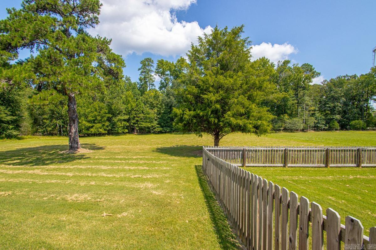
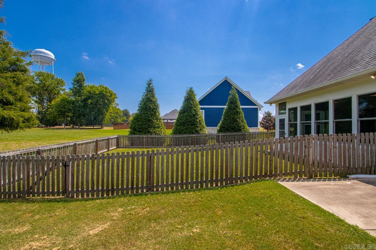
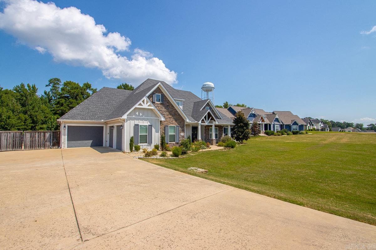
Custom-built by Brag & Kennedy Homes, this 4-bedroom, 3-bath home offers approximately 3,261 sq. ft. on 1.34 acres. A true standout is the +/-240 sq. ft. heated and cooled sunroom, providing additional year-round living space that is not included in the stated GLA. The open-concept living room and kitchen feature two versatile rooms near the entry with barn-door walls that can be opened to the main living area or closed for use as a dining room, office, or flex space. The upstairs bedroom includes its own private bath. The massive three-car garage offers two side-load bays, an extended front-facing bay, and an interior workstation connecting both sides. Additional features include a whole-home generator, fully fenced and gated extra parking pad, gas range, wall oven, pantry, wood-burning fireplace, and extra landscaping. A thoughtfully designed home with exceptional flexibility, storage, and usable space. **SEE AGENT REMARKS**
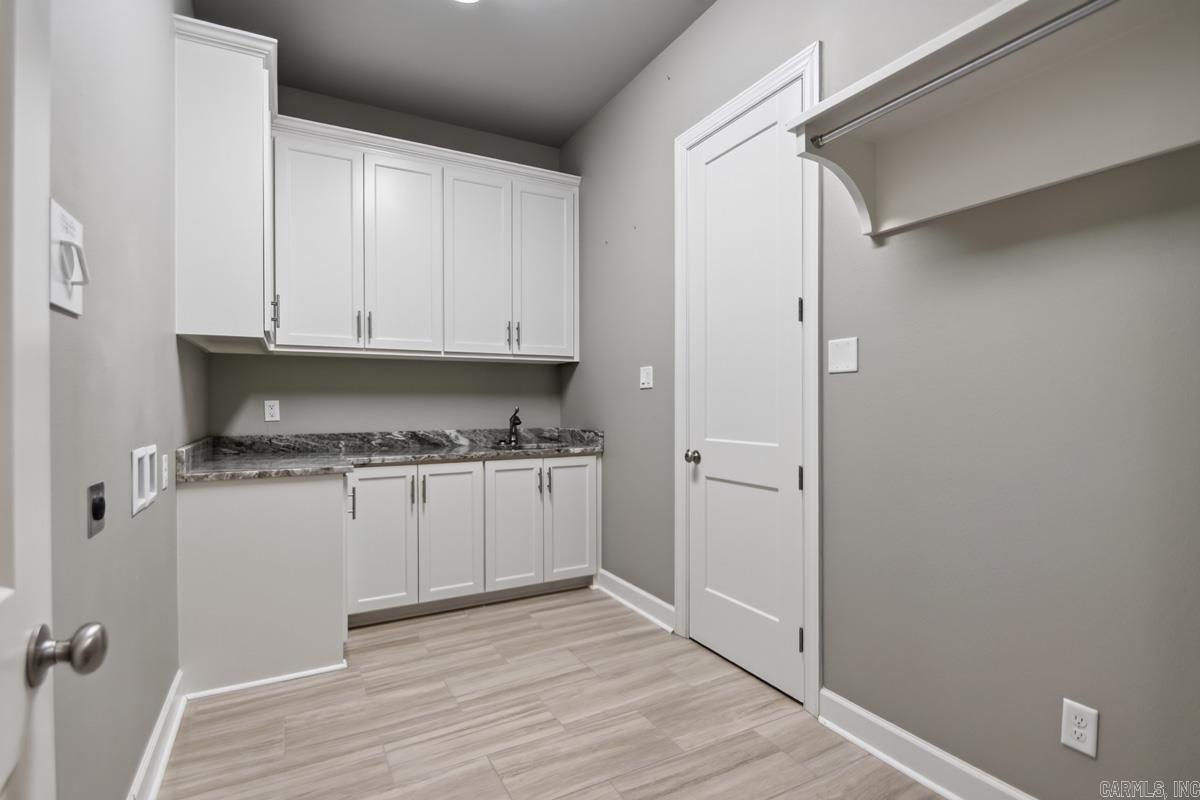
Other Rooms: Den/Family Room | Office/Study | Sun Room | Laundry
Porch
Partially Fenced
Guttering
Other (see remarks)
Wood Fence
Washer Connection
Dryer Connection-Electric
Water Heater-Gas
Smoke Detector(s)
Floored Attic
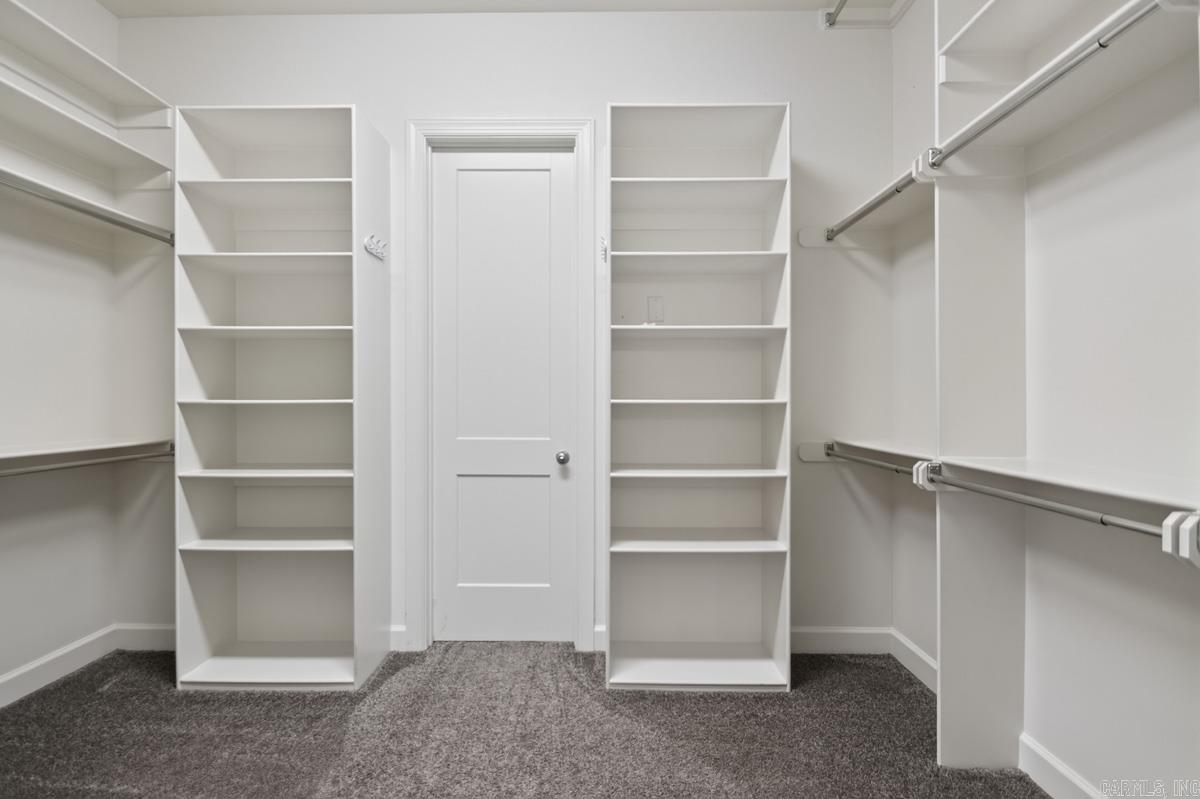
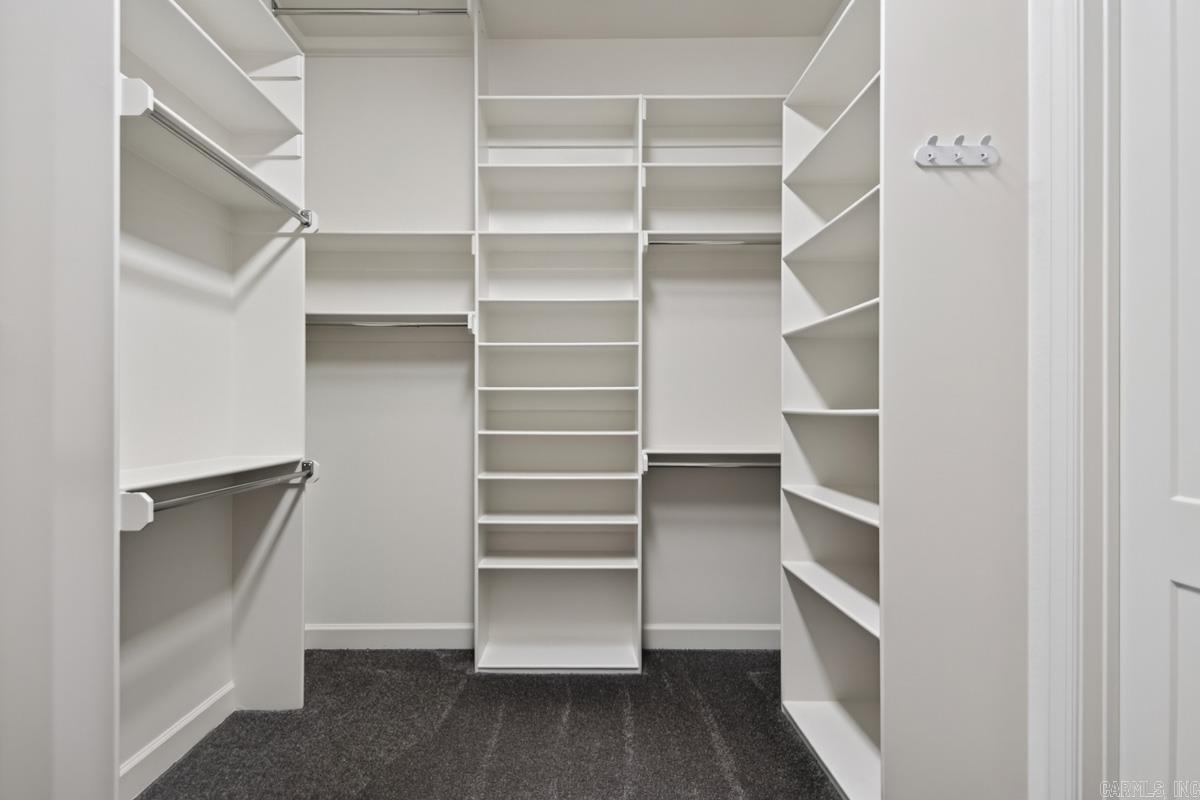
Walk-In Closet(s)
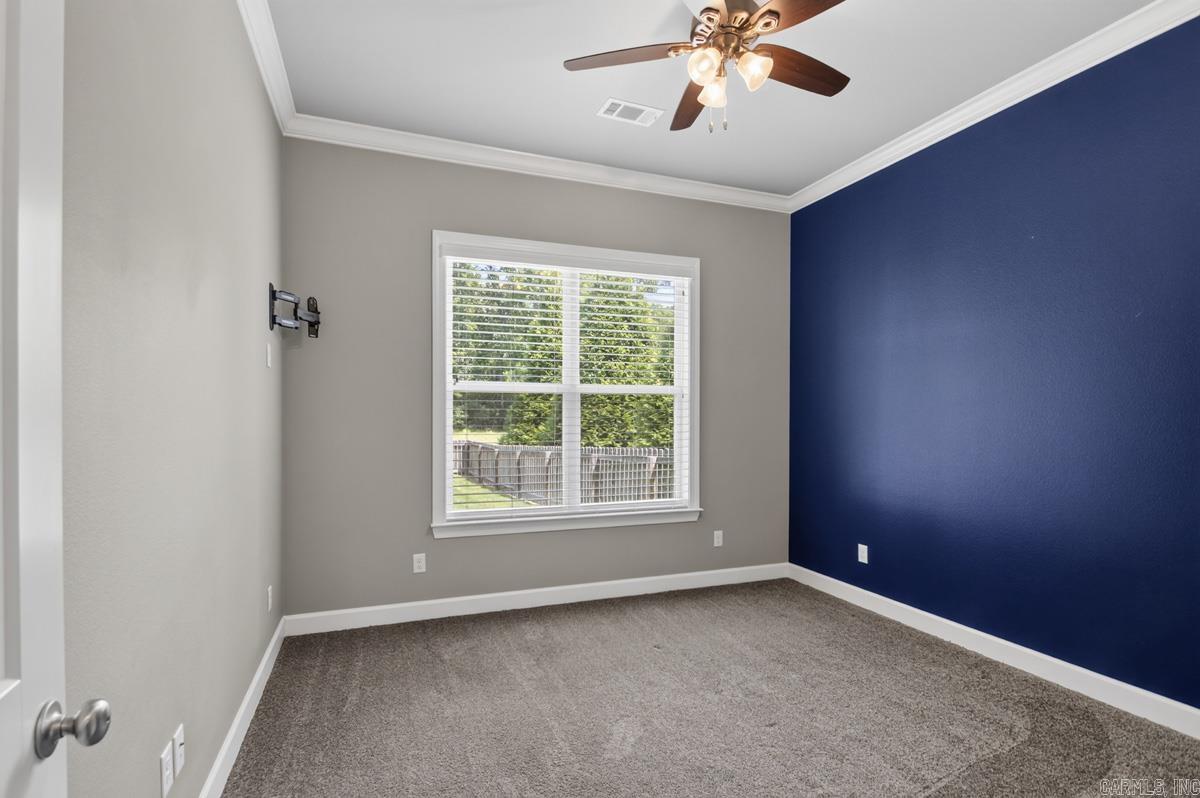
Ceiling Fan(s)
Walk-in Shower
Wired for Highspeed Inter
Kit Counter- Granite Slab
 The data relating to real estate for sale on this web site comes in part from the Broker Reciprocity (SM) Program of the Cooperative Arkansas REALTORS® Multiple Listing Services, Inc. Real estate listings held by brokerage firms other than Studio 11 Productions are marked with the Broker Reciprocity (SM) logo and information about them includes the name of the listing brokers. Broker Reciprocity (SM) information is provided exclusively for consumers' personal, non-commercial use and may not be used for any purpose other than to identify prospective properties consumers may be interested in purchasing.
Information deemed reliable but not guaranteed. Listing broker has attempted to offer accurate data, but buyers are advised to confirm all items.
Copyright © 2002 - 2026 Cooperative Arkansas REALTORS® Multiple Listing Services, Inc. All rights reserved.
The data relating to real estate for sale on this web site comes in part from the Broker Reciprocity (SM) Program of the Cooperative Arkansas REALTORS® Multiple Listing Services, Inc. Real estate listings held by brokerage firms other than Studio 11 Productions are marked with the Broker Reciprocity (SM) logo and information about them includes the name of the listing brokers. Broker Reciprocity (SM) information is provided exclusively for consumers' personal, non-commercial use and may not be used for any purpose other than to identify prospective properties consumers may be interested in purchasing.
Information deemed reliable but not guaranteed. Listing broker has attempted to offer accurate data, but buyers are advised to confirm all items.
Copyright © 2002 - 2026 Cooperative Arkansas REALTORS® Multiple Listing Services, Inc. All rights reserved.