$260,000
Call Now: (501) 825-7002

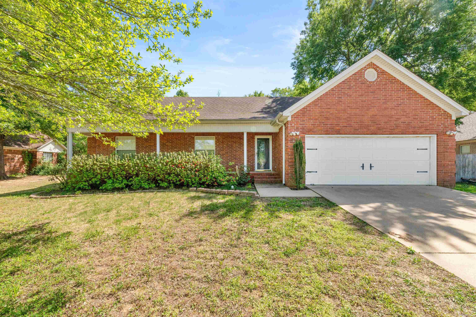
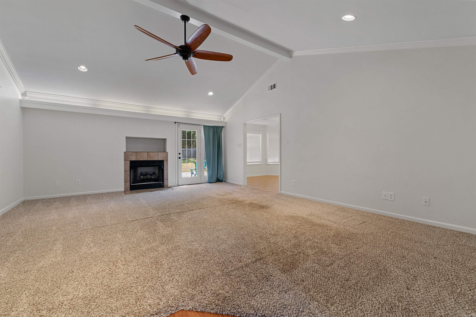
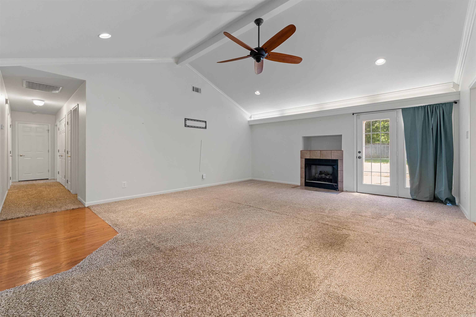
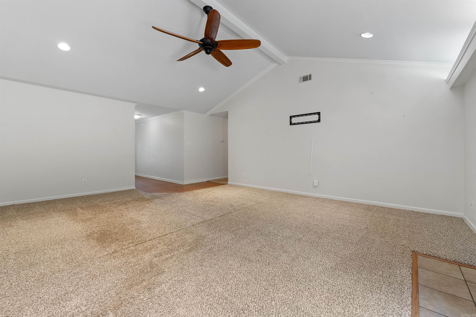
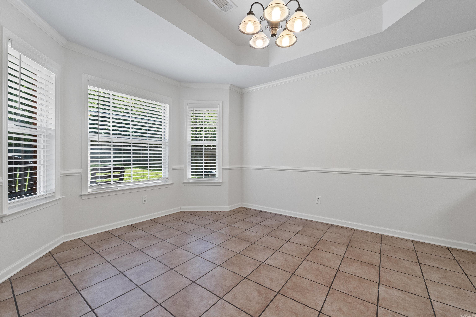
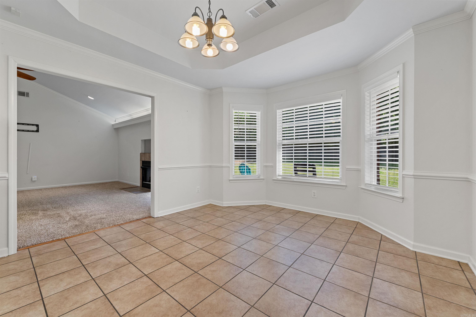
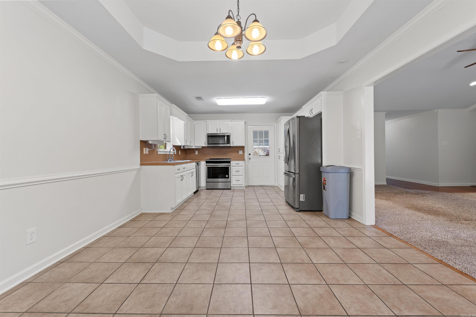
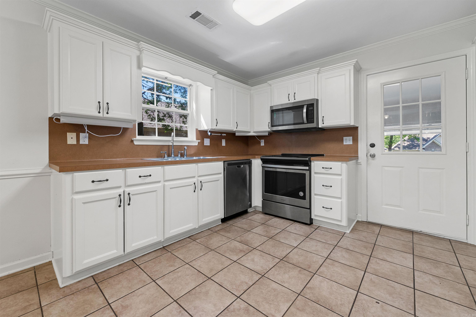
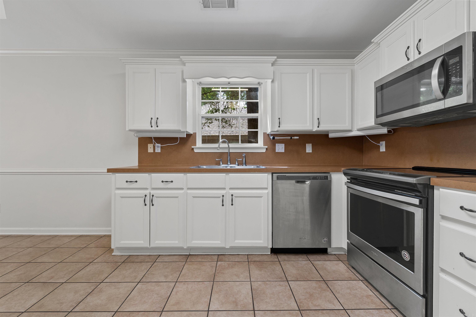
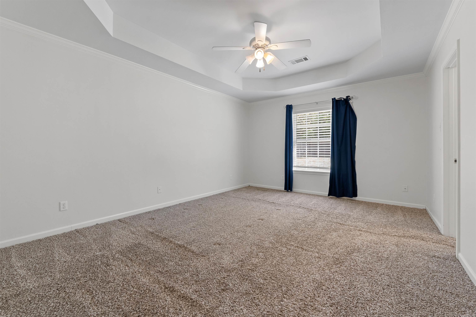
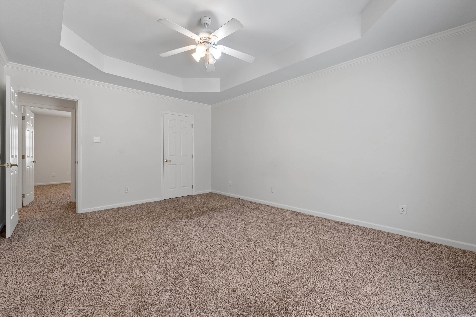
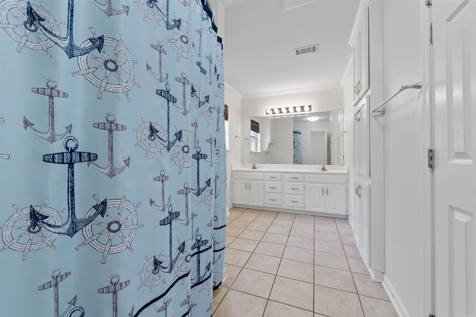
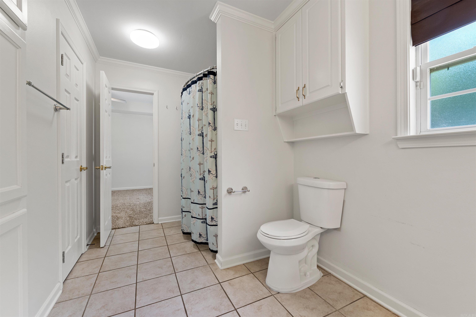
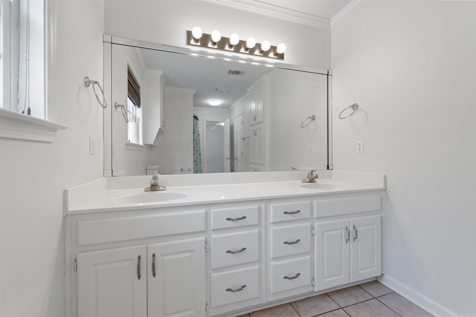
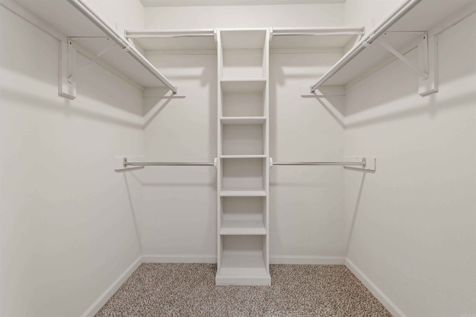
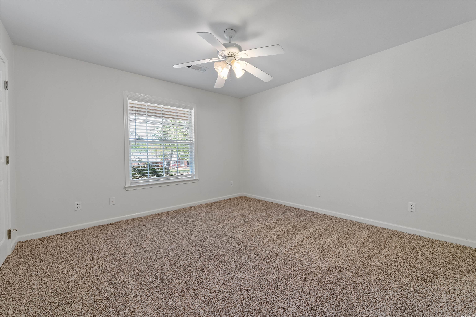
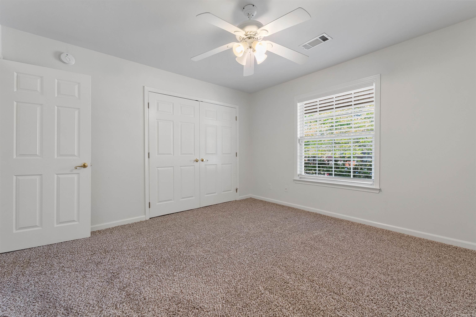
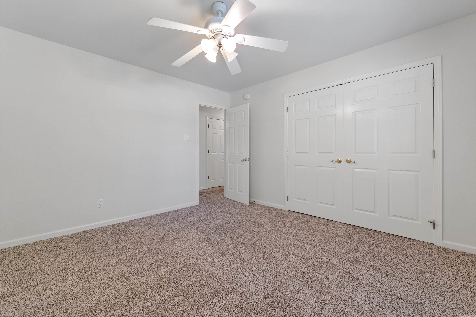
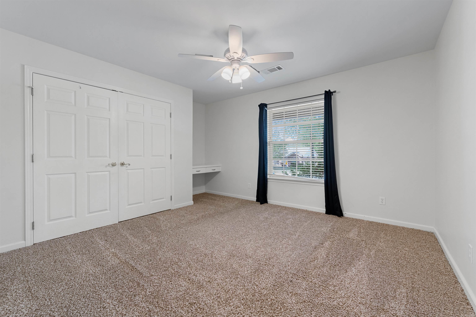
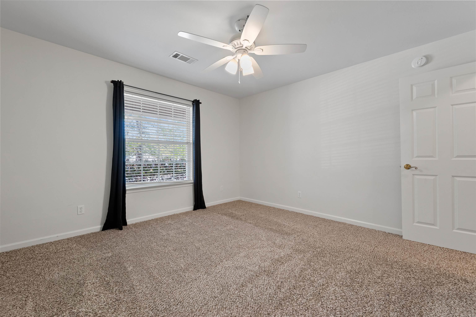
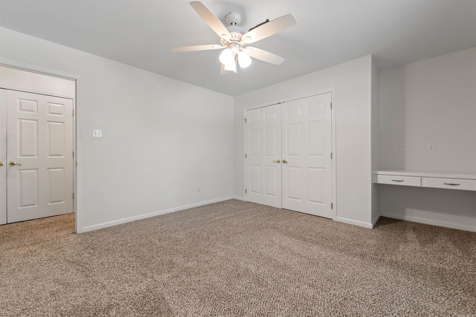
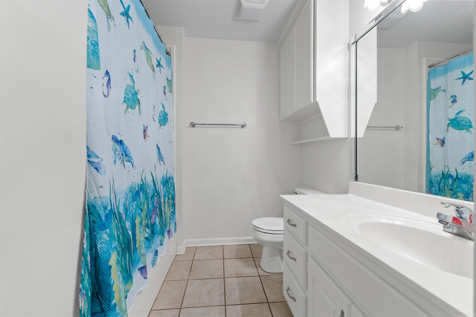
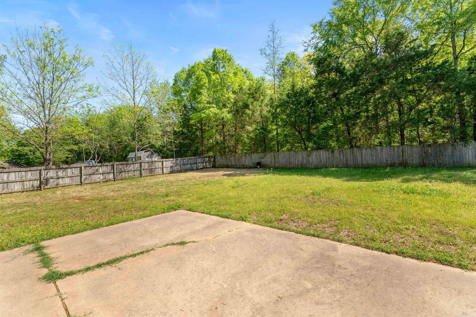
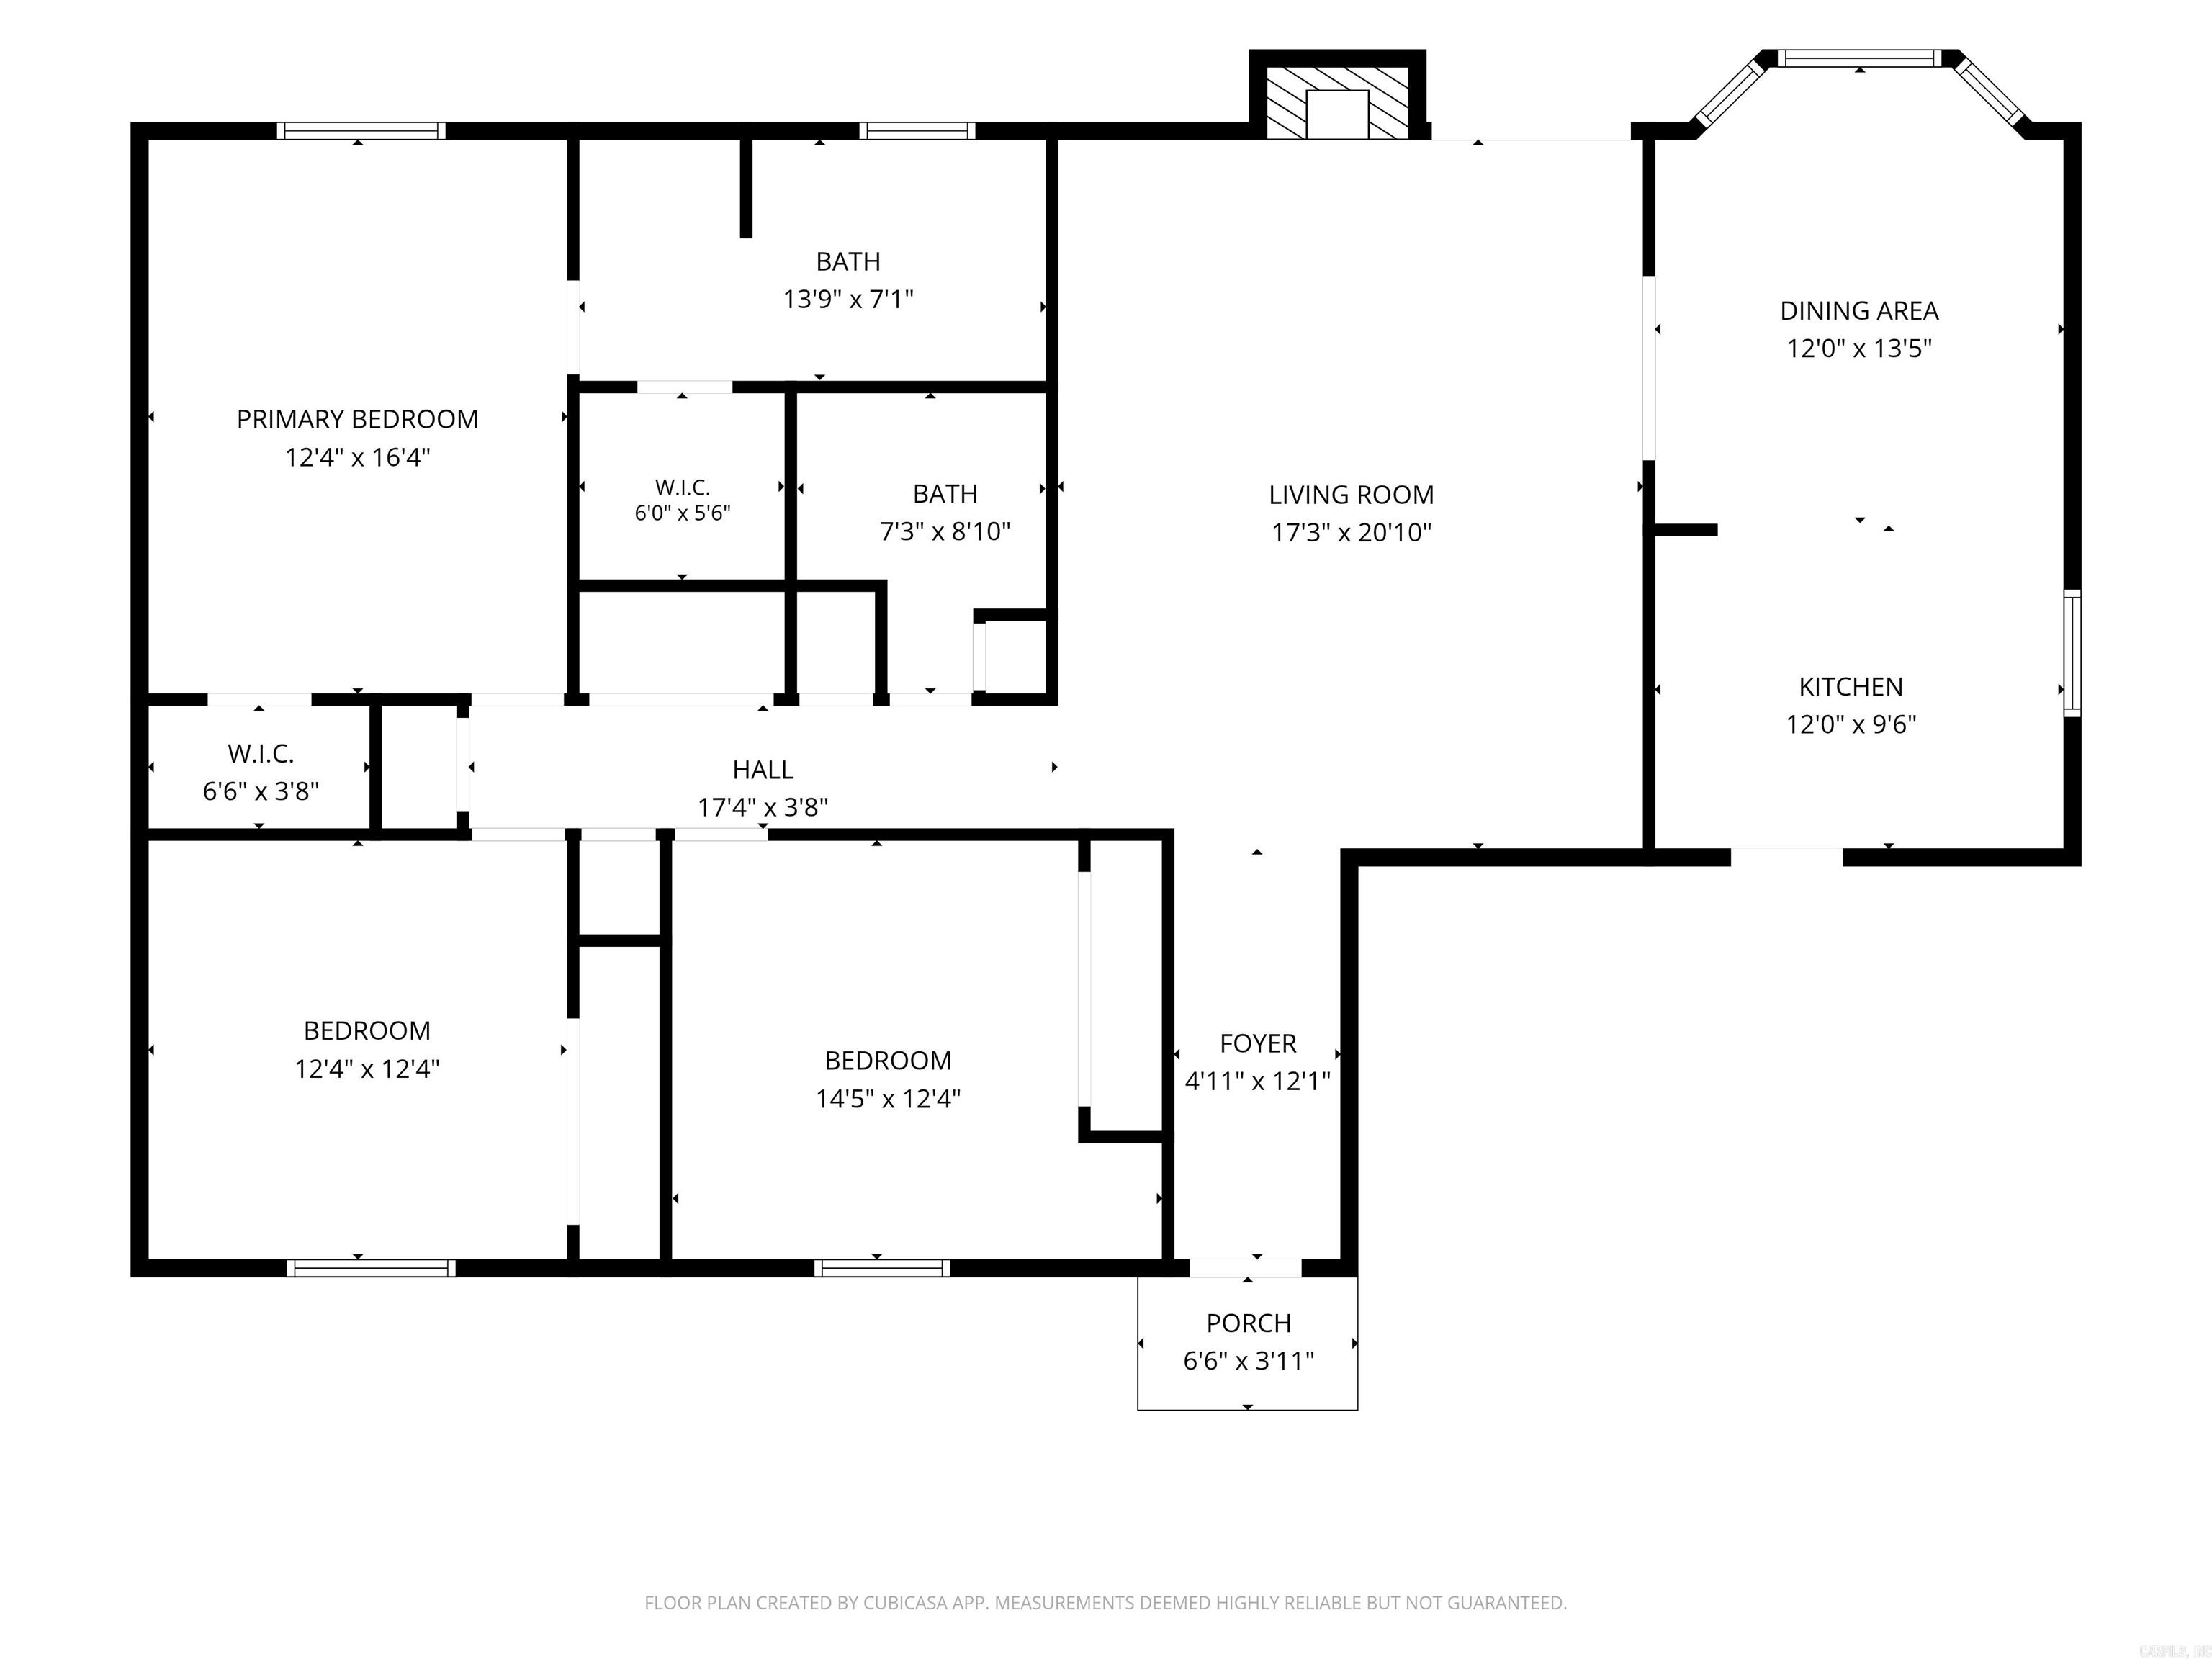
Looking for a one-story home with a layout that actually makes sense? You’ve found it! Don’t let the square footage fool you—this home offers an incredibly functional floor plan with spacious rooms throughout. The large kitchen has plenty of room for more than one chef, while the adjoining dining area can easily accommodate a farmhouse-style table for gatherings and everyday meals alike. The living room is generously sized with vaulted and tray ceilings, giving the space an open, airy feel with plenty of room for all the furniture, even the oversized sectional! If you’re tired of tiny secondary bedrooms, this home is a must-see. The guest rooms are oversized, with enough space for king-size beds if desired. The primary suite features a tray ceiling, 2 walk-in closets and double vanities. Outside, enjoy an expansive backyard complete with a paved patio and privacy fence, perfect for relaxing or entertaining. Major updates include a new water heater installed February 2023 and a new roof in July 2023. Sellers are willing to do a $5000 flooring allowance with an acceptable offer.
Other Rooms: Laundry
Patio
Fully Fenced
Guttering
Wood Fence
Washer Connection
Dryer Connection-Electric
Water Heater-Gas
Floored Attic
Walk-In Closet(s)
Built-Ins
Ceiling Fan(s)
Kit Counter-Formica
Programmable Thermostat






 The data relating to real estate for sale on this web site comes in part from the Broker Reciprocity (SM) Program of the Cooperative Arkansas REALTORS® Multiple Listing Services, Inc. Real estate listings held by brokerage firms other than Studio 11 Productions are marked with the Broker Reciprocity (SM) logo and information about them includes the name of the listing brokers. Broker Reciprocity (SM) information is provided exclusively for consumers' personal, non-commercial use and may not be used for any purpose other than to identify prospective properties consumers may be interested in purchasing.
Information deemed reliable but not guaranteed. Listing broker has attempted to offer accurate data, but buyers are advised to confirm all items.
Copyright © 2002 - 2026 Cooperative Arkansas REALTORS® Multiple Listing Services, Inc. All rights reserved.