$419,000
Call Now: (501) 825-7002
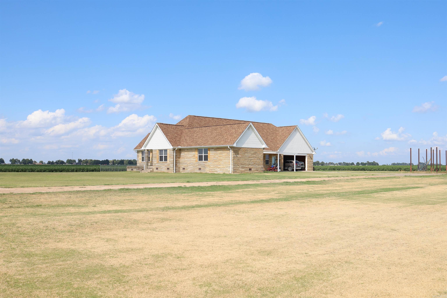
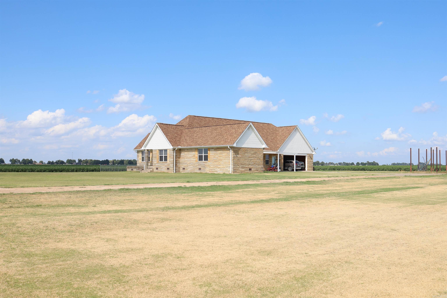
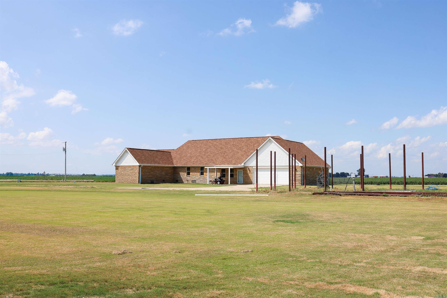
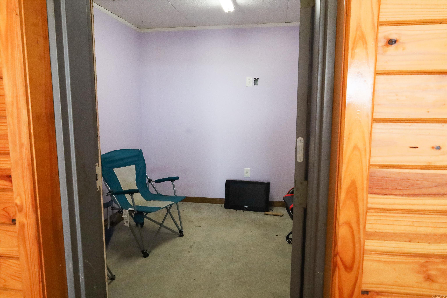
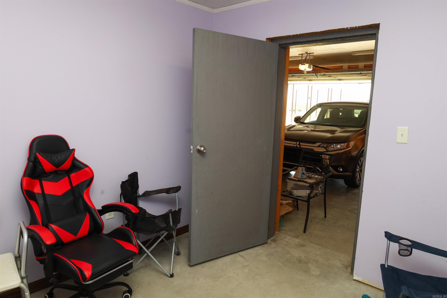
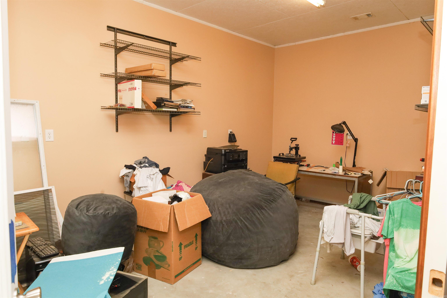
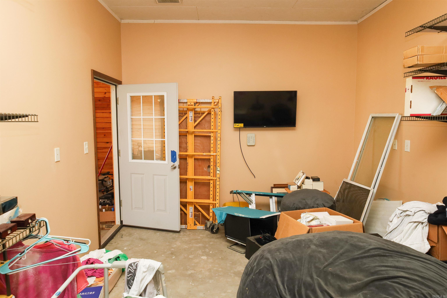
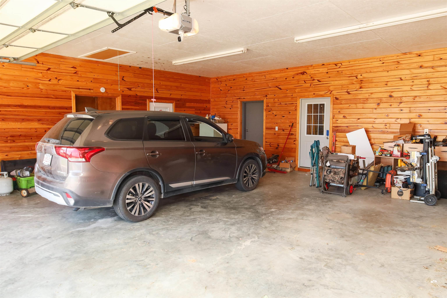
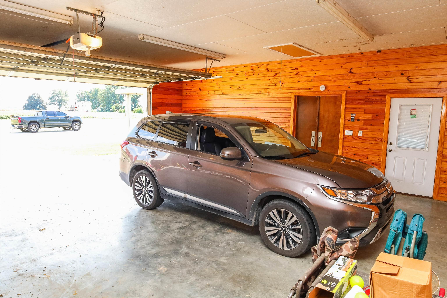
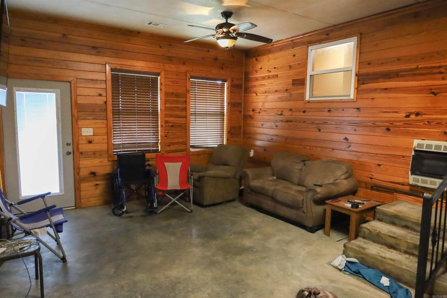
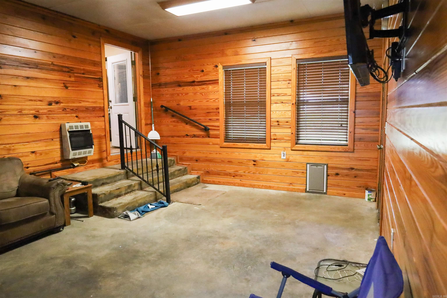
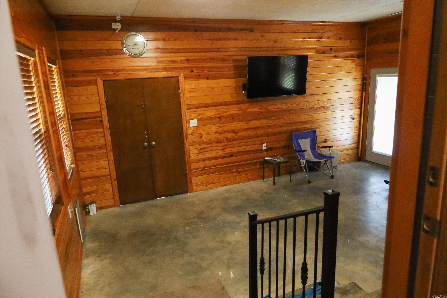
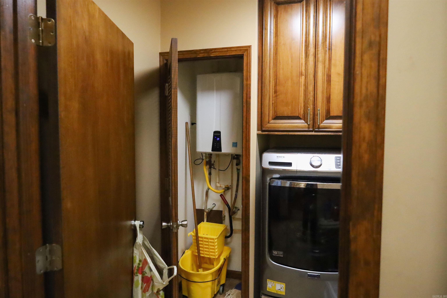
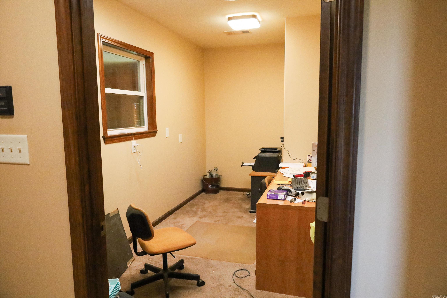
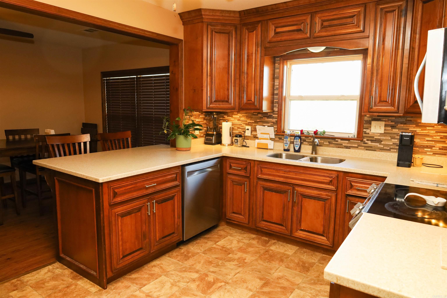
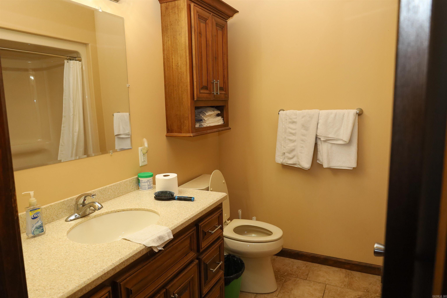
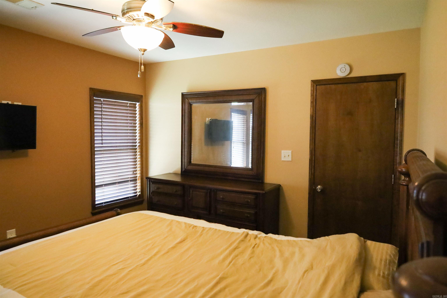
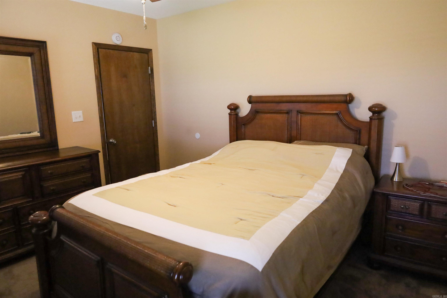
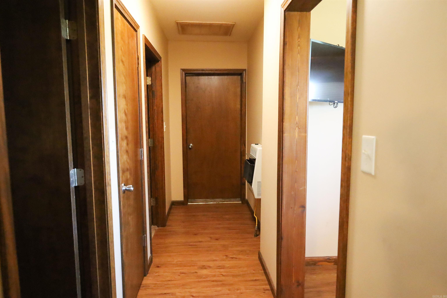
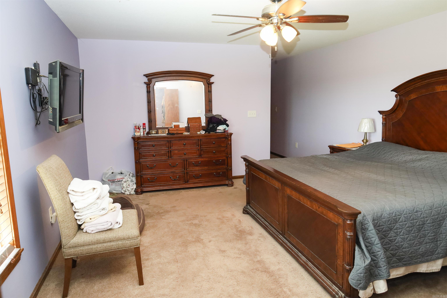
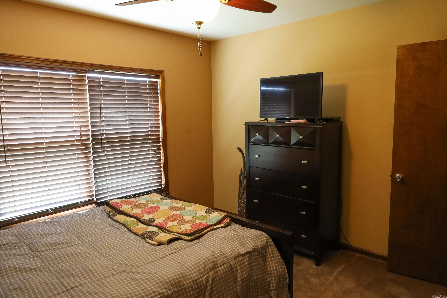
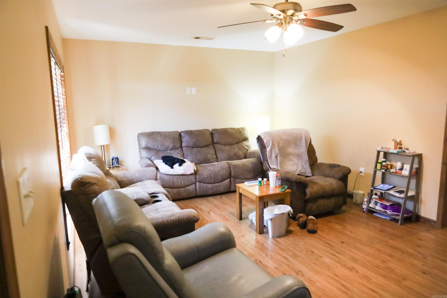
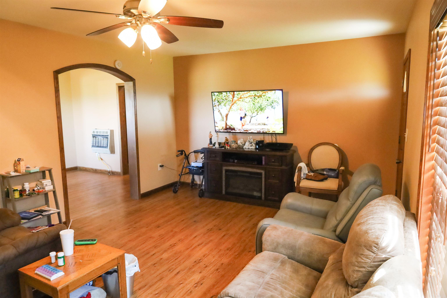
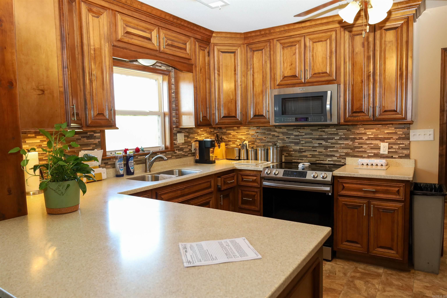
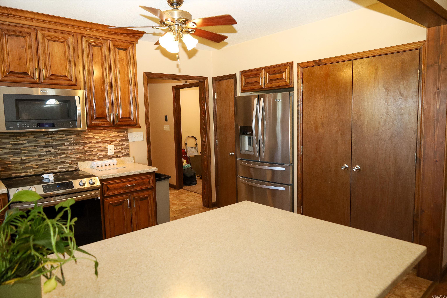
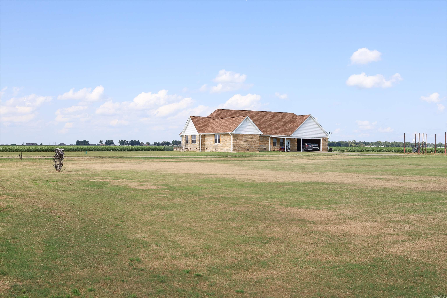
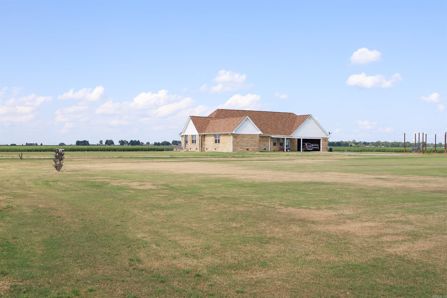
Beautifully remodeled home offering exceptional space, updates, and amenities on a private, beautifully sodded 2.7-acre lot. The home was remodeled approximately 10 years ago and has been thoughtfully maintained, with a roof only one year old. The custom kitchen features quality cabinetry, solid-surface countertops, and a pantry. A spacious den/sunroom provides additional living space, while the game room includes data ports for added versatility. Outside, enjoy a fenced backyard, underground propane tank, and a well dedicated to the sprinkler system. The property also features a propane generator, spray-foamed attic, and tankless water heater for added efficiency and peace of mind. The oversized 30x30 garage includes a heated and cooled workshop, plus a 10x10 built-in safe room. With approximately 3,049 square feet, there is plenty of room for family and entertaining. An exciting bonus is the beginning of a 40x60 steel-framed shop, offering tremendous potential for additional workspace, storage, or a future dream shop. A rare opportunity to own a well-appointed home with acreage, extensive improvements, and room to grow.
Other Rooms: Formal Living Room | Den/Family Room | Office/Study | Game Room | Sun Room | Workshop/Craft | Bonus Room | Laundry | Safe/Storm Room
Patio
Porch
Fully Fenced
Storm Cellar
Lawn Sprinkler
Chain Link
Washer Connection
Dryer Connection-Electric
Water Heater-Gas
Smoke Detector(s)
Window Treatments
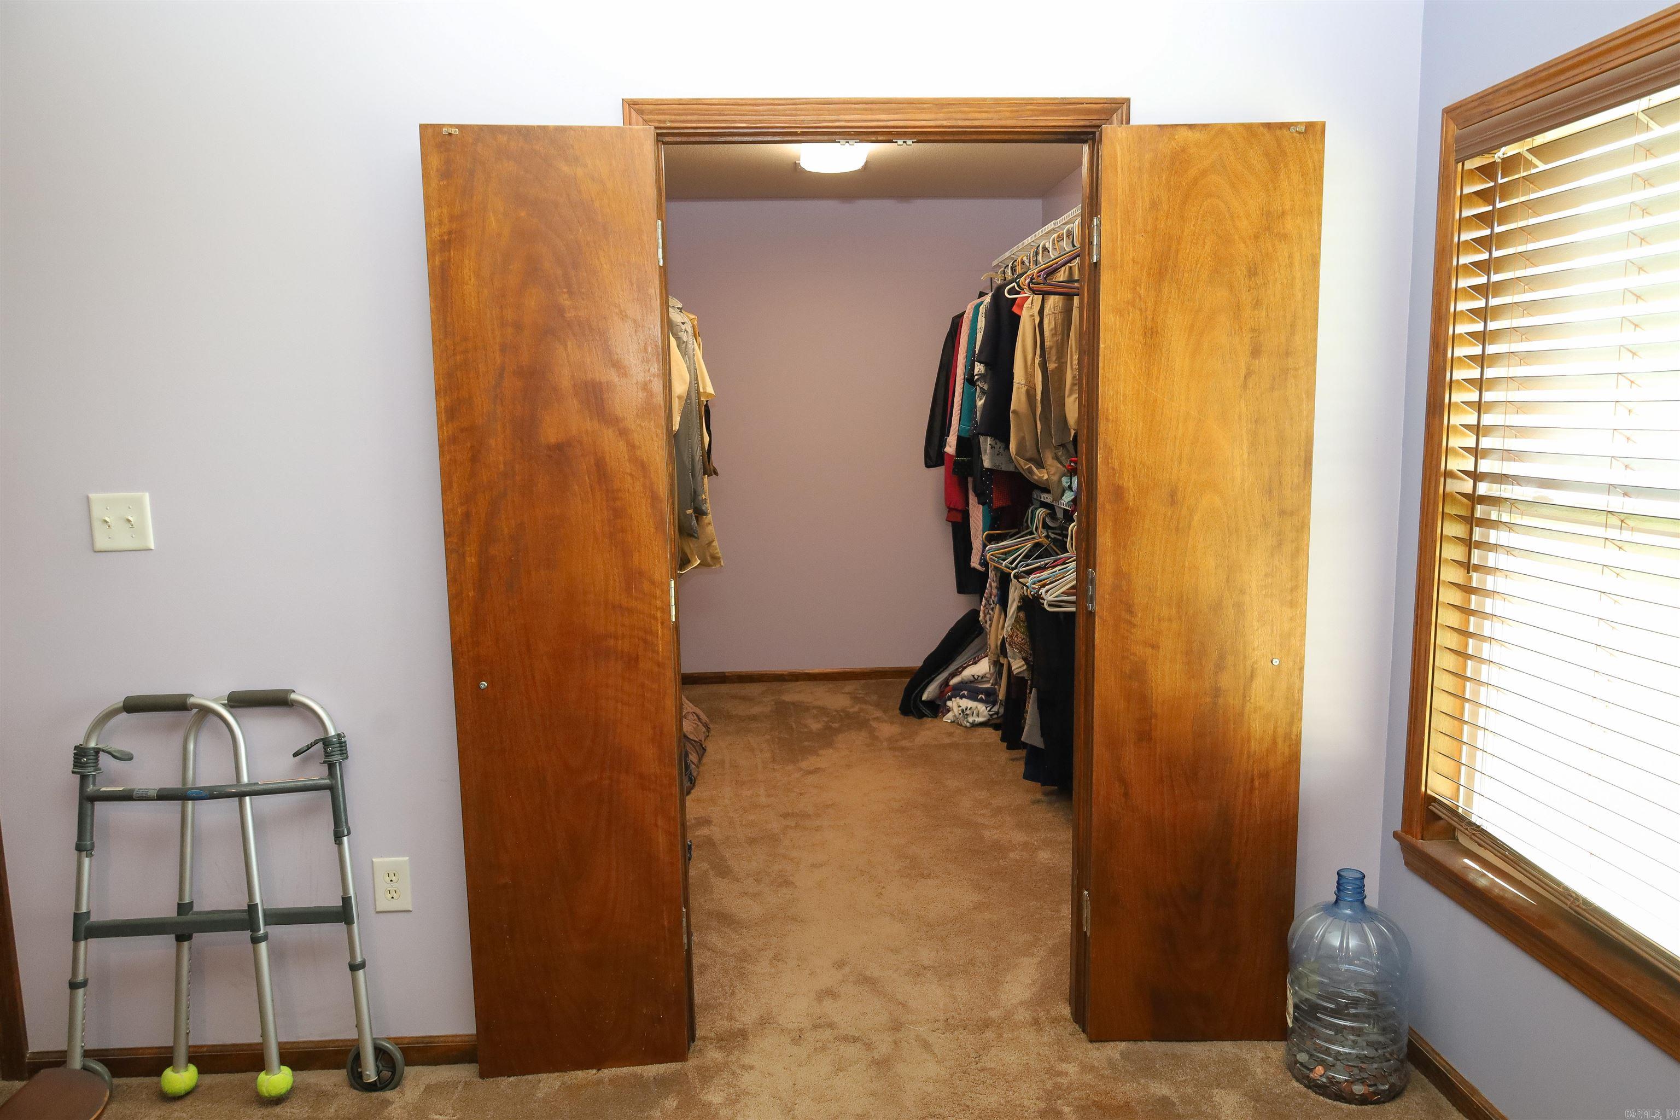
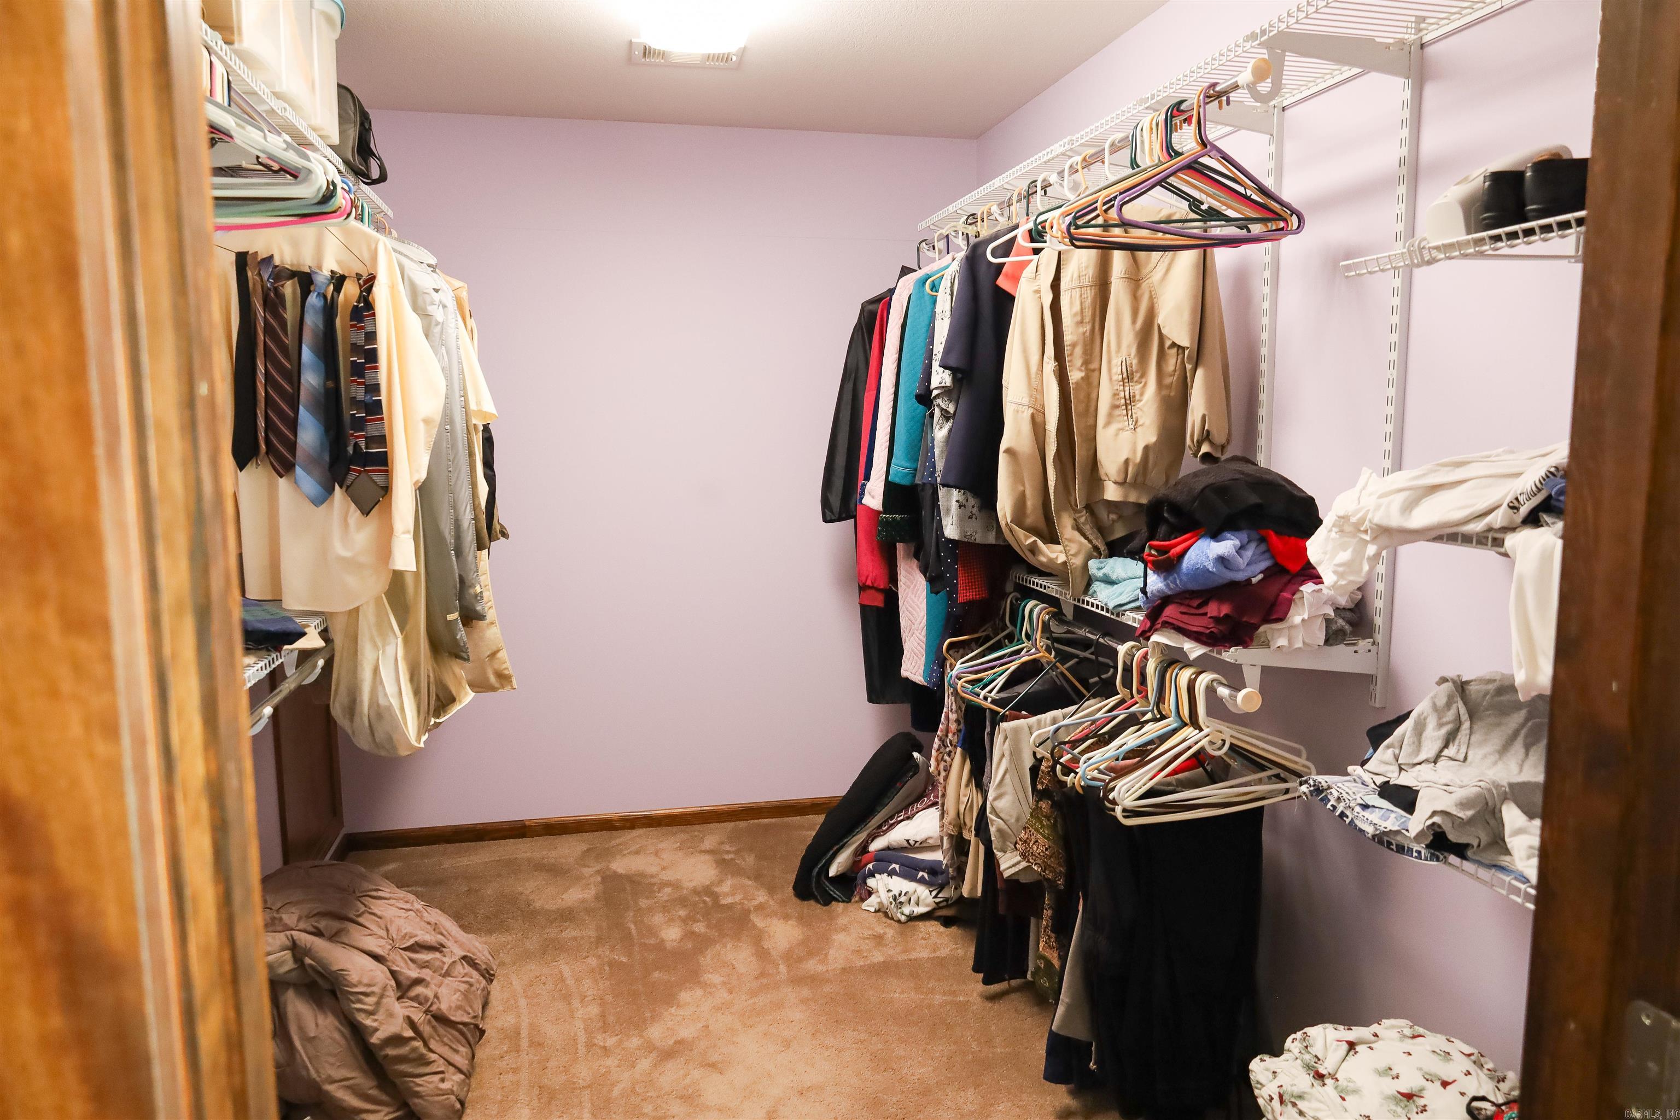
Walk-In Closet(s)
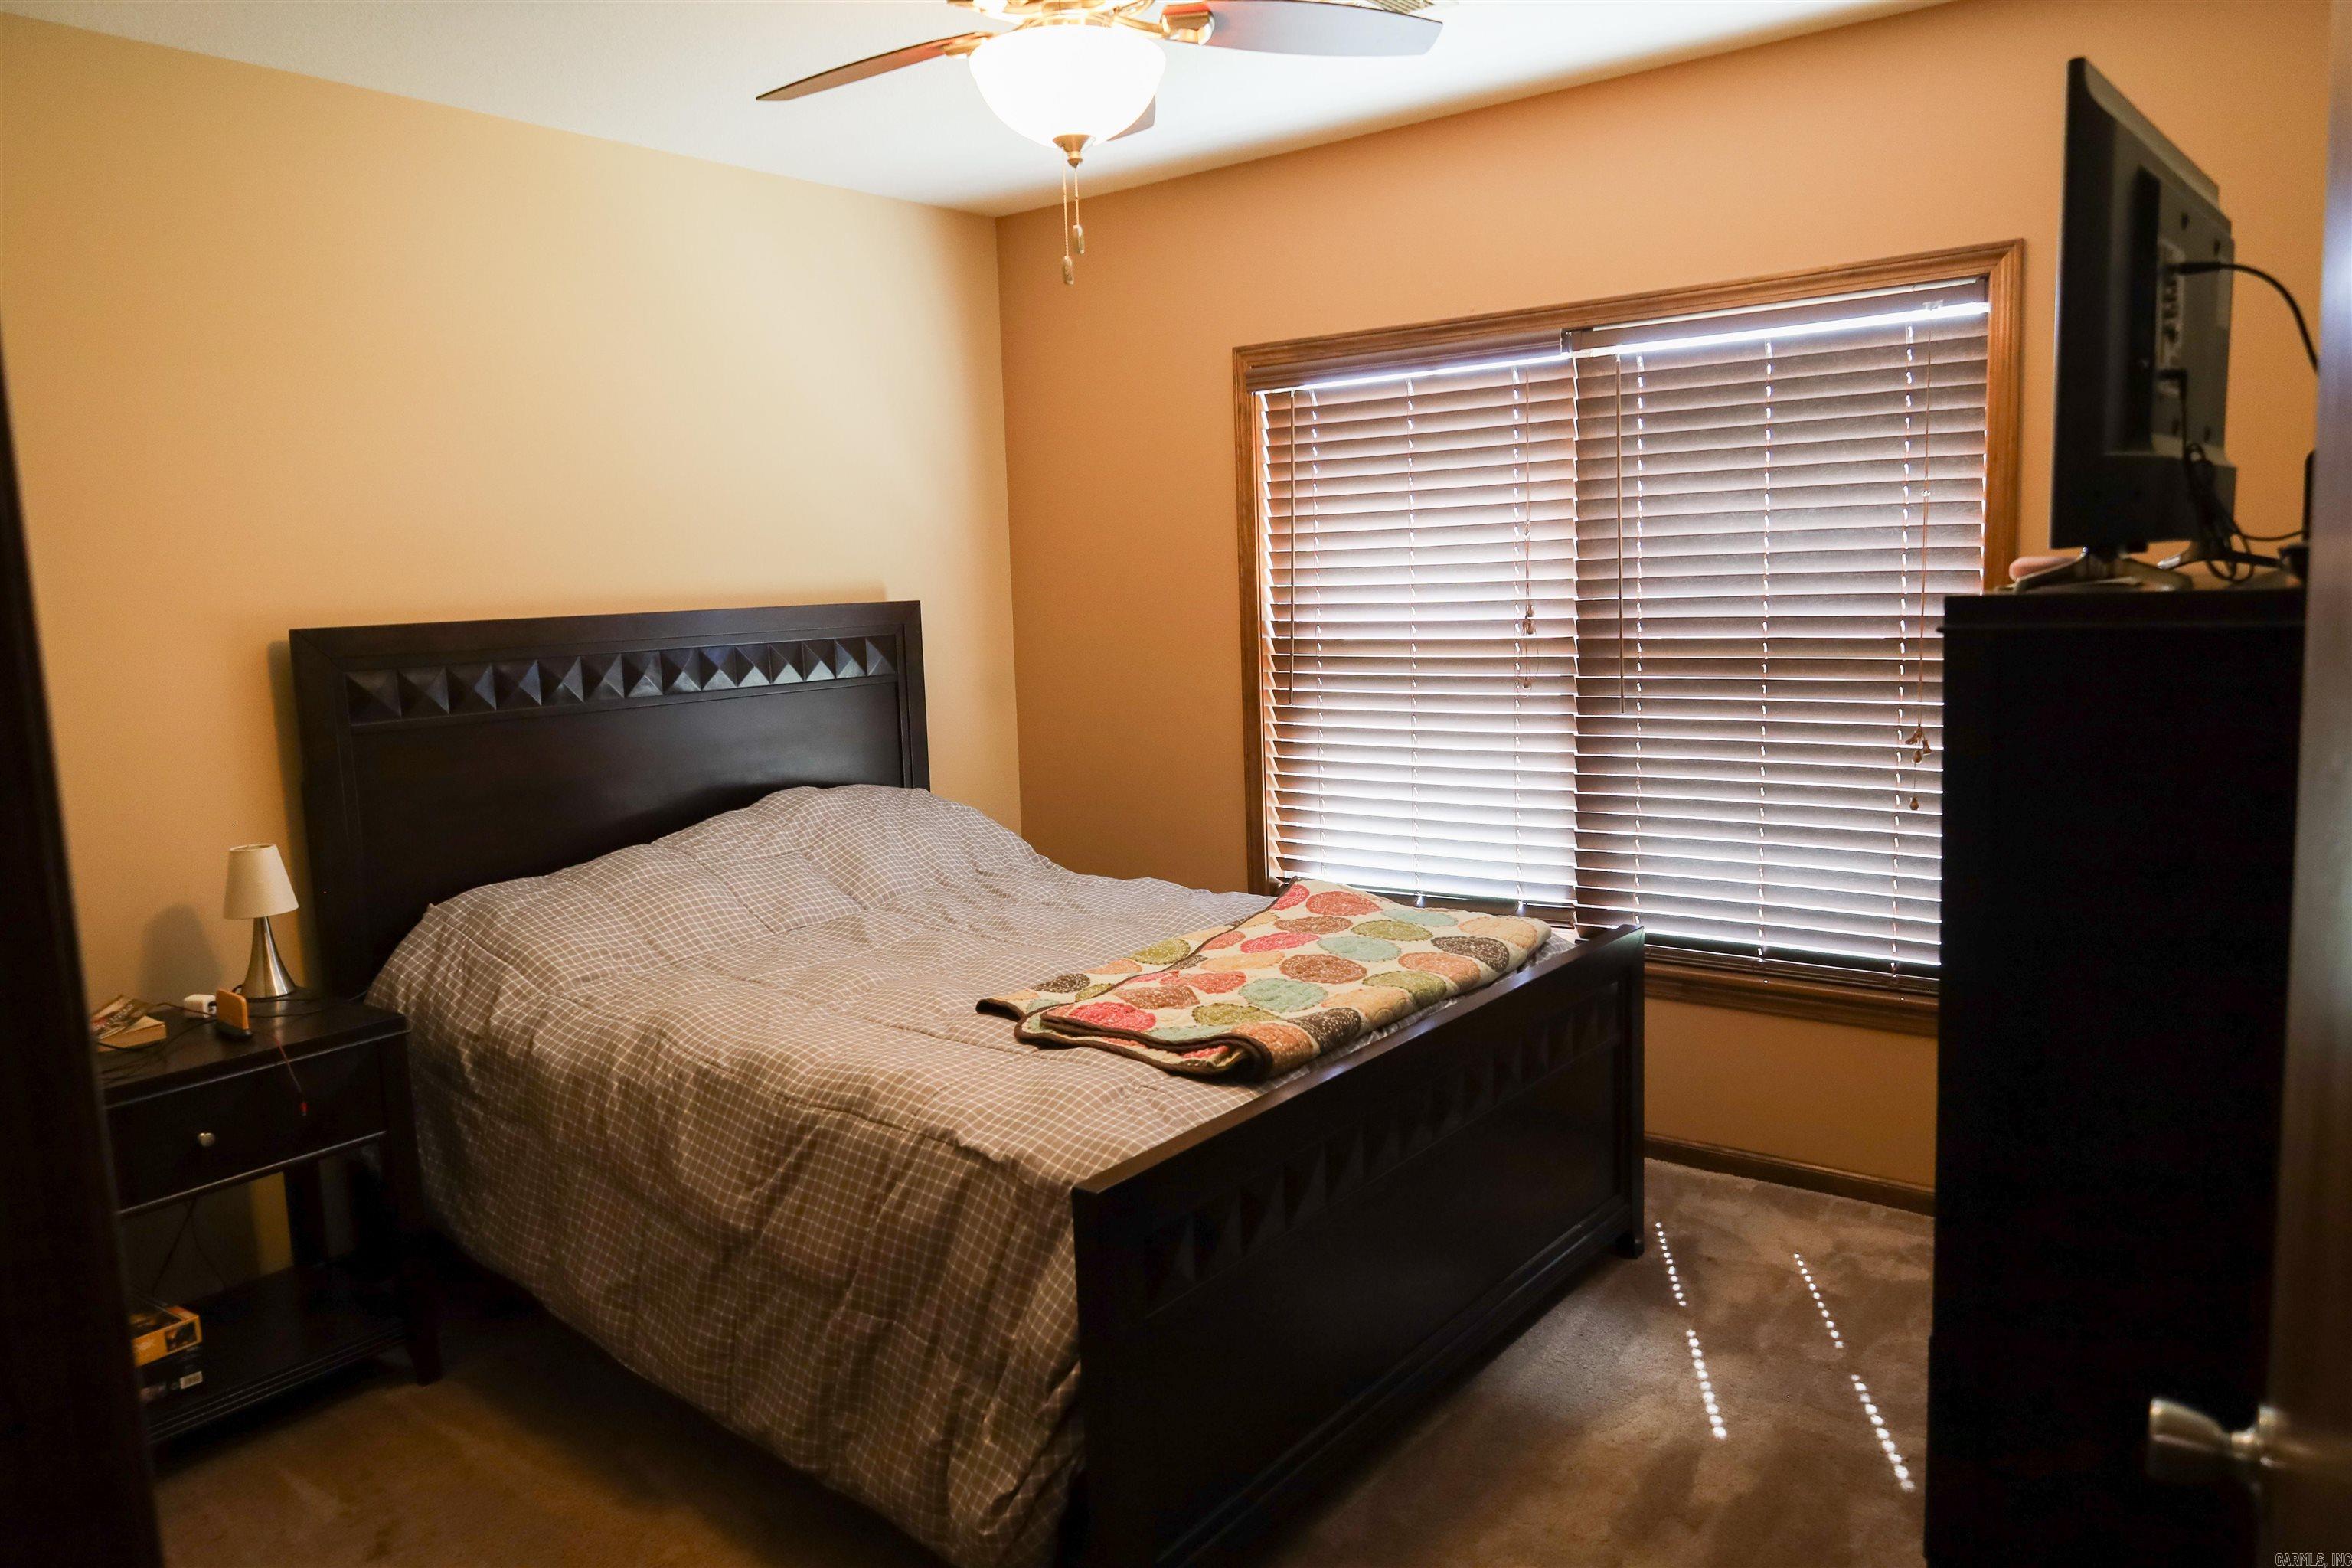
Ceiling Fan(s)
Breakfast Bar
Kit Counter-Other
Low-E Windows
Tankless Water Heater









 The data relating to real estate for sale on this web site comes in part from the Broker Reciprocity (SM) Program of the Cooperative Arkansas REALTORS® Multiple Listing Services, Inc. Real estate listings held by brokerage firms other than Studio 11 Productions are marked with the Broker Reciprocity (SM) logo and information about them includes the name of the listing brokers. Broker Reciprocity (SM) information is provided exclusively for consumers' personal, non-commercial use and may not be used for any purpose other than to identify prospective properties consumers may be interested in purchasing.
Information deemed reliable but not guaranteed. Listing broker has attempted to offer accurate data, but buyers are advised to confirm all items.
Copyright © 2002 - 2026 Cooperative Arkansas REALTORS® Multiple Listing Services, Inc. All rights reserved.
The data relating to real estate for sale on this web site comes in part from the Broker Reciprocity (SM) Program of the Cooperative Arkansas REALTORS® Multiple Listing Services, Inc. Real estate listings held by brokerage firms other than Studio 11 Productions are marked with the Broker Reciprocity (SM) logo and information about them includes the name of the listing brokers. Broker Reciprocity (SM) information is provided exclusively for consumers' personal, non-commercial use and may not be used for any purpose other than to identify prospective properties consumers may be interested in purchasing.
Information deemed reliable but not guaranteed. Listing broker has attempted to offer accurate data, but buyers are advised to confirm all items.
Copyright © 2002 - 2026 Cooperative Arkansas REALTORS® Multiple Listing Services, Inc. All rights reserved.