$515,000
Call Now: (501) 825-7002
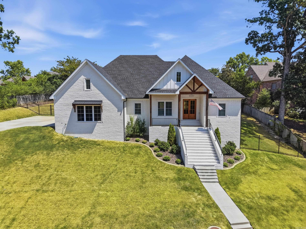
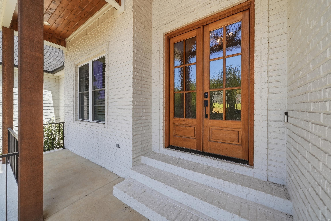
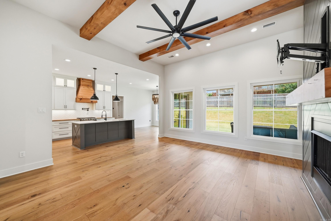
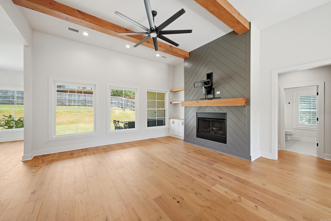
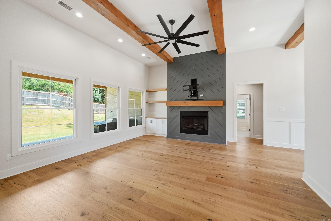
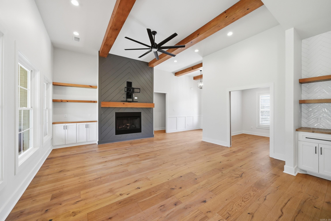
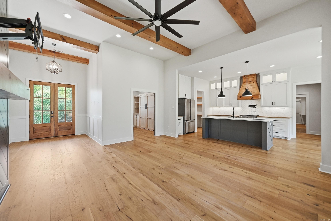
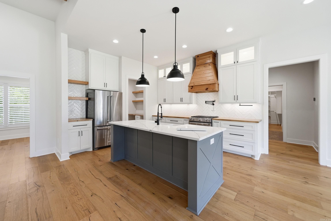
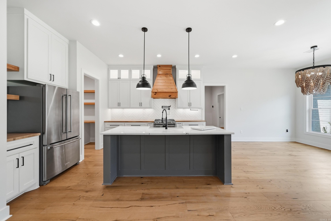
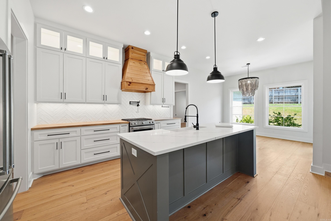
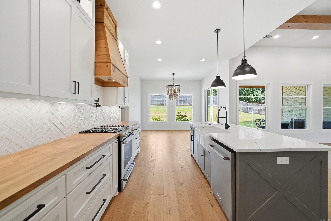
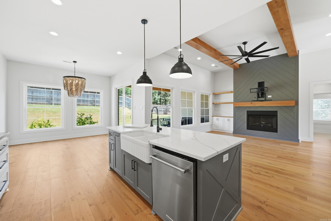
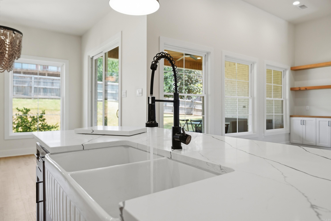
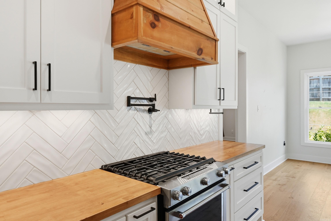
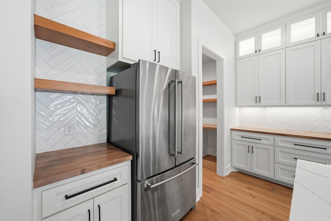
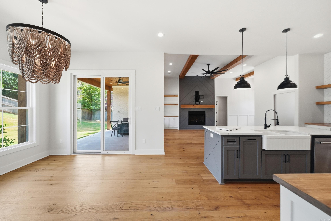
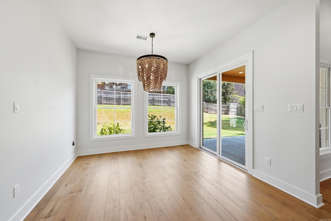
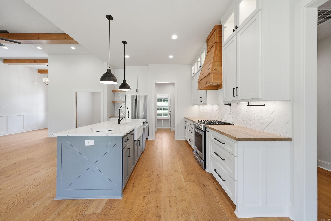
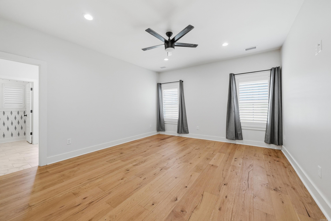
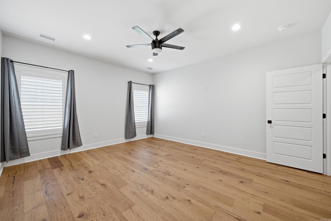
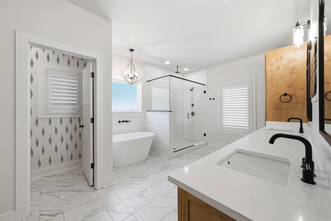
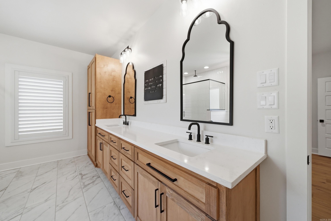
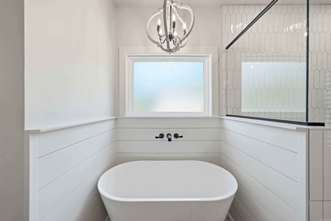
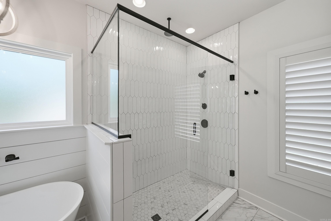
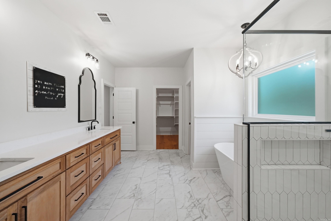
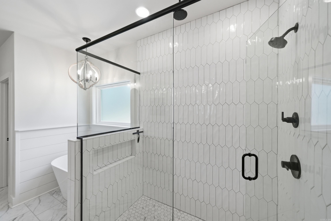
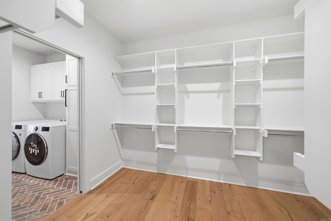
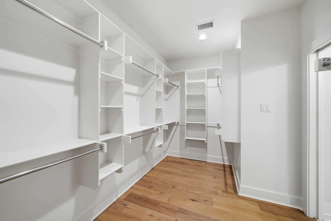
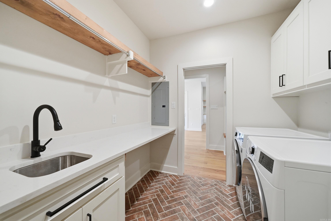
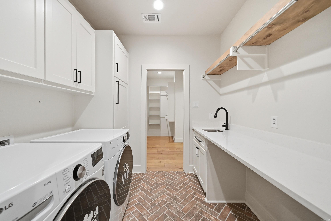
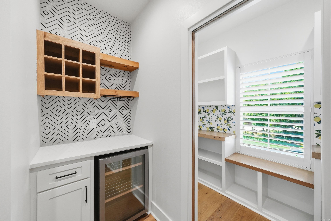
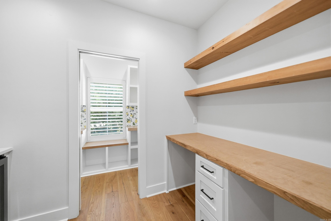
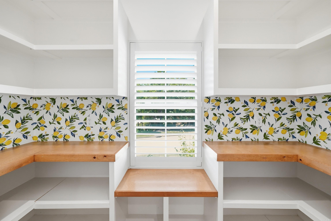
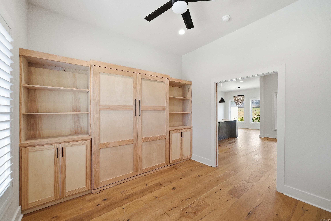
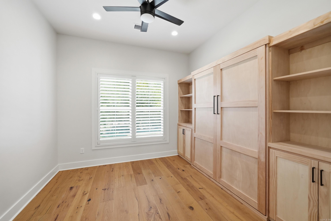
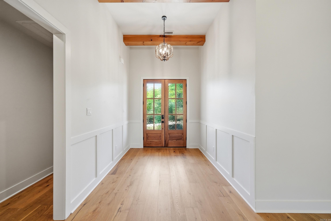
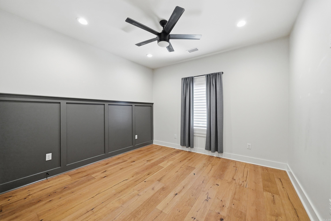
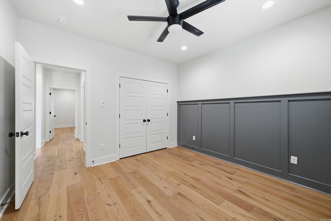
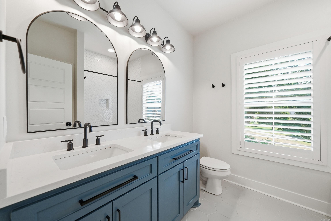
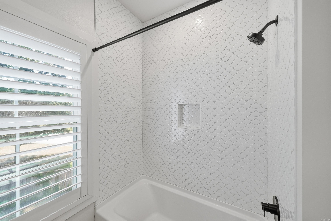
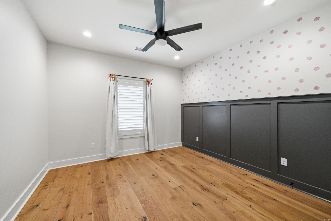
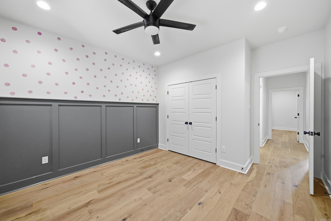
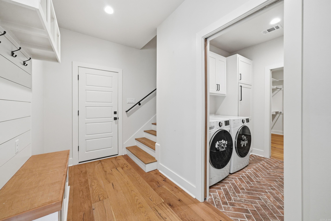
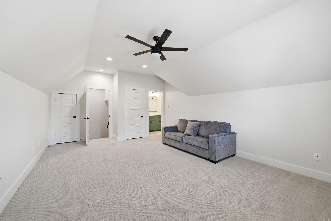
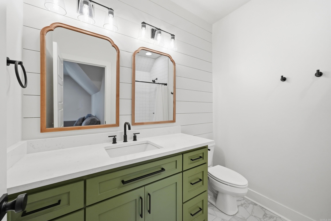
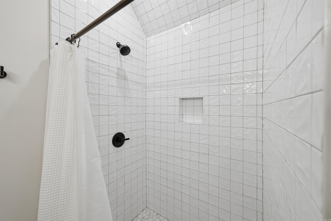
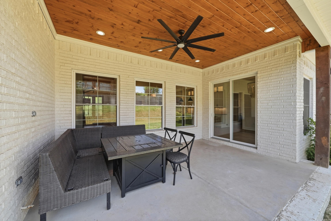
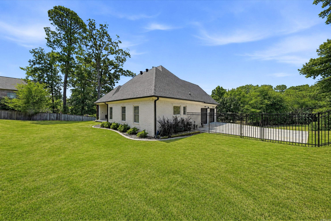
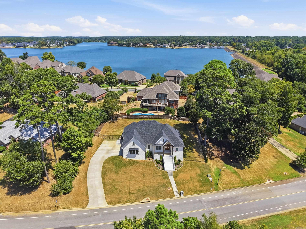
This stunning, nearly NEW custom build offers thoughtful design and elevated finishes throughout. From custom wainscoting and built-ins to exposed ceiling beams, detailed tilework, and plantation shutters, every space reflects quality craftsmanship. A crisp, clean paint palette paired with stained wood creates a timeless, sophisticated feel. The open-concept living area is filled with natural light and flows seamlessly into the kitchen and dining space. A dedicated office features custom shelving and a Murphy bed, while the spacious upstairs bonus room with full bathroom offers flexible space for a playroom, media room or guest suite. The kitchen features a large pantry with a dedicated desktop workspace, and custom built-ins and thoughtful storage are found throughout the home. Conveniently located near the main entrance of Hurricane Lake Estates, this home offers easy access to the community's amenities, including a swimming pool, clubhouse, playground, & tennis/pickleball courts. A beautifully finished, move-in-ready home that combines the feel of new construction with the benefit of an established home.
Other Rooms: Office/Study | Bonus Room | Laundry
Patio
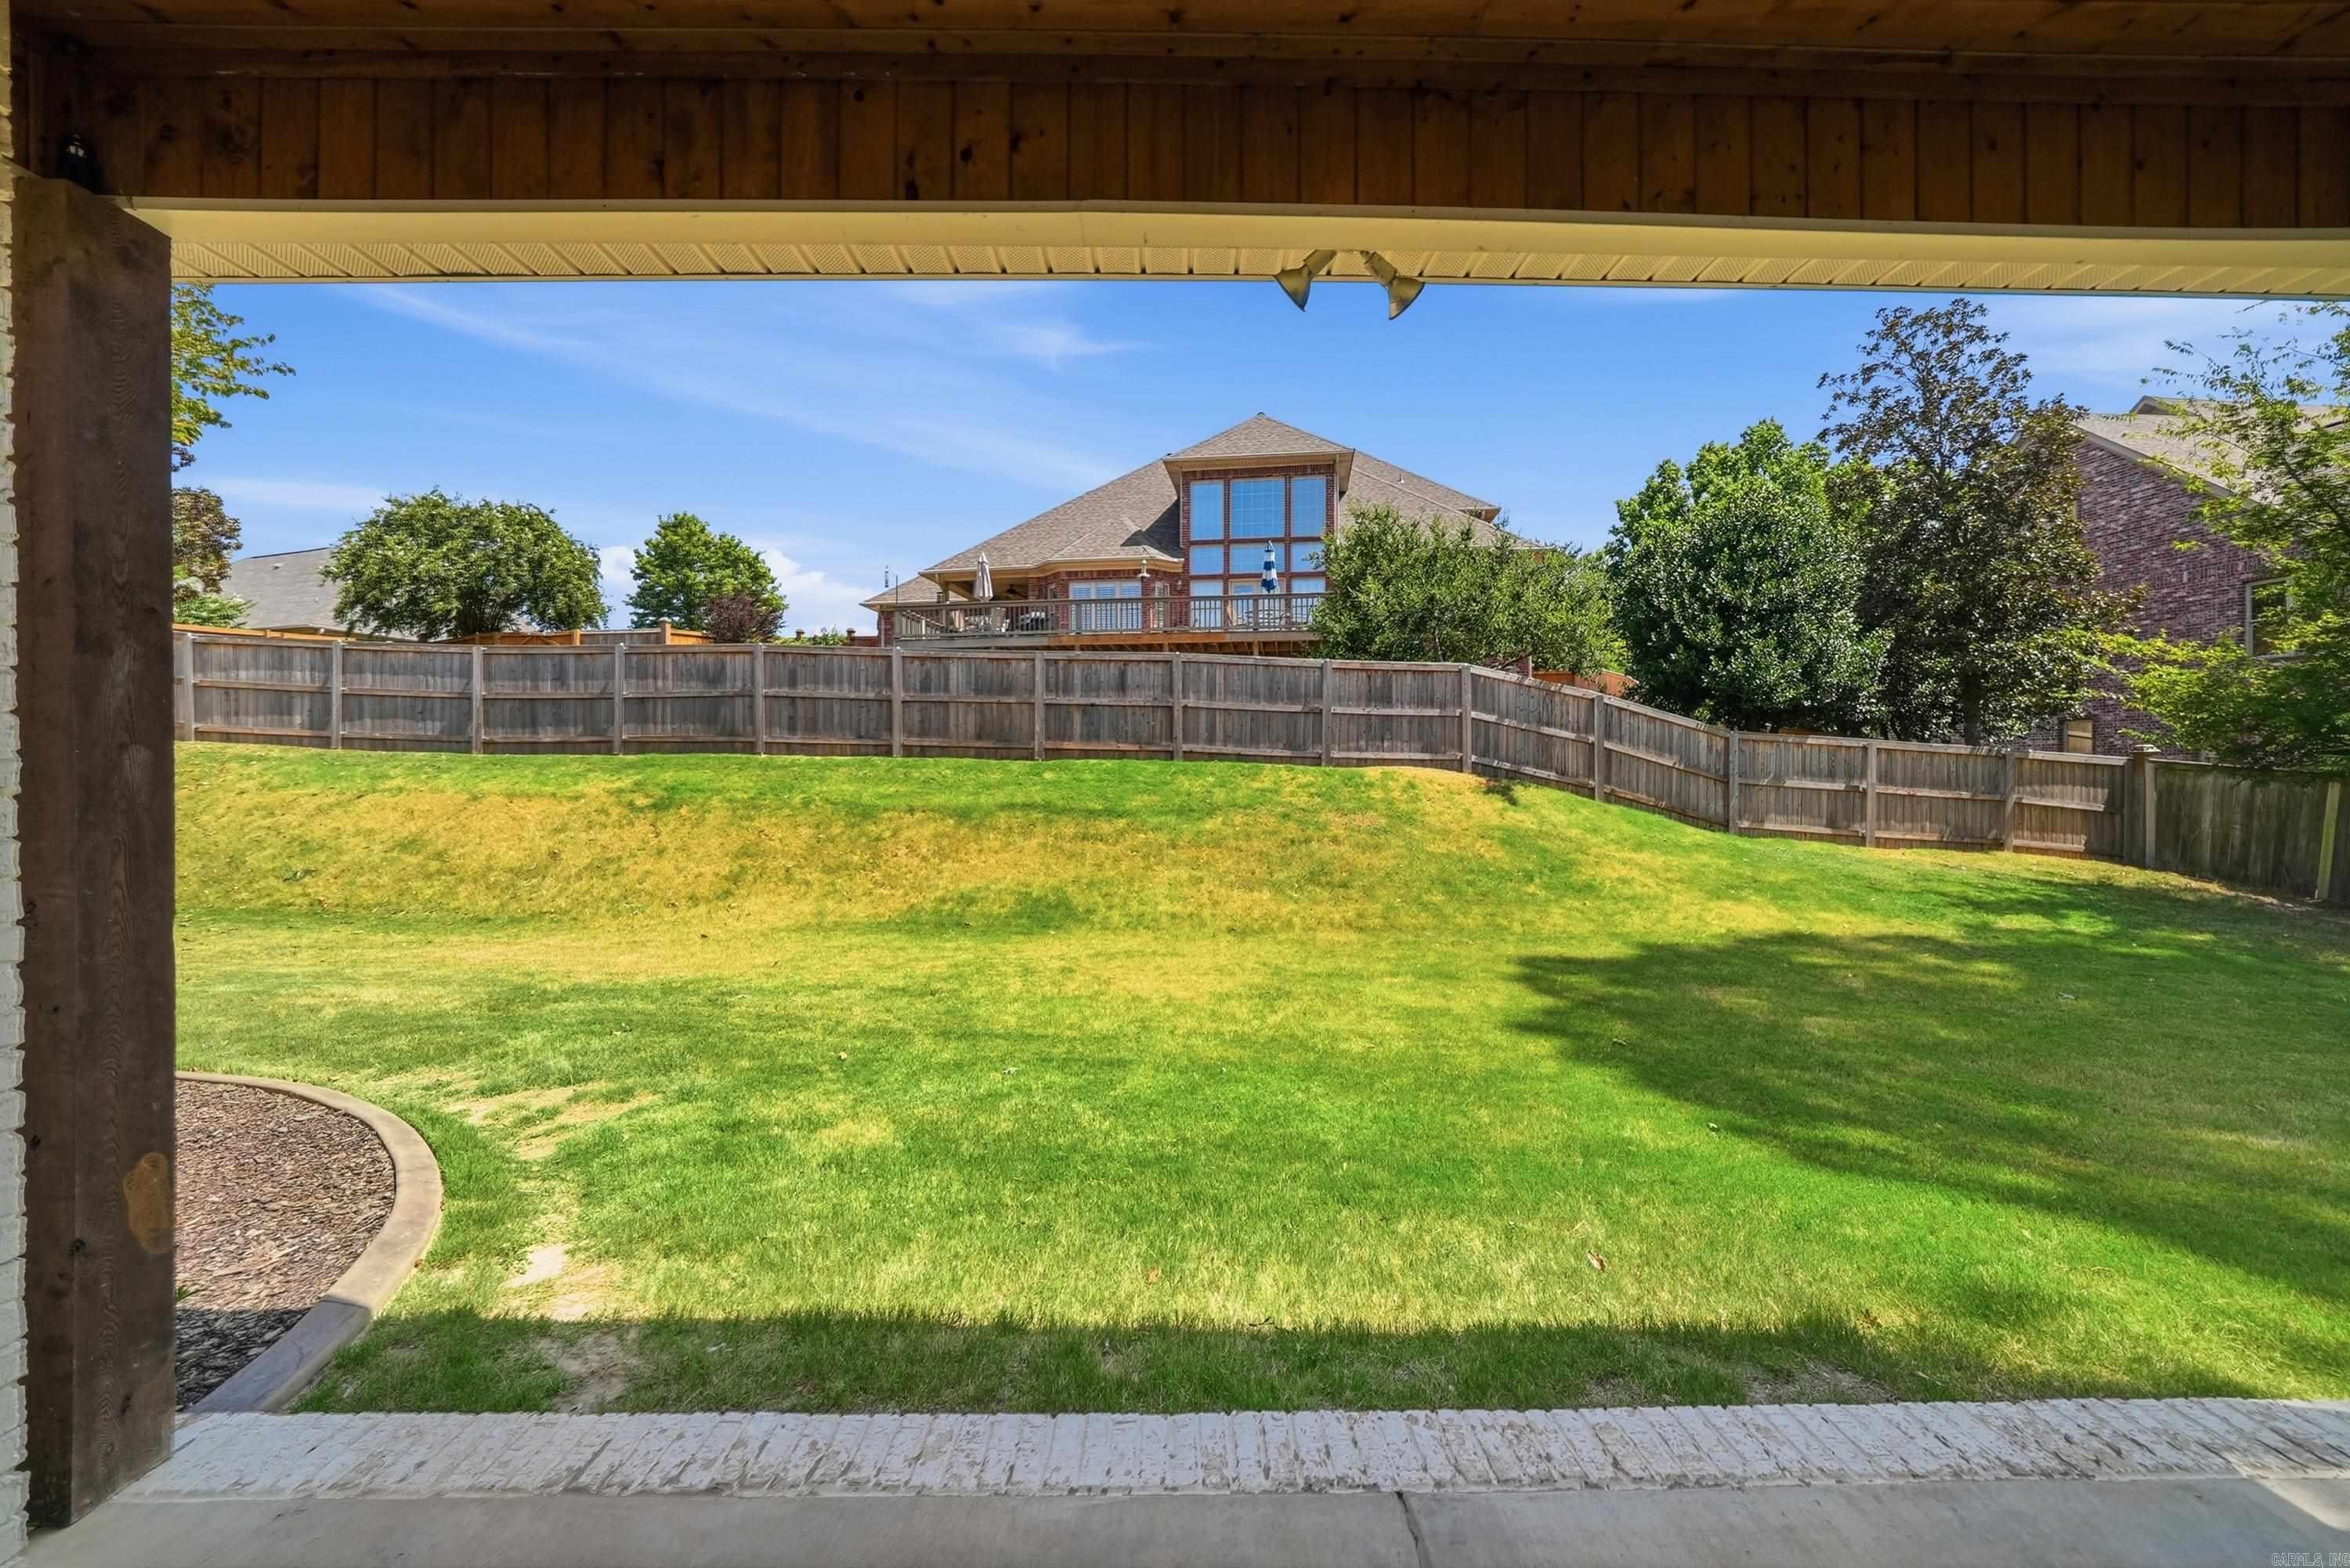
Fully Fenced
Guttering
Wood Fence
Iron Fence
Covered Patio
Wet Bar
Walk-In Closet(s)
Built-Ins
Ceiling Fan(s)
Walk-in Shower
Breakfast Bar
Low-E Windows
Tankless Water Heater
High Efficiency Gas Furn
Spray Foam Insulation
 The data relating to real estate for sale on this web site comes in part from the Broker Reciprocity (SM) Program of the Cooperative Arkansas REALTORS® Multiple Listing Services, Inc. Real estate listings held by brokerage firms other than Studio 11 Productions are marked with the Broker Reciprocity (SM) logo and information about them includes the name of the listing brokers. Broker Reciprocity (SM) information is provided exclusively for consumers' personal, non-commercial use and may not be used for any purpose other than to identify prospective properties consumers may be interested in purchasing.
Information deemed reliable but not guaranteed. Listing broker has attempted to offer accurate data, but buyers are advised to confirm all items.
Copyright © 2002 - 2026 Cooperative Arkansas REALTORS® Multiple Listing Services, Inc. All rights reserved.
The data relating to real estate for sale on this web site comes in part from the Broker Reciprocity (SM) Program of the Cooperative Arkansas REALTORS® Multiple Listing Services, Inc. Real estate listings held by brokerage firms other than Studio 11 Productions are marked with the Broker Reciprocity (SM) logo and information about them includes the name of the listing brokers. Broker Reciprocity (SM) information is provided exclusively for consumers' personal, non-commercial use and may not be used for any purpose other than to identify prospective properties consumers may be interested in purchasing.
Information deemed reliable but not guaranteed. Listing broker has attempted to offer accurate data, but buyers are advised to confirm all items.
Copyright © 2002 - 2026 Cooperative Arkansas REALTORS® Multiple Listing Services, Inc. All rights reserved.