$545,000
Call Now: (501) 825-7002
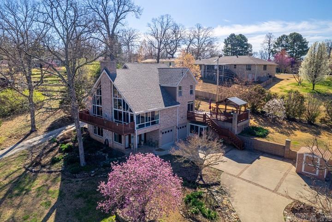
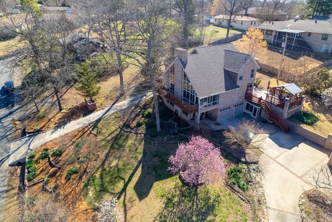
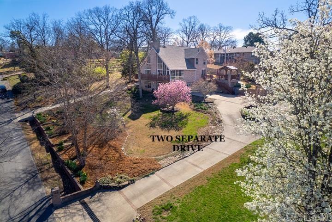
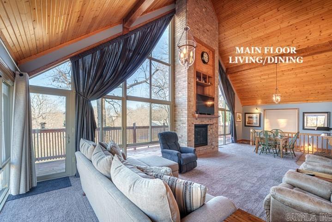
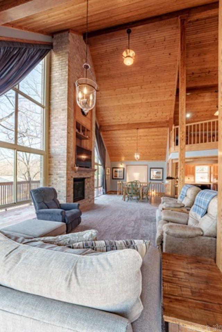
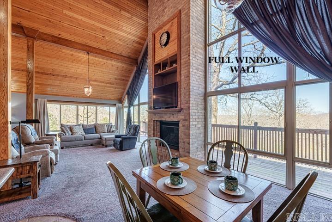
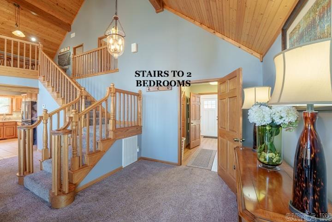
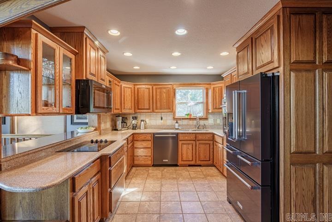
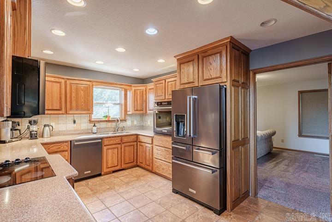
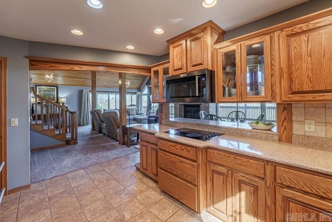
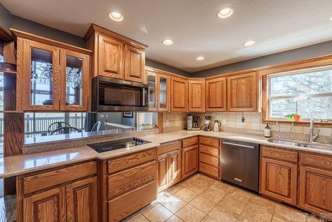
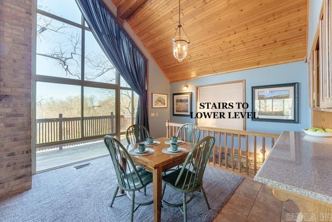
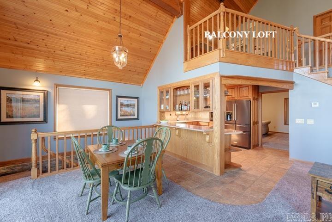
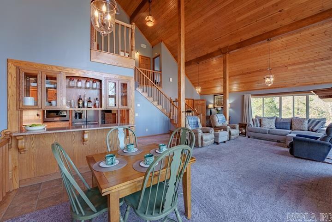
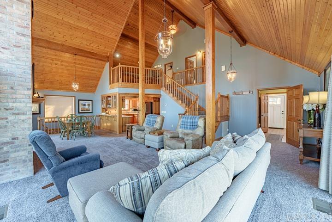
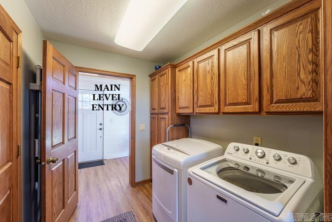
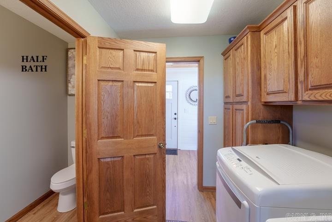
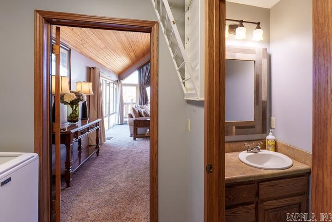
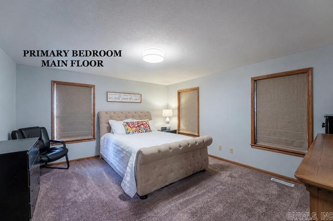
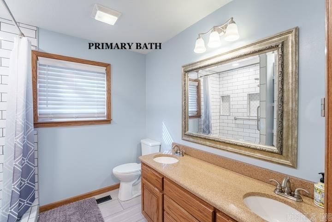
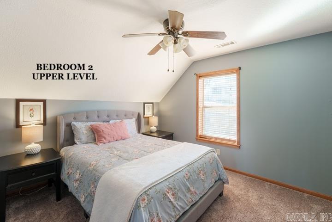
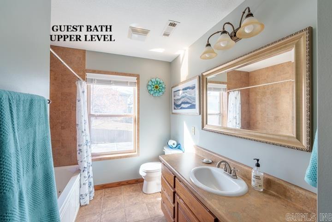
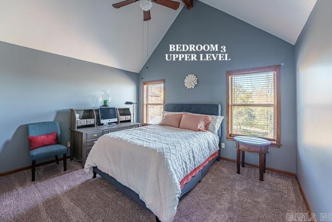
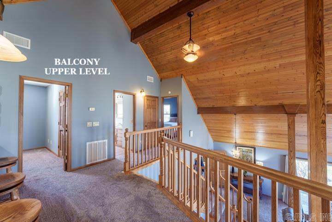
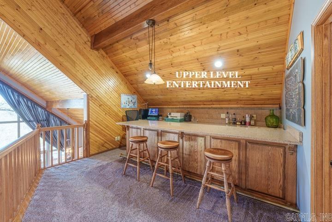
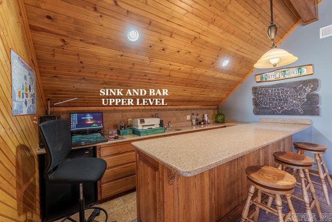
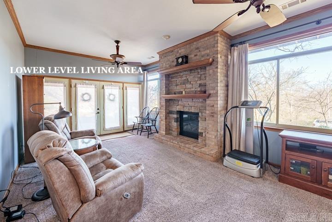
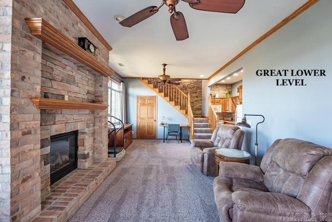
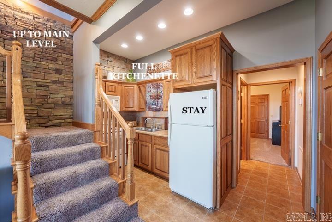
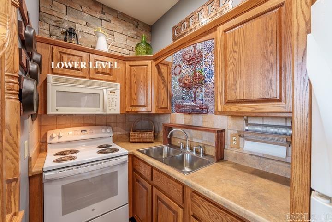
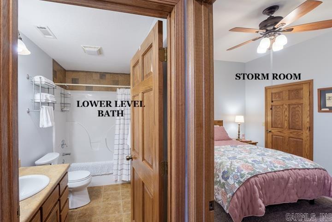
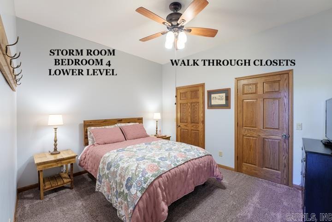
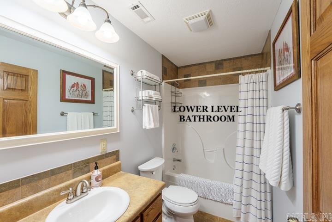
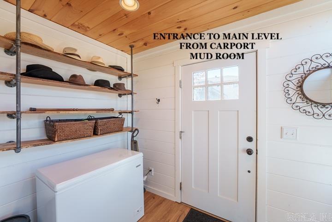
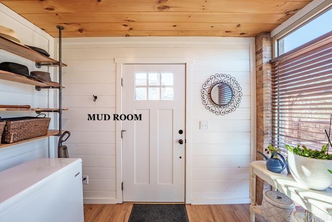
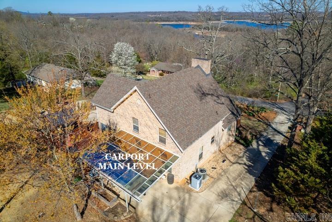
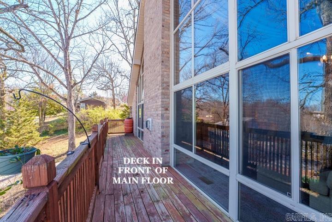
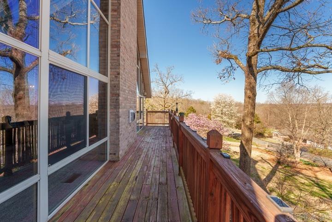
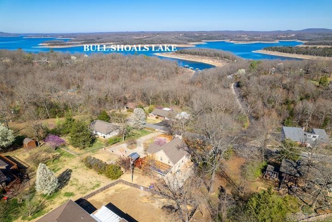
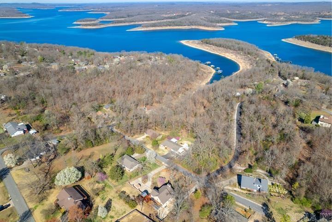
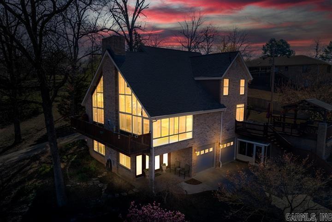
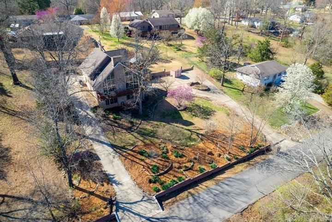
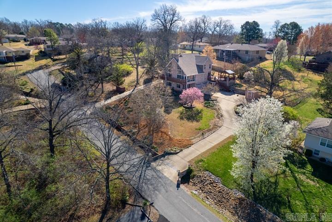
Here’s a spacious three-level home offering 4 bedrooms, 3½ baths and a seasonal lake view. The main level features the primary suite, kitchen, dining area and an impressive living room with soaring cathedral ceilings and fireplace. A dramatic wall of gable windows fills the home with natural light and showcases the surrounding views. Upstairs has a bar with sink to entertain, plus two bedrooms and a full bath for guests. The lower level includes a storm shelter bedroom, full bathroom, kitchenette and large living area with fireplace ideal for guests, extended family or multigenerational living. Situated on over half an acre, the property offers two separate driveways, two-car garage, main-level carport and an outbuilding. The spacious deck extends along the side and front of the home and has a covered pavilion-style sitting area for relaxing or entertaining. Decorative trees and attractive plantings enhance the welcoming front yard and make this a great place to call home.
Other Rooms: Great Room | In-Law Quarters | Laundry | Basement | Safe/Storm Room
Deck
Outside Storage Area
Guttering
Wet Bar
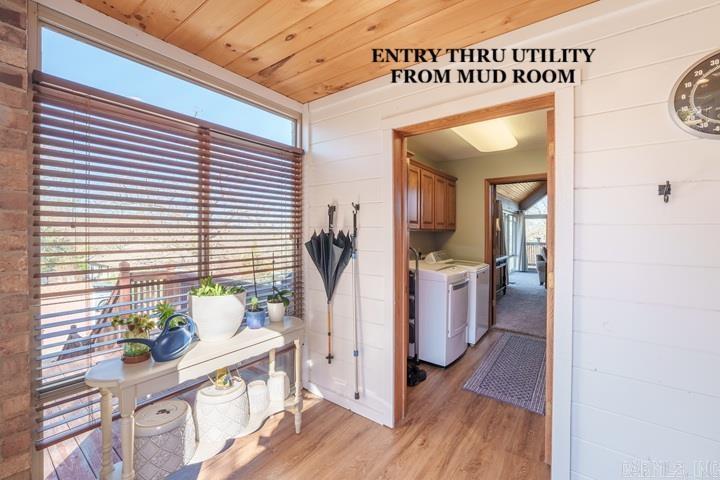
Washer Connection
Dryer Connection-Electric
Water Heater-Electric
Whirlpool/Hot Tub/Spa
Window Treatments
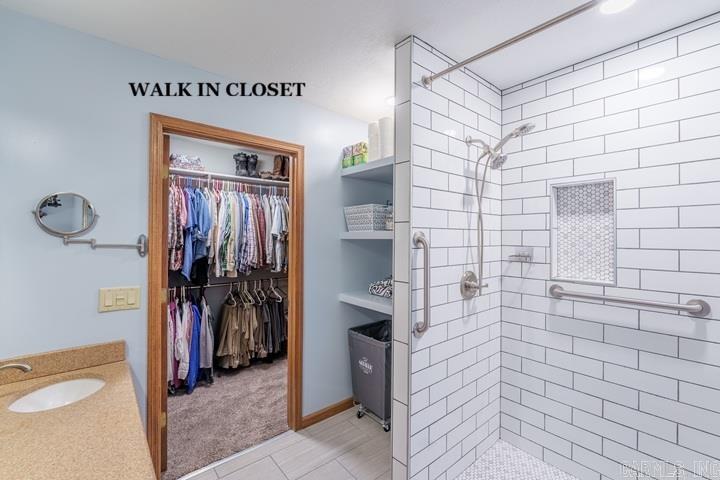
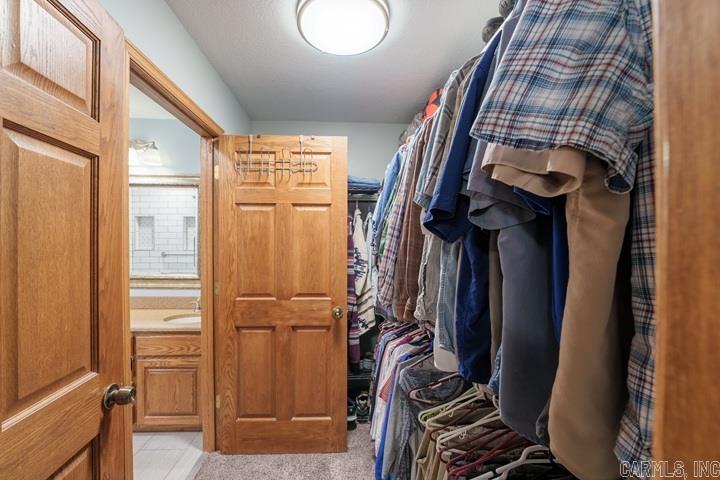
Walk-In Closet(s)
Balcony/Loft
Built-Ins
Ceiling Fan(s)
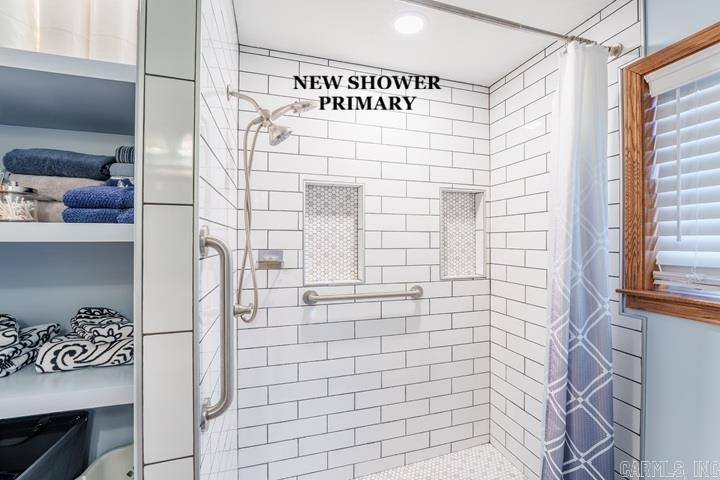
Walk-in Shower
Wired for Highspeed Inter
Kit Counter- Granite Slab
 The data relating to real estate for sale on this web site comes in part from the Broker Reciprocity (SM) Program of the Cooperative Arkansas REALTORS® Multiple Listing Services, Inc. Real estate listings held by brokerage firms other than Studio 11 Productions are marked with the Broker Reciprocity (SM) logo and information about them includes the name of the listing brokers. Broker Reciprocity (SM) information is provided exclusively for consumers' personal, non-commercial use and may not be used for any purpose other than to identify prospective properties consumers may be interested in purchasing.
Information deemed reliable but not guaranteed. Listing broker has attempted to offer accurate data, but buyers are advised to confirm all items.
Copyright © 2002 - 2026 Cooperative Arkansas REALTORS® Multiple Listing Services, Inc. All rights reserved.
The data relating to real estate for sale on this web site comes in part from the Broker Reciprocity (SM) Program of the Cooperative Arkansas REALTORS® Multiple Listing Services, Inc. Real estate listings held by brokerage firms other than Studio 11 Productions are marked with the Broker Reciprocity (SM) logo and information about them includes the name of the listing brokers. Broker Reciprocity (SM) information is provided exclusively for consumers' personal, non-commercial use and may not be used for any purpose other than to identify prospective properties consumers may be interested in purchasing.
Information deemed reliable but not guaranteed. Listing broker has attempted to offer accurate data, but buyers are advised to confirm all items.
Copyright © 2002 - 2026 Cooperative Arkansas REALTORS® Multiple Listing Services, Inc. All rights reserved.