$560,000
Call Now: (501) 825-7002
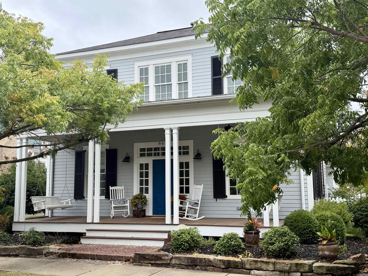
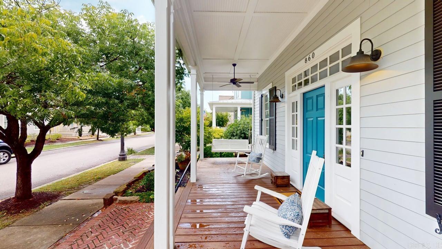

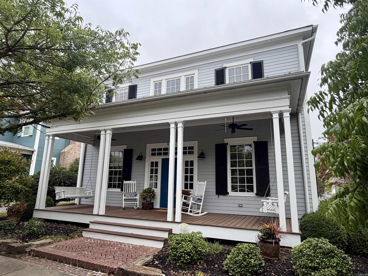
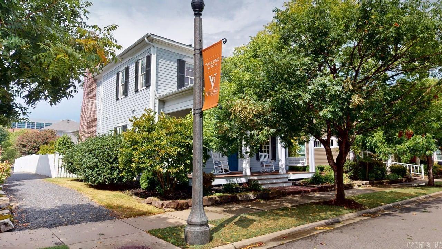
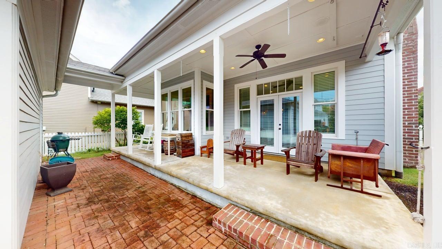
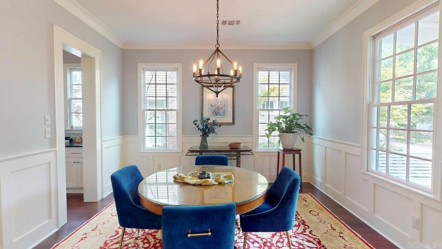
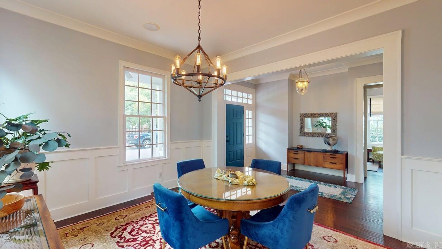
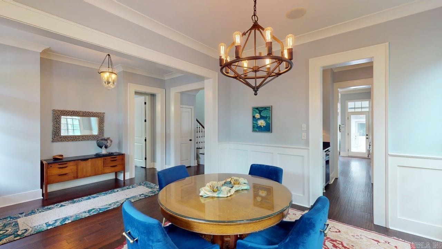
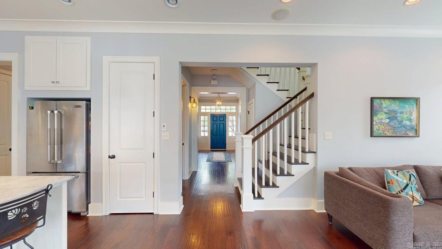
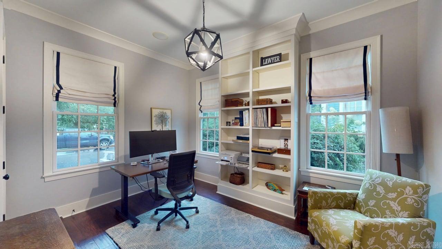
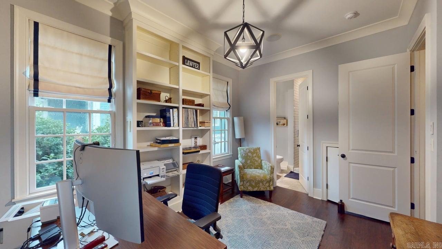
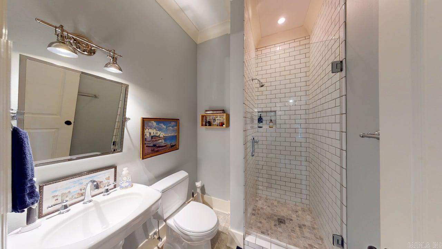
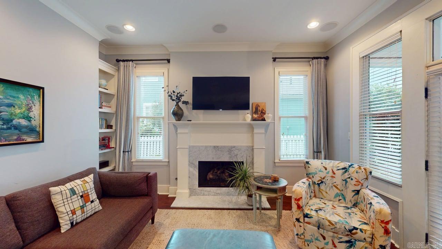
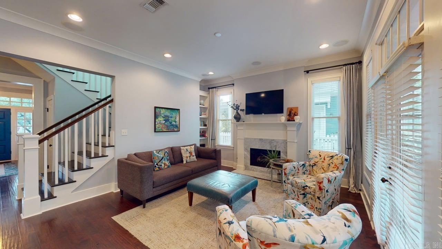
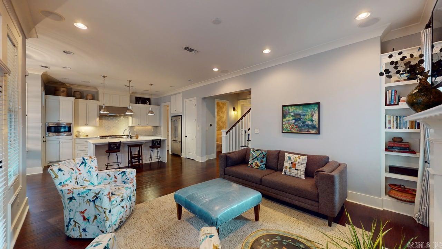
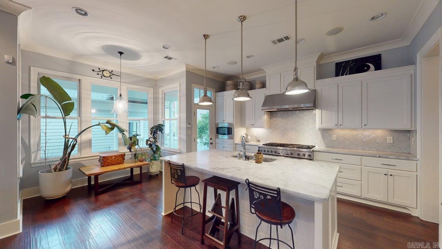
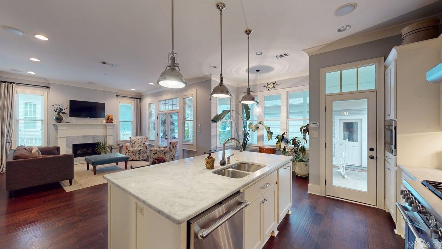
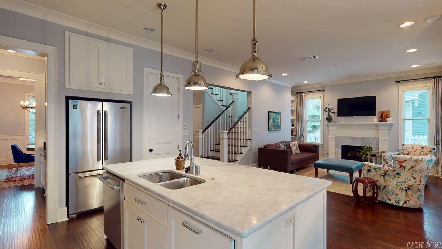
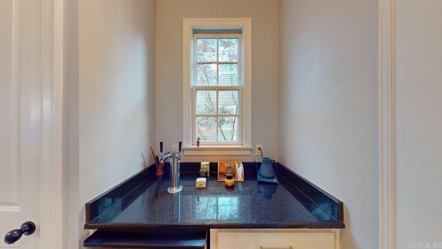
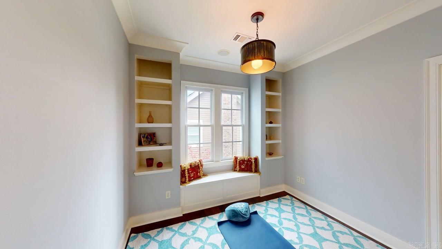
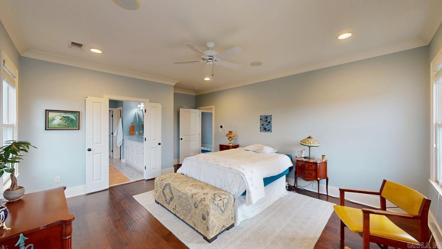
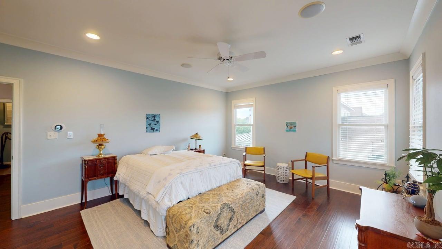
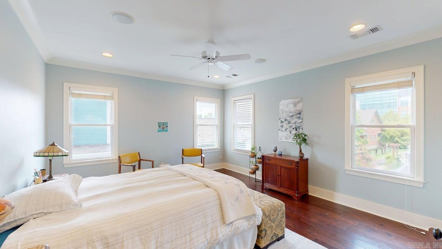
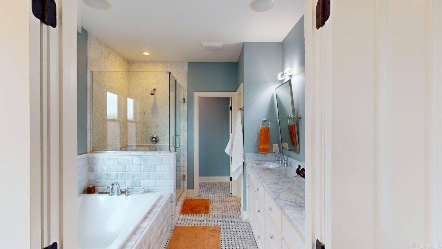
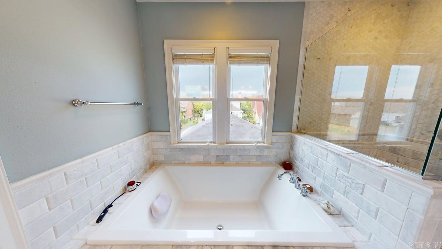
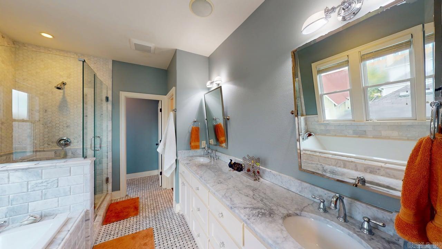
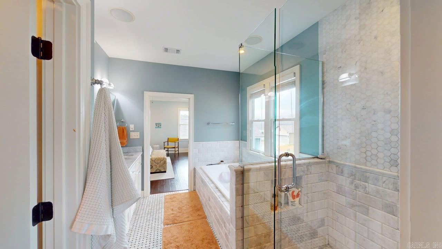
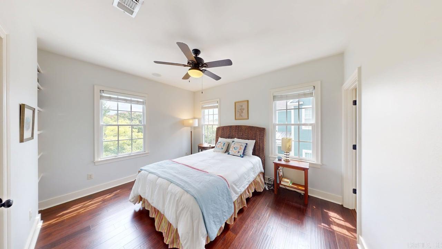
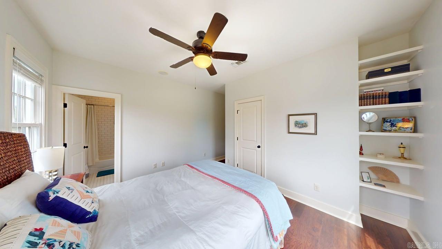
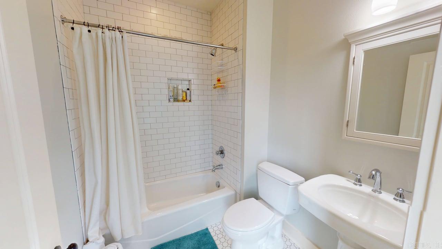
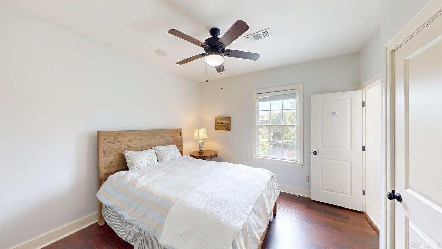
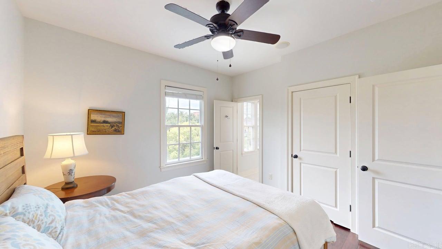
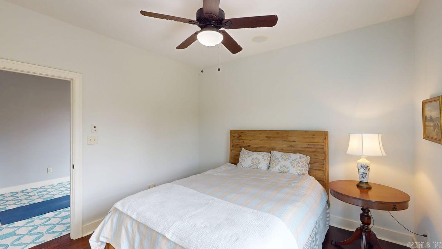
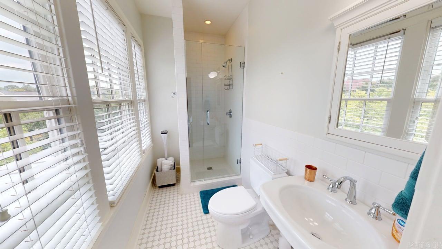
Welcome to this beautifully appointed 4-bedroom, 4.5-bath home, offering spacious living, thoughtful design, & upscale finishes throughout. A welcoming foyer leads into a separate dining room & an inviting open-concept kitchen and living area. The eat-in kitchen features a large island, stainless steel appliances, & a Thermador 6-burner gas range. Don't miss the wet bar located between kitchen & dining with its own built in kegerator! Hand-scraped wood floors throughout add warmth and character, while the living rooms gas fireplace creates a cozy focal point. The main level includes a private bedroom with built-in bookshelves & an adjoining full bathroom, along with a convenient half bath for guests. Upstairs, you’ll find three additional spacious bedrooms, each featuring its own attached full bathroom & walk-in closets. Primary bath offers double vanity, tub, walk in shower, & large walk in closet. A versatile landing provides the perfect space for a home office, yoga, or play area. Laundry room located on same floor as primary bedroom too! Outside, enjoy large porches ideal for relaxing or entertaining, a fully fenced yard, and a convenient 2-car garage.
Other Rooms: Den/Family Room | Bonus Room | Laundry
Fully Fenced
Guttering
Tennis Court
Lawn Sprinkler
Guest House
Washer-Stays
Dryer-Stays
Water Heater-Gas
Whirlpool/Hot Tub/Spa
Smoke Detector(s)
Window Treatments
Walk-In Closet(s)
Built-Ins
Ceiling Fan(s)
Walk-in Shower
Breakfast Bar














 The data relating to real estate for sale on this web site comes in part from the Broker Reciprocity (SM) Program of the Cooperative Arkansas REALTORS® Multiple Listing Services, Inc. Real estate listings held by brokerage firms other than Studio 11 Productions are marked with the Broker Reciprocity (SM) logo and information about them includes the name of the listing brokers. Broker Reciprocity (SM) information is provided exclusively for consumers' personal, non-commercial use and may not be used for any purpose other than to identify prospective properties consumers may be interested in purchasing.
Information deemed reliable but not guaranteed. Listing broker has attempted to offer accurate data, but buyers are advised to confirm all items.
Copyright © 2002 - 2026 Cooperative Arkansas REALTORS® Multiple Listing Services, Inc. All rights reserved.
The data relating to real estate for sale on this web site comes in part from the Broker Reciprocity (SM) Program of the Cooperative Arkansas REALTORS® Multiple Listing Services, Inc. Real estate listings held by brokerage firms other than Studio 11 Productions are marked with the Broker Reciprocity (SM) logo and information about them includes the name of the listing brokers. Broker Reciprocity (SM) information is provided exclusively for consumers' personal, non-commercial use and may not be used for any purpose other than to identify prospective properties consumers may be interested in purchasing.
Information deemed reliable but not guaranteed. Listing broker has attempted to offer accurate data, but buyers are advised to confirm all items.
Copyright © 2002 - 2026 Cooperative Arkansas REALTORS® Multiple Listing Services, Inc. All rights reserved.