$414,900
Call Now: (501) 825-7002
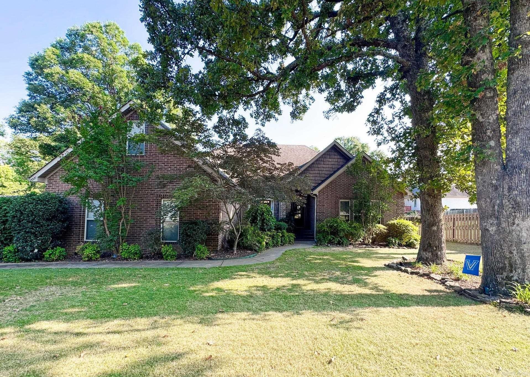
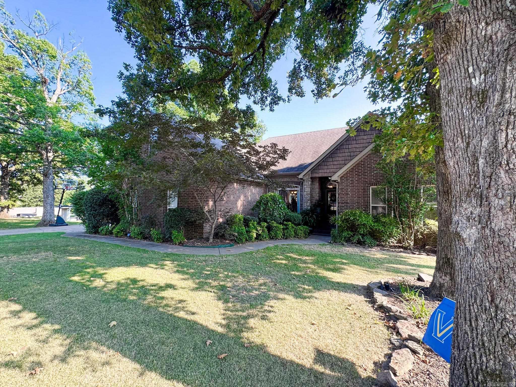
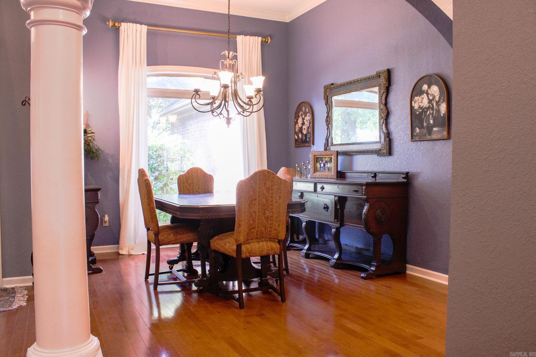
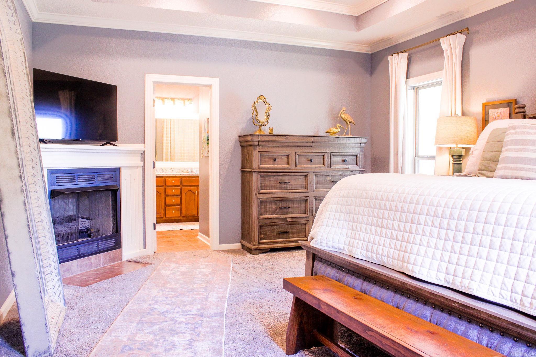
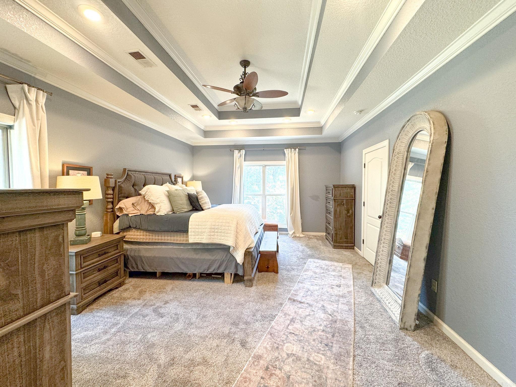
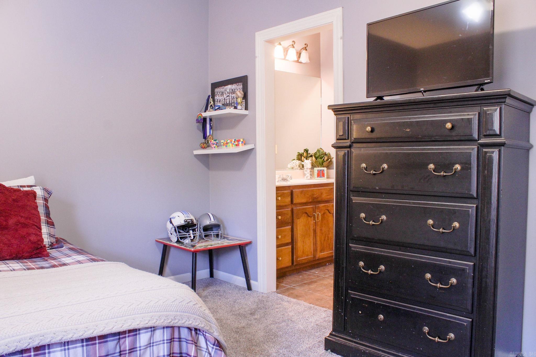
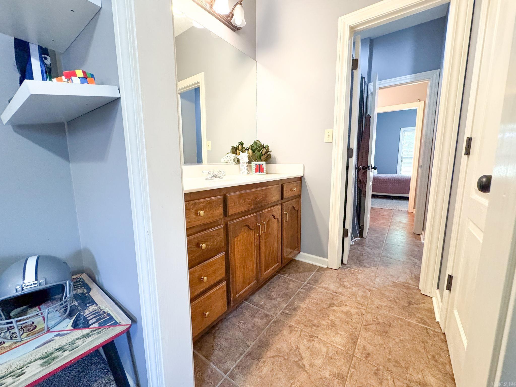
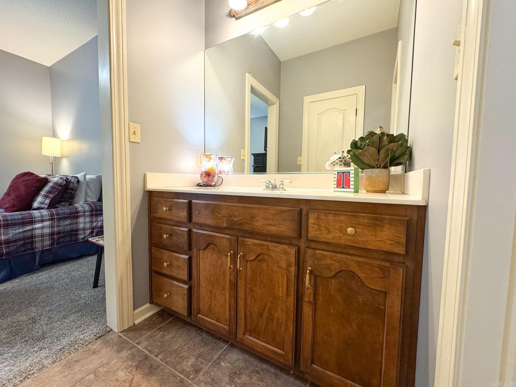
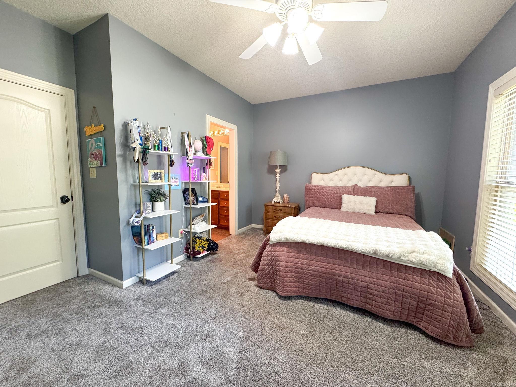
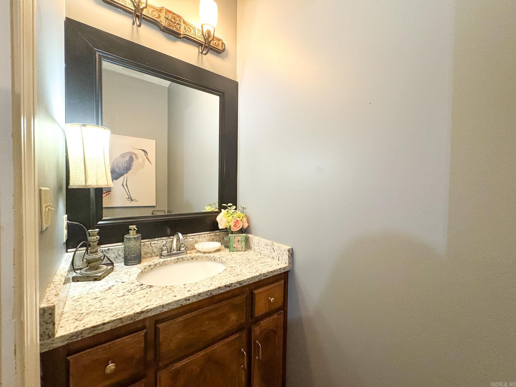
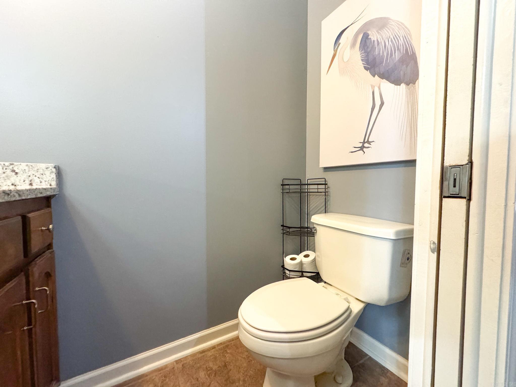
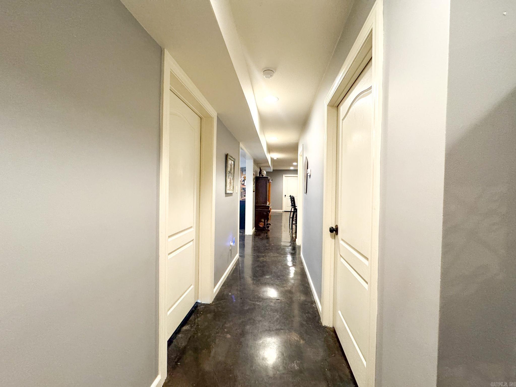
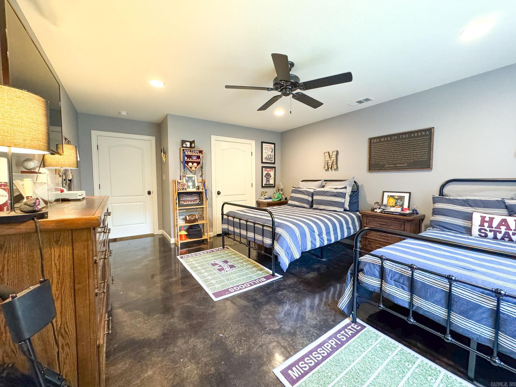
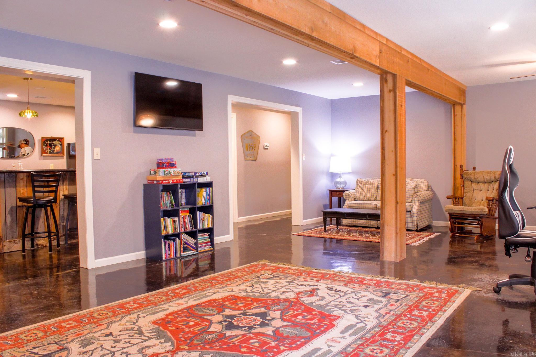
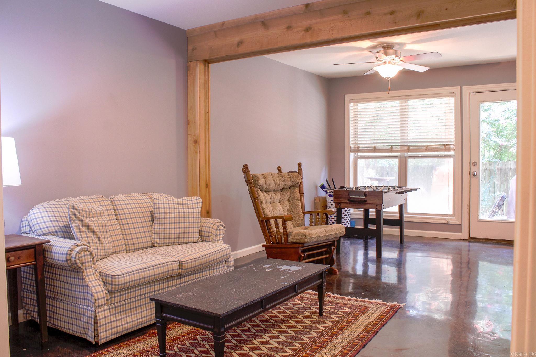
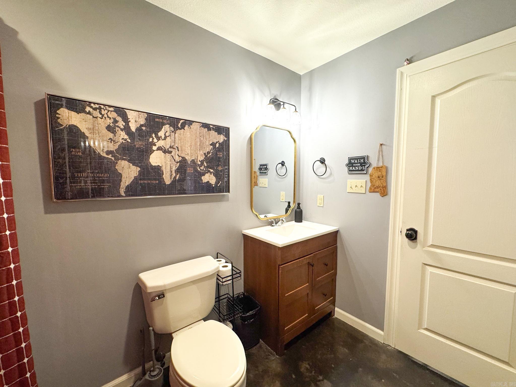
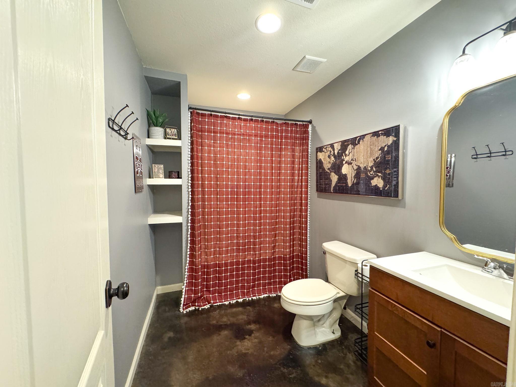
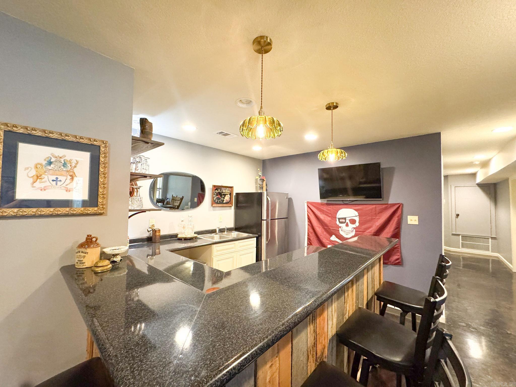
Welcome to market this exceptional home located in the Valley View School District. Offering more than 4,500± sq ft of finished living space, this thoughtfully designed home combines generous living areas, timeless finishes, and incredible flexibility. The main level features a spacious living room with a cozy gas fireplace, abundant natural light, and a formal dining area perfect for entertaining. The well-appointed kitchen is designed for both function and style with granite countertops, ample cabinetry, a pantry, breakfast bar, and a sunny breakfast nook. The master bedroom is a true retreat, complete with its own gas fireplace and a luxurious ensuite bath featuring a jetted tub, walk-in shower, and generous space to unwind. On the same level, two additional bedrooms are connected by a Jack-and-Jill bath, while a convenient half bath serves guests. A large bonus room above the garage offers endless possibilities as a fifth bedroom or home office. The fully finished lower level adds nearly 2,000 square feet complete with a fourth bedroom, kitchenette, and movie room. A garage opens into the back yard perfect for a lawn mower or a workout space.
Other Rooms: Game Room | Bonus Room | Media Room/Theater | Safe/Storm Room
Patio
Deck
Porch
Fully Fenced
Guttering
Storm Cellar
Wood Fence
Wet Bar
Washer Connection
Dryer Connection-Electric
Water Heater-Electric
Smoke Detector(s)
Security System
Window Treatments
Floored Attic
Walk-In Closet(s)
Ceiling Fan(s)
Walk-in Shower
Wired for Highspeed Inter
Wireless Access Point
Video Surveillance
Kit Counter- Granite Slab
Kit Counter-Formica
Low-E Windows














 The data relating to real estate for sale on this web site comes in part from the Broker Reciprocity (SM) Program of the Cooperative Arkansas REALTORS® Multiple Listing Services, Inc. Real estate listings held by brokerage firms other than Studio 11 Productions are marked with the Broker Reciprocity (SM) logo and information about them includes the name of the listing brokers. Broker Reciprocity (SM) information is provided exclusively for consumers' personal, non-commercial use and may not be used for any purpose other than to identify prospective properties consumers may be interested in purchasing.
Information deemed reliable but not guaranteed. Listing broker has attempted to offer accurate data, but buyers are advised to confirm all items.
Copyright © 2002 - 2026 Cooperative Arkansas REALTORS® Multiple Listing Services, Inc. All rights reserved.
The data relating to real estate for sale on this web site comes in part from the Broker Reciprocity (SM) Program of the Cooperative Arkansas REALTORS® Multiple Listing Services, Inc. Real estate listings held by brokerage firms other than Studio 11 Productions are marked with the Broker Reciprocity (SM) logo and information about them includes the name of the listing brokers. Broker Reciprocity (SM) information is provided exclusively for consumers' personal, non-commercial use and may not be used for any purpose other than to identify prospective properties consumers may be interested in purchasing.
Information deemed reliable but not guaranteed. Listing broker has attempted to offer accurate data, but buyers are advised to confirm all items.
Copyright © 2002 - 2026 Cooperative Arkansas REALTORS® Multiple Listing Services, Inc. All rights reserved.