$479,900
Call Now: (501) 825-7002
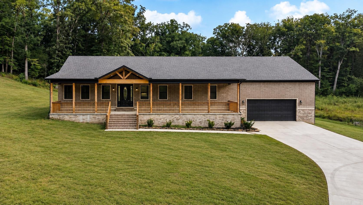
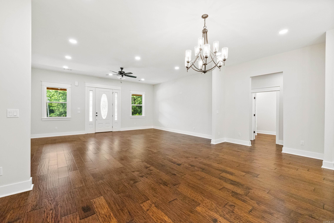
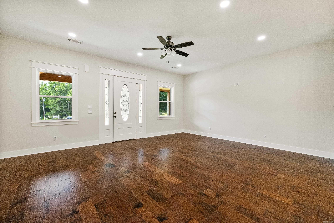
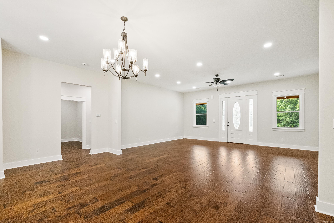
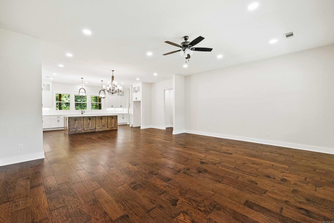

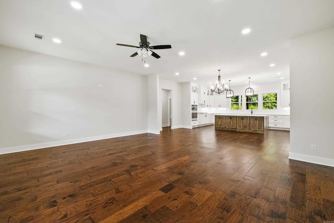
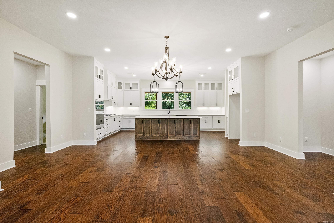
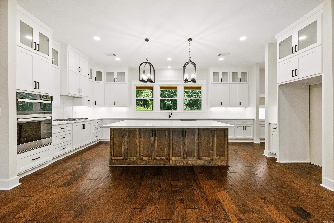
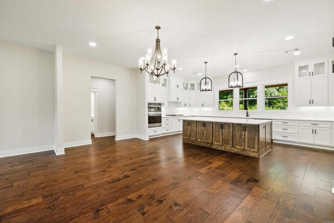
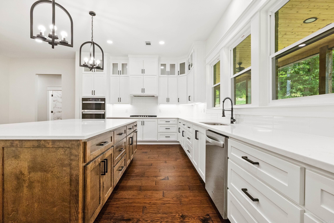
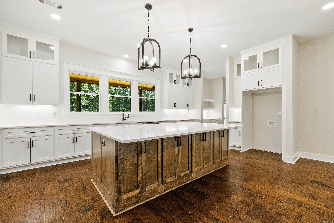
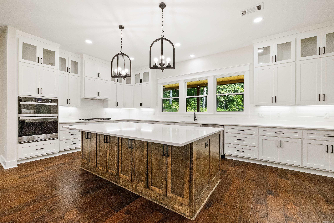
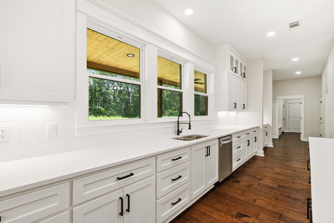

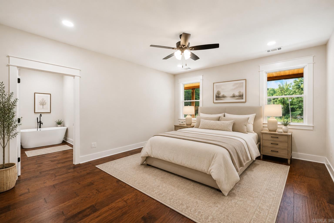
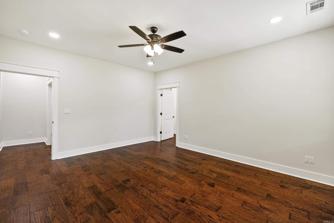
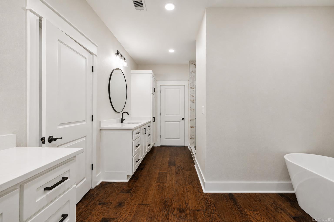
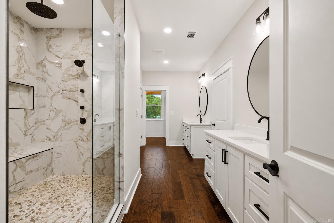
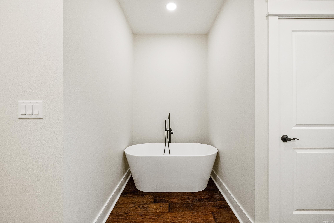
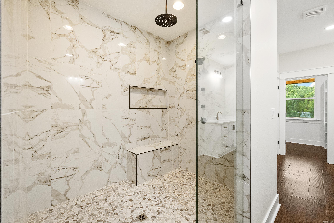
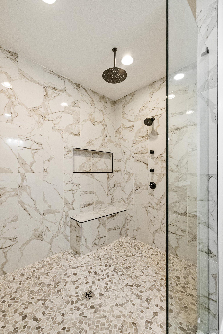
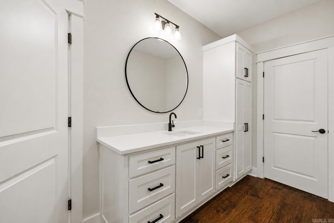
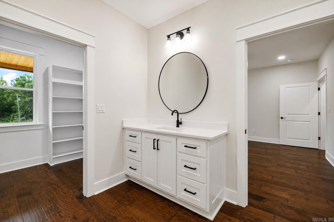
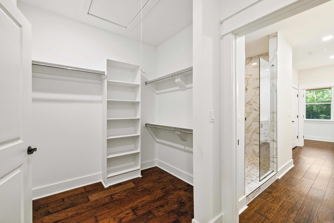
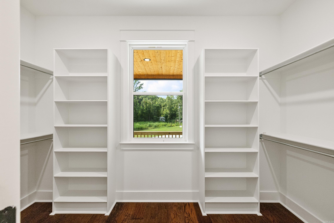
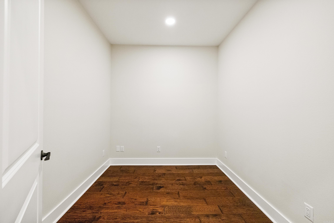
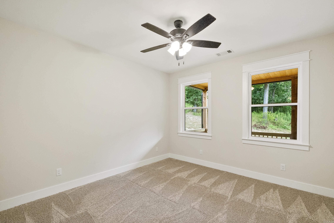
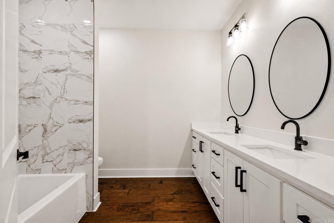
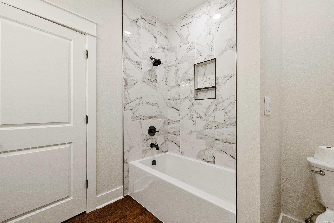
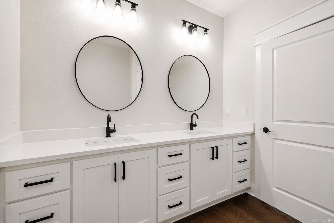
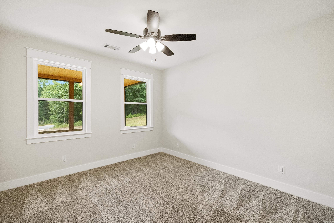
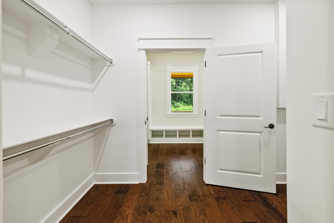
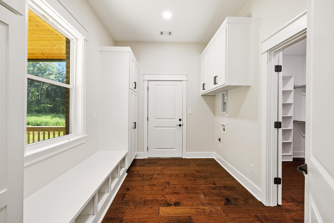

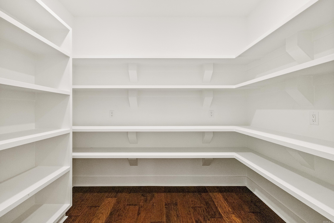
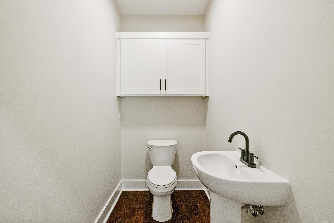
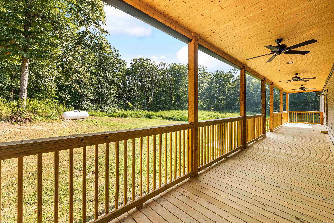
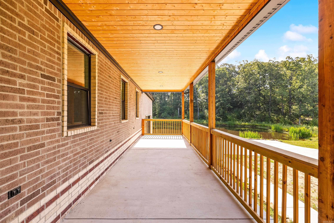
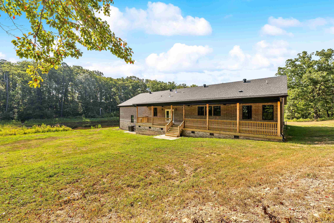
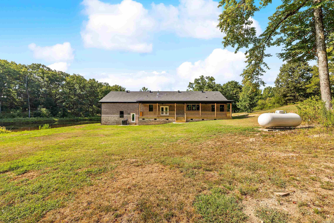
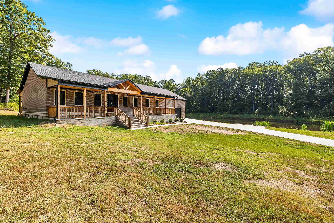
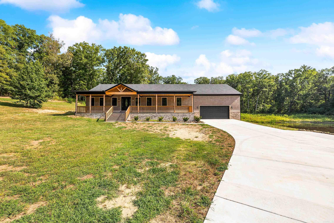
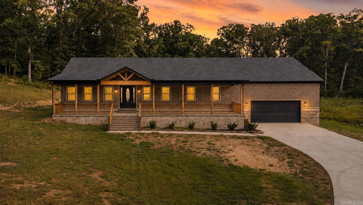
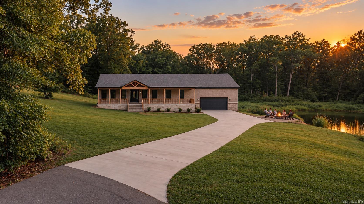
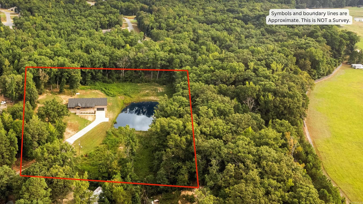
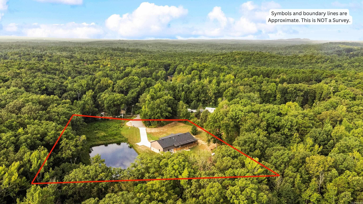
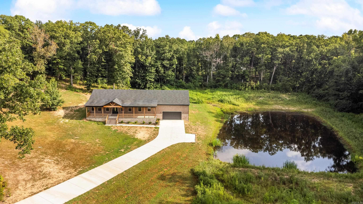
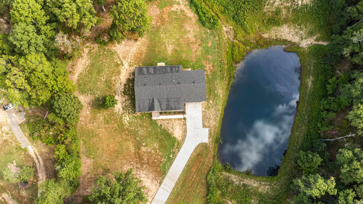
Back on the market at no fault of the seller!! BEAUTIFUL NEW CONSTRUCTION ON 4.5 PRIVATE ACRES!!! Tucked away at the end of the street with a pond and peaceful surroundings, this one-level home offers exceptional privacy and space. The open floor plan features a spacious kitchen with an oversized island with storage, quartz countertops, stainless steel appliances, and abundant cabinetry, flowing seamlessly into the dining and living areas. The large primary suite offers a soaking tub, expansive walk-in shower with rain head, two spacious walk-in closets, and direct laundry access. A split floor plan provides generously sized additional bedrooms with a spacious shared bath, plus a versatile flex space ideal for an office, study, or hobby room. Expansive porches overlook the acreage, while the impressive 1,200 SqFt garage accommodates up to four vehicles or offers plenty of space for a workshop, storage, or hobbies. With an incredible setting, generous spaces, and thoughtful details throughout, this home is designed to be enjoyed inside and out!! *Some photos have been reimagined with AI*
Other Rooms: Great Room | Office/Study | Laundry
Patio
Porch
Guttering
Covered Patio
Dry Bar
Washer Connection
Dryer Connection-Electric
Water Heater-Gas
Smoke Detector(s)
Walk-In Closet(s)
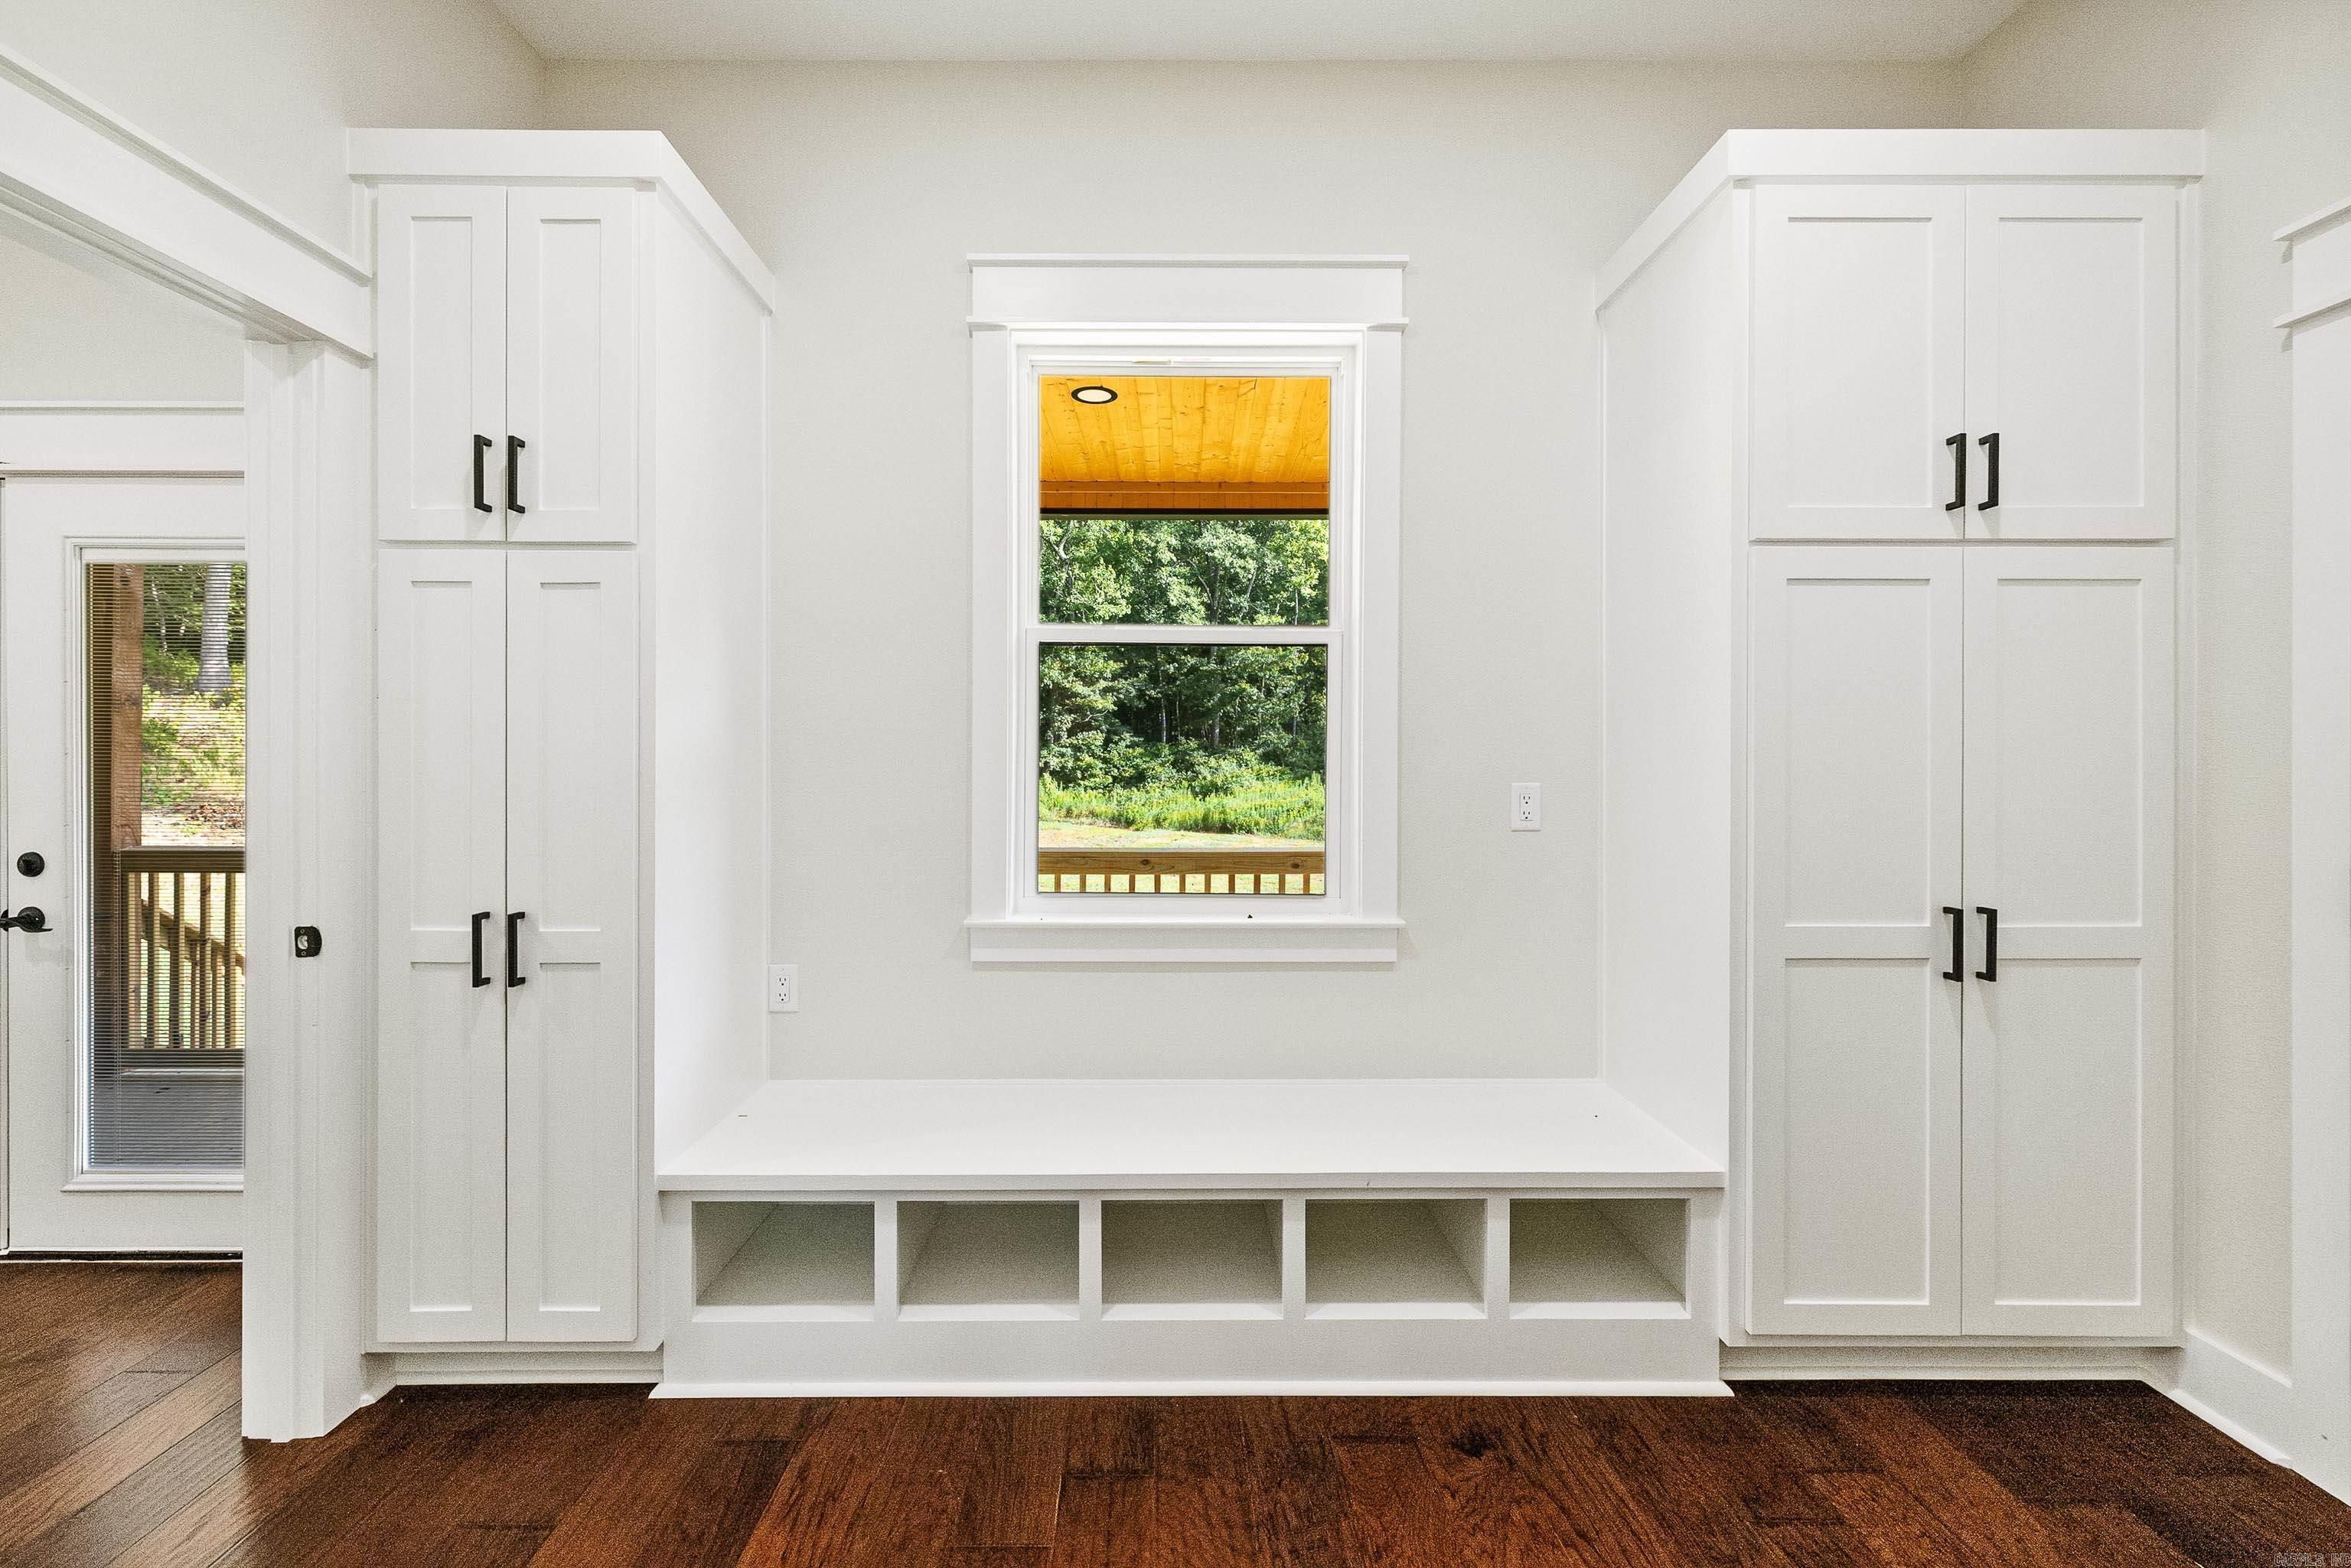
Built-Ins
Ceiling Fan(s)
Walk-in Shower
Breakfast Bar
Kit Counter-Quartz
Low-E Windows
Programmable Thermostat
 The data relating to real estate for sale on this web site comes in part from the Broker Reciprocity (SM) Program of the Cooperative Arkansas REALTORS® Multiple Listing Services, Inc. Real estate listings held by brokerage firms other than Studio 11 Productions are marked with the Broker Reciprocity (SM) logo and information about them includes the name of the listing brokers. Broker Reciprocity (SM) information is provided exclusively for consumers' personal, non-commercial use and may not be used for any purpose other than to identify prospective properties consumers may be interested in purchasing.
Information deemed reliable but not guaranteed. Listing broker has attempted to offer accurate data, but buyers are advised to confirm all items.
Copyright © 2002 - 2026 Cooperative Arkansas REALTORS® Multiple Listing Services, Inc. All rights reserved.
The data relating to real estate for sale on this web site comes in part from the Broker Reciprocity (SM) Program of the Cooperative Arkansas REALTORS® Multiple Listing Services, Inc. Real estate listings held by brokerage firms other than Studio 11 Productions are marked with the Broker Reciprocity (SM) logo and information about them includes the name of the listing brokers. Broker Reciprocity (SM) information is provided exclusively for consumers' personal, non-commercial use and may not be used for any purpose other than to identify prospective properties consumers may be interested in purchasing.
Information deemed reliable but not guaranteed. Listing broker has attempted to offer accurate data, but buyers are advised to confirm all items.
Copyright © 2002 - 2026 Cooperative Arkansas REALTORS® Multiple Listing Services, Inc. All rights reserved.