$649,000
Call Now: (501) 825-7002

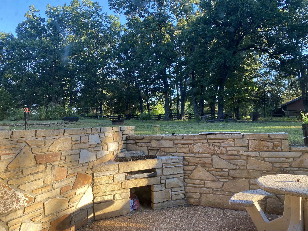
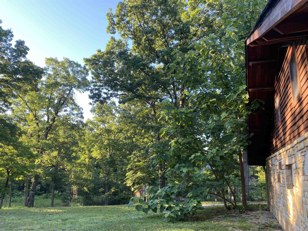
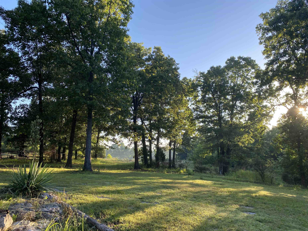
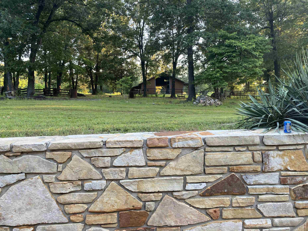
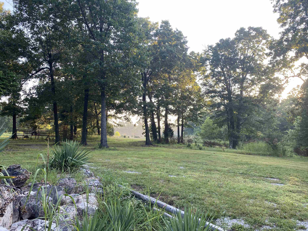
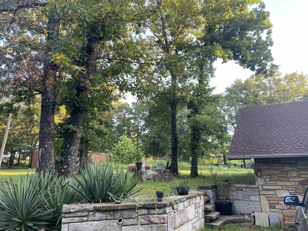
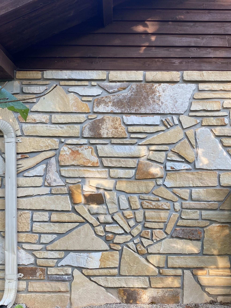
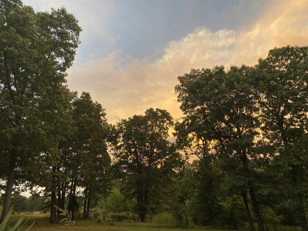
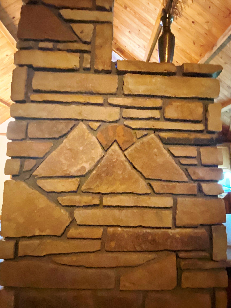
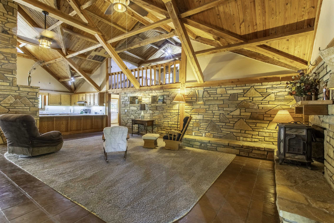
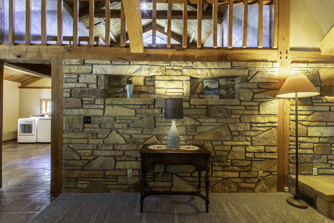
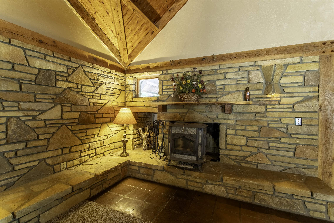
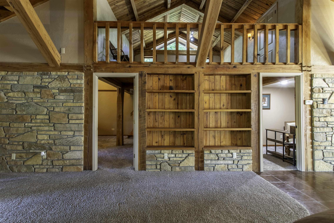
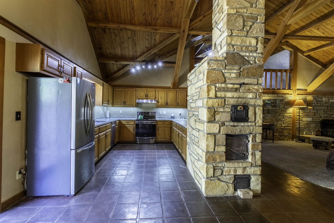
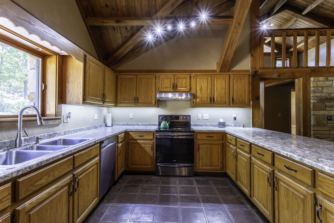
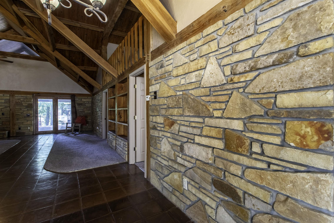
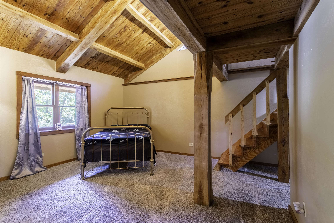
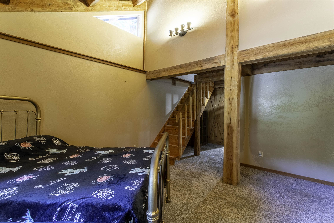
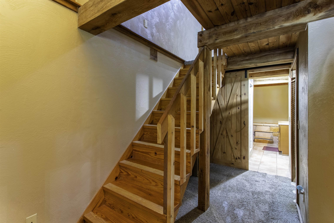
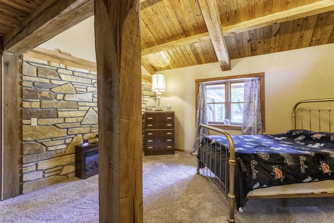
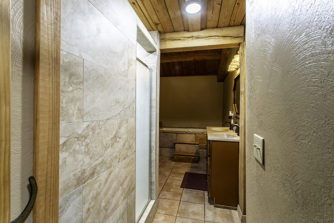
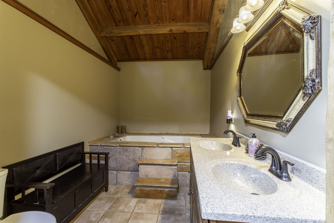
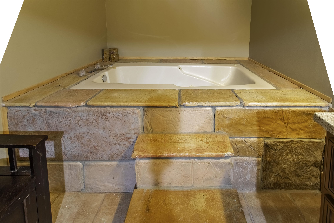
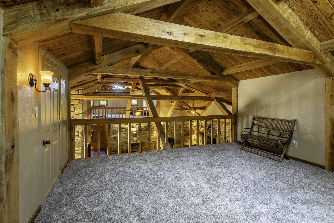
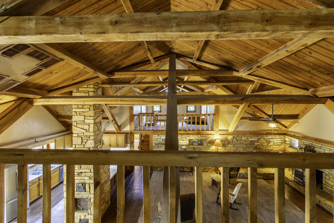
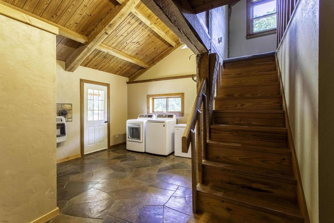
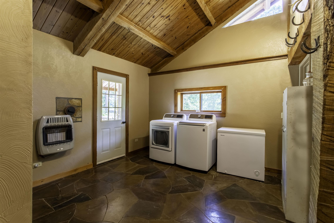
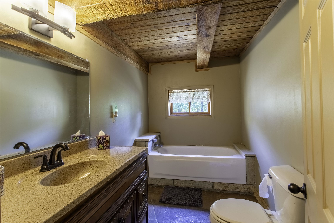
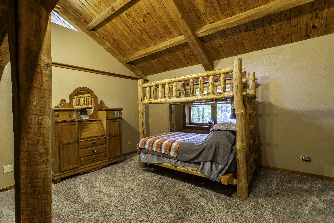
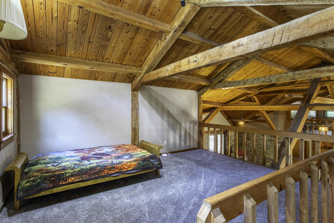
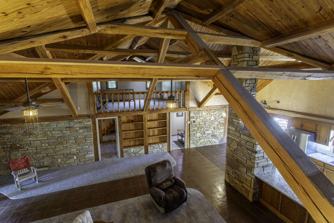
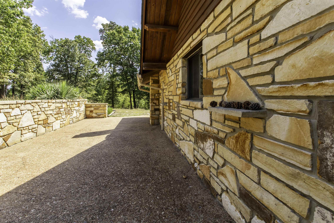
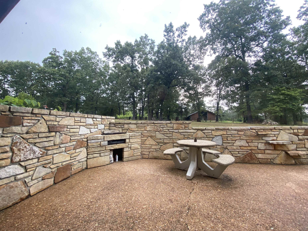
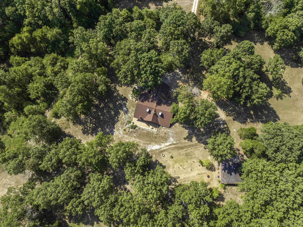
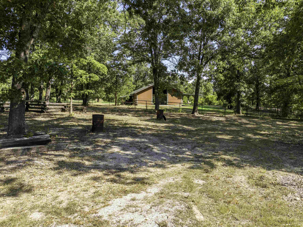
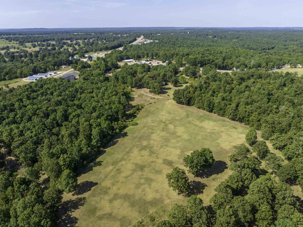
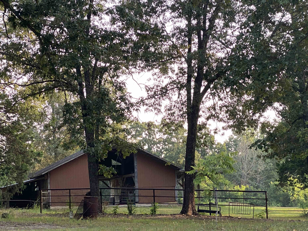
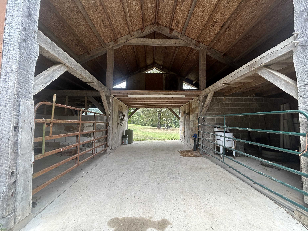
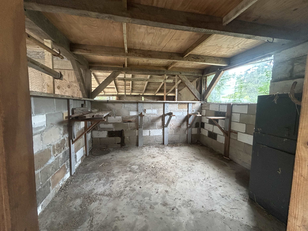
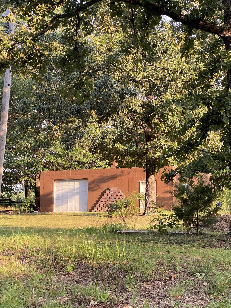
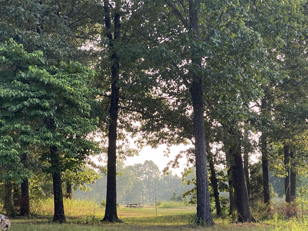
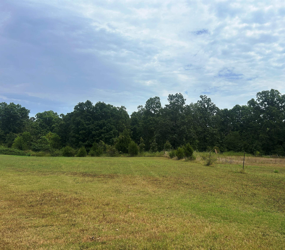
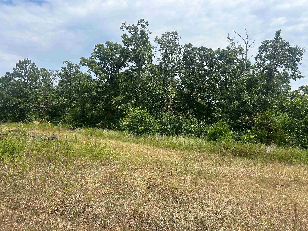
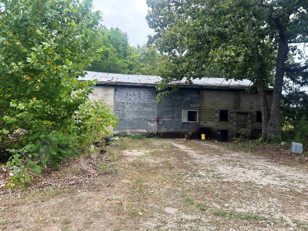
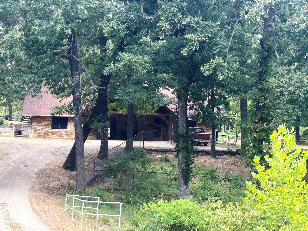
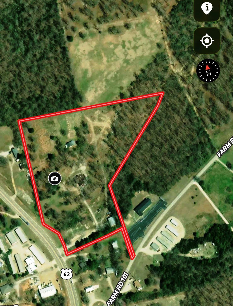
EXCEPTIONAL CUSTOM TIMBER-FRAME & STONE HOME 20 ACRES IN HIGHLAND! Discover a truly rare property where master craftsmanship meets private country living—yet all within Highland city limits. Built by renowned local artisan & stone mason Don Honey, this one-of-a-kind 2,828 sq ft home showcases extraordinary stonework, massive exposed timber beams & handcrafted details throughout. The thoughtfully designed, wheelchair-accessible home features 2 bedrooms, 2 lofts, 2 full baths + a versatile 3rd BR/study/office. The primary suite offers a jacuzzi & walk-in closet. Cozy evenings await with an authentic Russian fireplace, wood stove & impressive soapstone fire view. Two commercial-grade heat pumps, city water/sewer and solid concrete construction add comfort + peace of mind. The 20-acre estate includes a 7-acre fenced pasture, 12-acre mature woodland, garden & fruit orchard. Equestrian amenities include a barn with 2 large stalls, tack room, workroom & loft, plus water/electric. A massive 36x50 shop with water/electric provides endless possibilities for business, hobbies/equipment. The spacious concrete garage can be a storm shelter. A rare opportunity to own exceptional craftmanship.
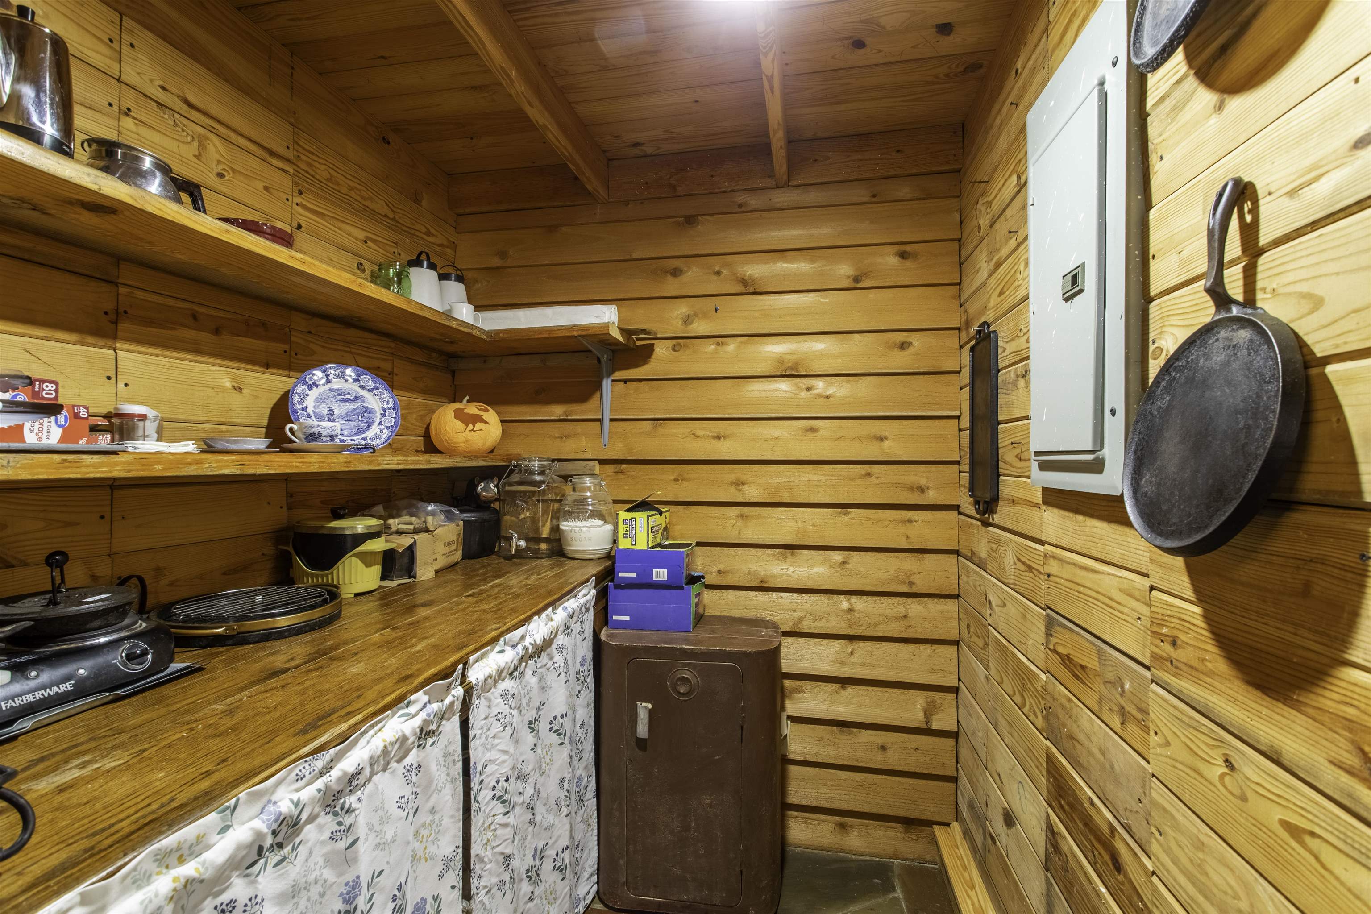
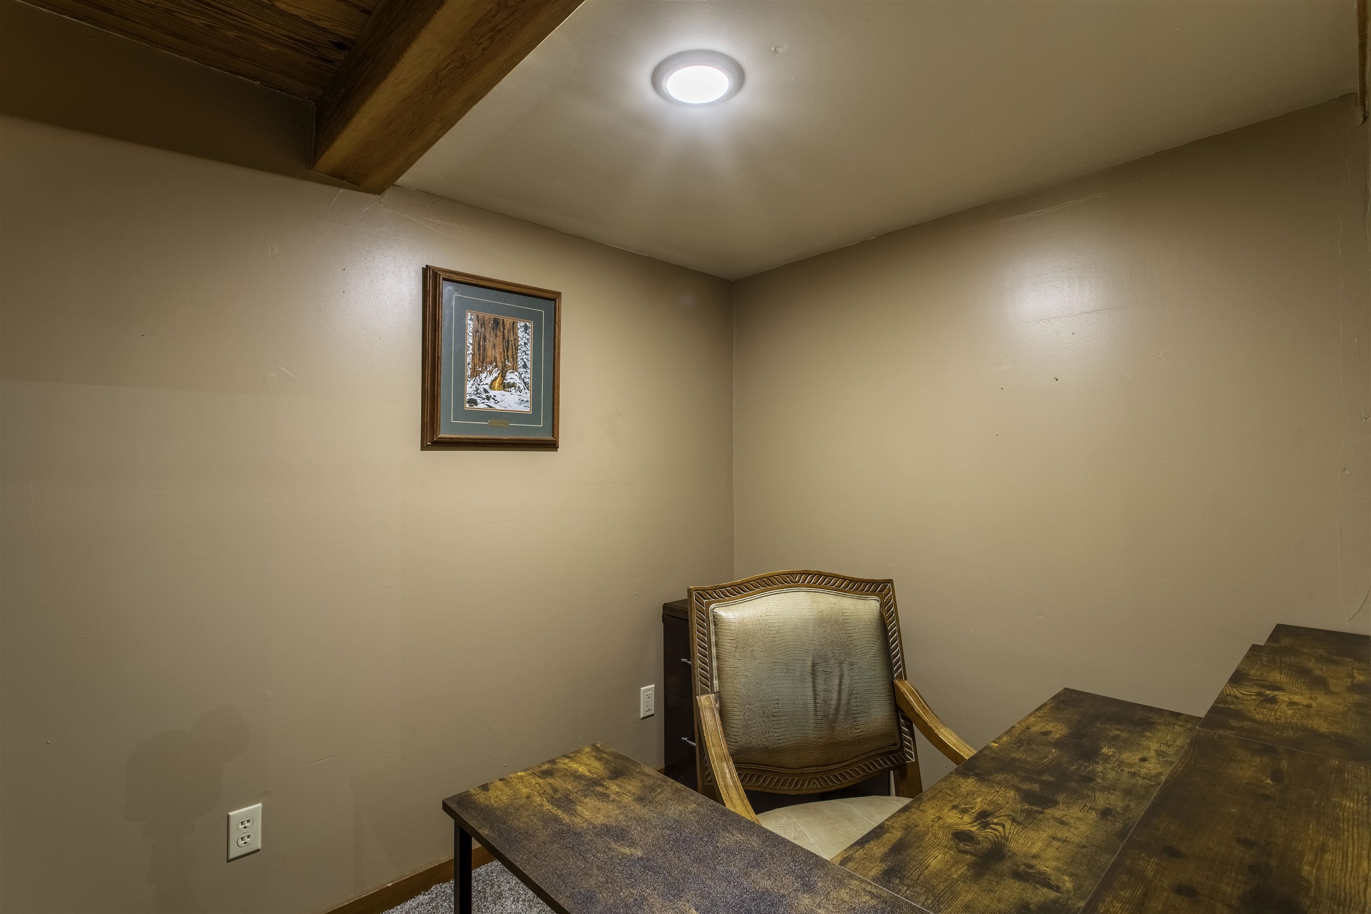
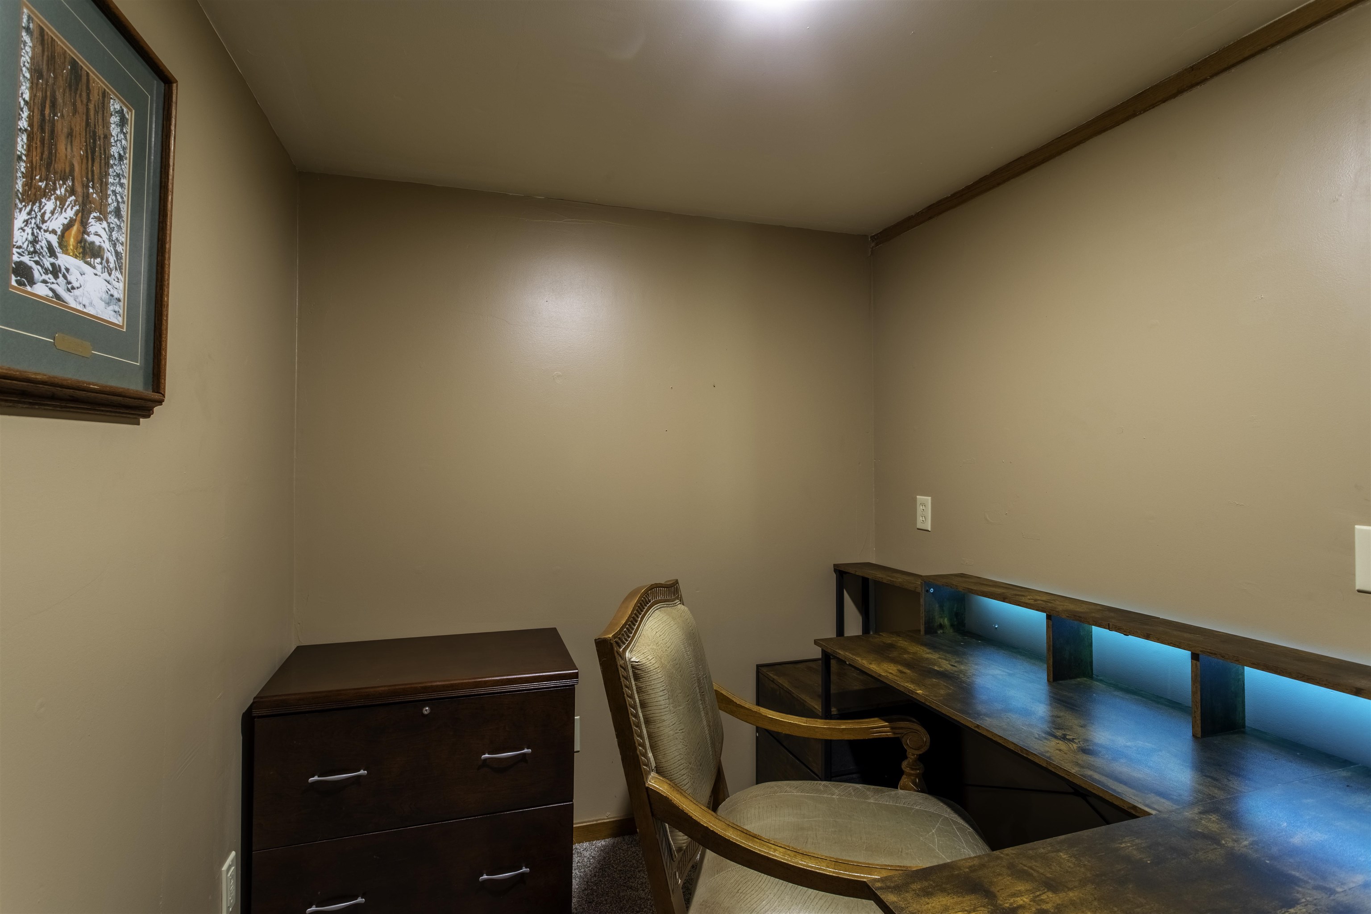
Other Rooms: Office/Study | Bonus Room | Laundry | Safe/Storm Room
Patio
Partially Fenced
Outside Storage Area
Guttering
Shop
Dog Run
Wheelchair Accessible
Washer Connection
Dryer Connection-Electric
Water Heater-Electric
Whirlpool/Hot Tub/Spa
Handicapped Design
Built-Ins
Ceiling Fan(s)
Walk-in Shower
Breakfast Bar
Wired for Highspeed Inter
Locally Sourced Materials
 The data relating to real estate for sale on this web site comes in part from the Broker Reciprocity (SM) Program of the Cooperative Arkansas REALTORS® Multiple Listing Services, Inc. Real estate listings held by brokerage firms other than Studio 11 Productions are marked with the Broker Reciprocity (SM) logo and information about them includes the name of the listing brokers. Broker Reciprocity (SM) information is provided exclusively for consumers' personal, non-commercial use and may not be used for any purpose other than to identify prospective properties consumers may be interested in purchasing.
Information deemed reliable but not guaranteed. Listing broker has attempted to offer accurate data, but buyers are advised to confirm all items.
Copyright © 2002 - 2026 Cooperative Arkansas REALTORS® Multiple Listing Services, Inc. All rights reserved.
The data relating to real estate for sale on this web site comes in part from the Broker Reciprocity (SM) Program of the Cooperative Arkansas REALTORS® Multiple Listing Services, Inc. Real estate listings held by brokerage firms other than Studio 11 Productions are marked with the Broker Reciprocity (SM) logo and information about them includes the name of the listing brokers. Broker Reciprocity (SM) information is provided exclusively for consumers' personal, non-commercial use and may not be used for any purpose other than to identify prospective properties consumers may be interested in purchasing.
Information deemed reliable but not guaranteed. Listing broker has attempted to offer accurate data, but buyers are advised to confirm all items.
Copyright © 2002 - 2026 Cooperative Arkansas REALTORS® Multiple Listing Services, Inc. All rights reserved.