$731,700
Call Now: (501) 825-7002
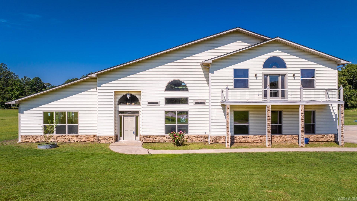
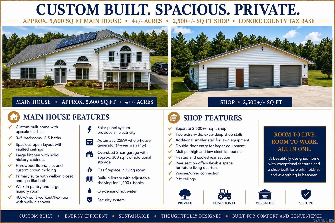
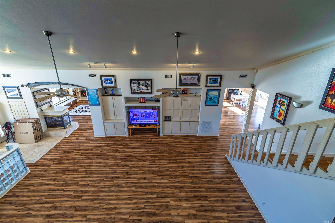
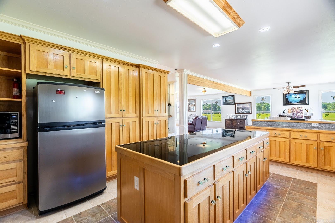
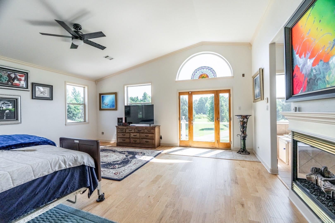
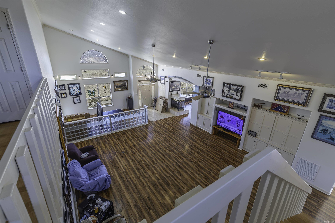
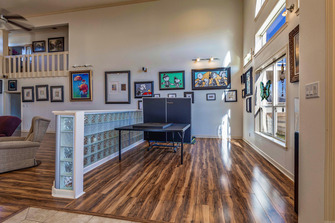
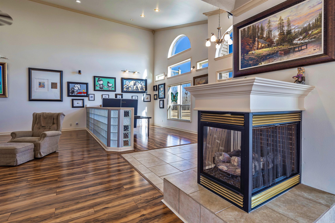
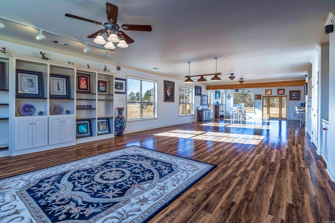
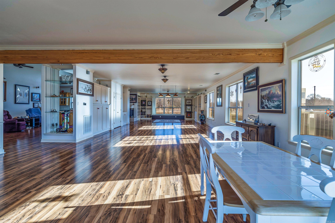
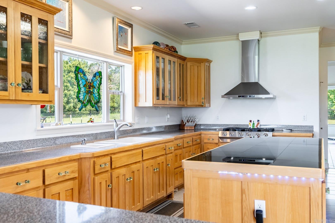
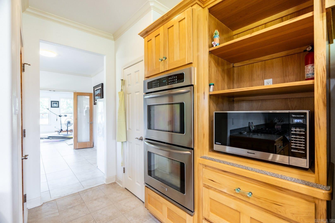
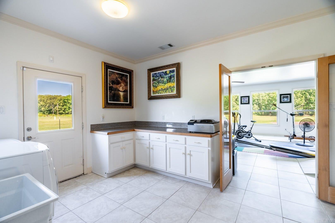
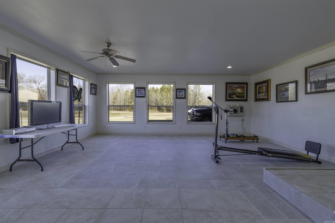
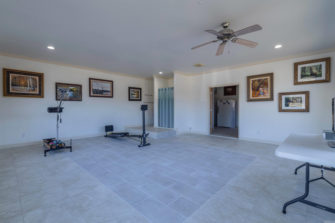
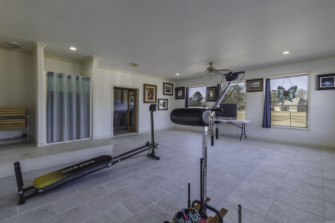
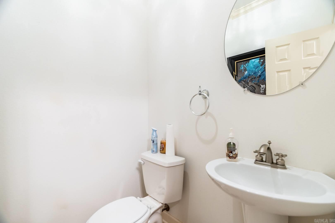
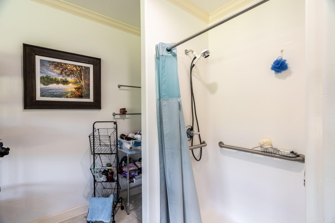
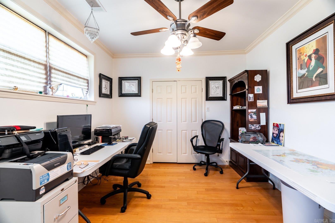
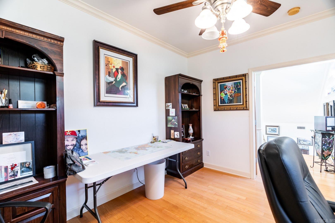
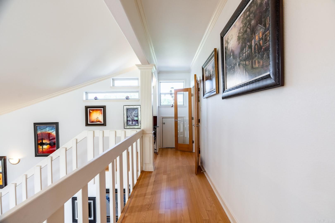
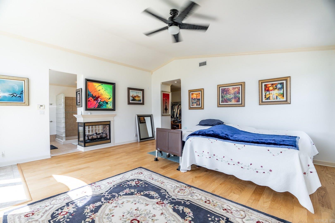
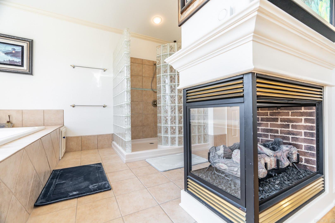
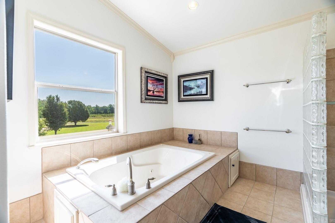
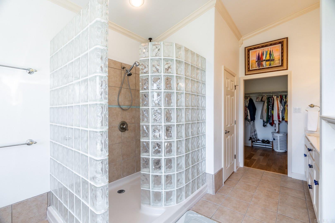
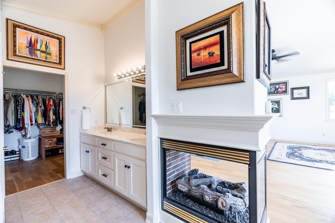
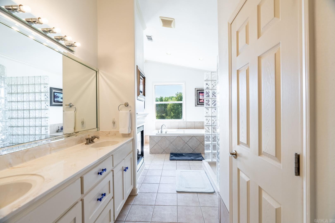
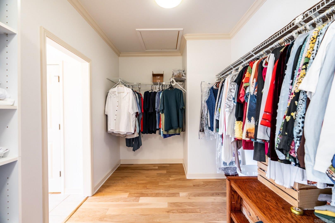
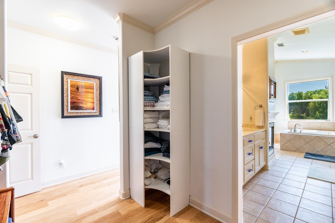
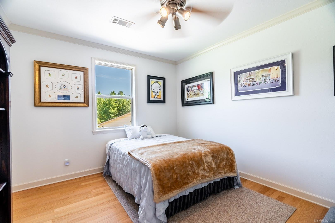
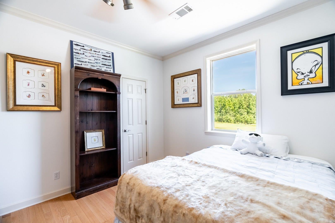
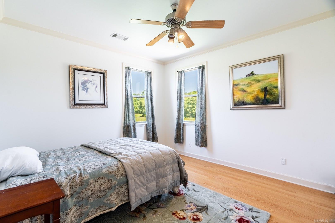
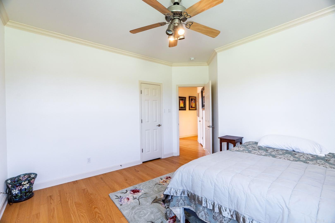
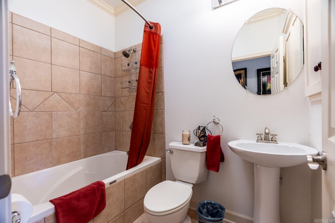
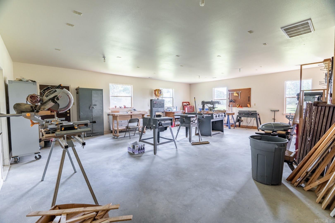
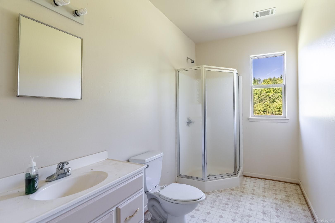
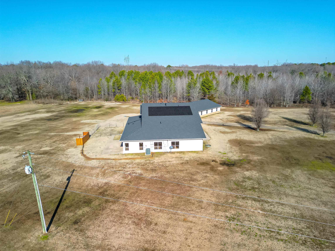
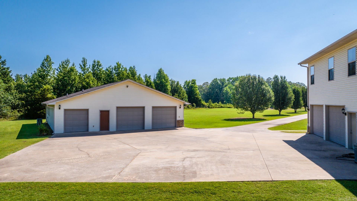
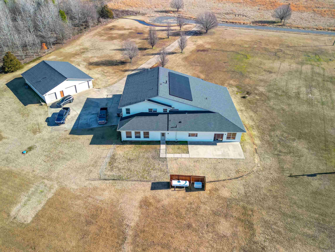
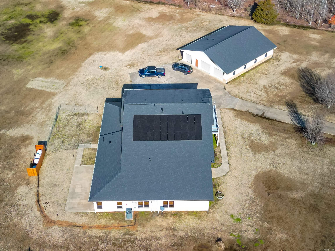
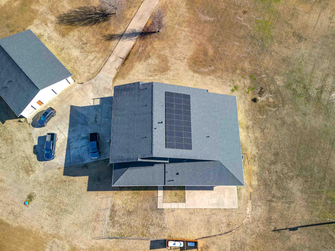
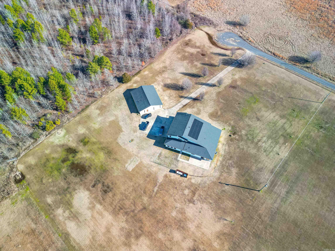
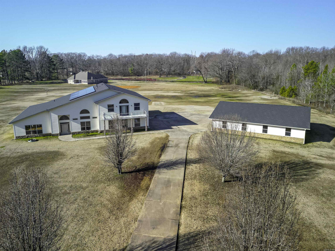
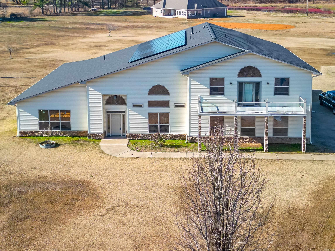
Stunning custom-built home offering approx. 5,600 sq ft on 4+/- acres with 3-5 bedrooms and 2.5 baths. The spacious layout features hardwood and tile flooring, custom crown molding, vaulted ceilings, a large kitchen with solid hickory cabinetry, and an impressive primary suite. A 400+/- sq ft workout/flex room includes a walk-in shower. The oversized 2-car garage offers approx. 300 sq ft of additional storage. Separate 2,500+/- sq ft shop/garage features multiple bays and a heated and cooled rear section with potential for additional living space. 2023 improvements include ARCHITECTURAL ROOF, GUTTERS, SOLAR POWER SYSTEM with 25-year warranty, and 22kW whole-house GENERATOR with 7-year warranty. Private setting approximately 25 minutes from downtown Little Rock and the airport. AGENTS SEE REMARKS
Other Rooms: Great Room | Den/Family Room | Office/Study | Game Room | Workshop/Craft | Safe/Storm Room | Home Gym
Patio
Outside Storage Area
Guttering
Shop
Video Surveillance
Washer Connection
Dryer Connection-Electric
Water Heater-Gas
Water Heater-Electric
Central Vacuum
Security System
Walk-In Closet(s)
Built-Ins
Ceiling Fan(s)
Walk-in Shower
Breakfast Bar
Tankless Water Heater
Rf Rdiant Barrier Sheath
Spray Foam Insulation
Solar Panel Contract
Solar Panels
 The data relating to real estate for sale on this web site comes in part from the Broker Reciprocity (SM) Program of the Cooperative Arkansas REALTORS® Multiple Listing Services, Inc. Real estate listings held by brokerage firms other than Studio 11 Productions are marked with the Broker Reciprocity (SM) logo and information about them includes the name of the listing brokers. Broker Reciprocity (SM) information is provided exclusively for consumers' personal, non-commercial use and may not be used for any purpose other than to identify prospective properties consumers may be interested in purchasing.
Information deemed reliable but not guaranteed. Listing broker has attempted to offer accurate data, but buyers are advised to confirm all items.
Copyright © 2002 - 2026 Cooperative Arkansas REALTORS® Multiple Listing Services, Inc. All rights reserved.
The data relating to real estate for sale on this web site comes in part from the Broker Reciprocity (SM) Program of the Cooperative Arkansas REALTORS® Multiple Listing Services, Inc. Real estate listings held by brokerage firms other than Studio 11 Productions are marked with the Broker Reciprocity (SM) logo and information about them includes the name of the listing brokers. Broker Reciprocity (SM) information is provided exclusively for consumers' personal, non-commercial use and may not be used for any purpose other than to identify prospective properties consumers may be interested in purchasing.
Information deemed reliable but not guaranteed. Listing broker has attempted to offer accurate data, but buyers are advised to confirm all items.
Copyright © 2002 - 2026 Cooperative Arkansas REALTORS® Multiple Listing Services, Inc. All rights reserved.