$400,000
Call Now: (501) 825-7002
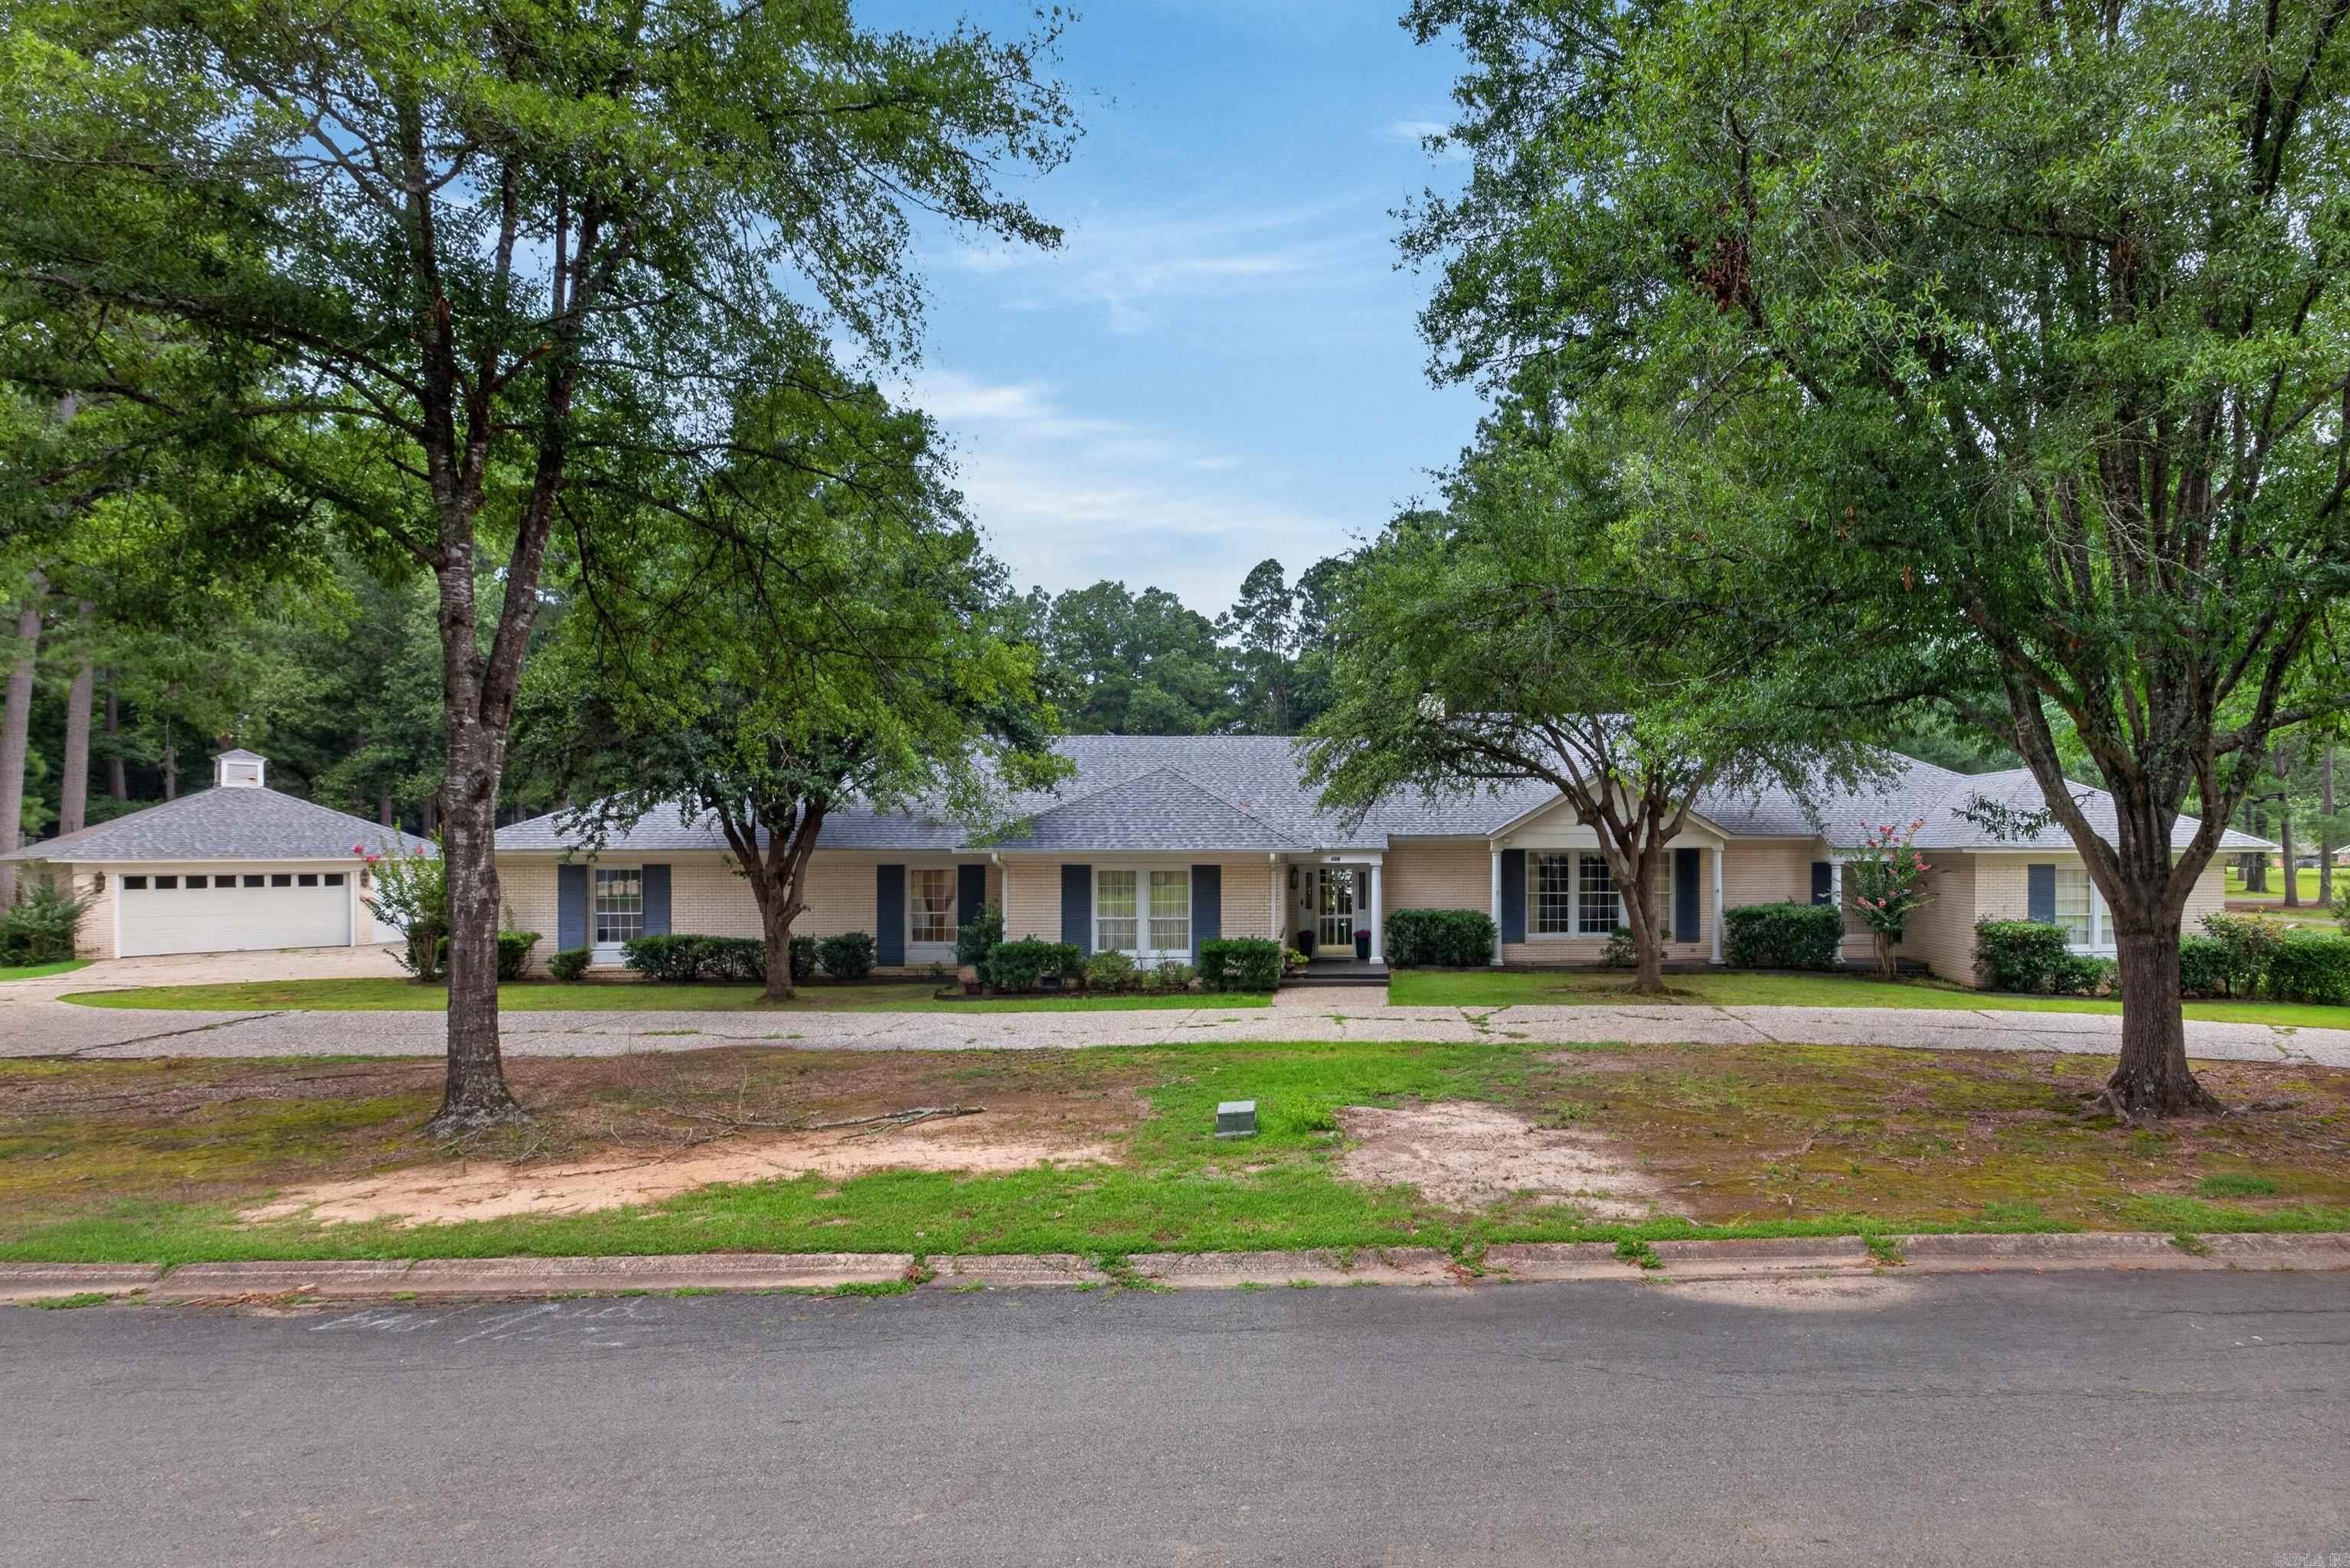
Stunning 4,500 sq. ft. luxury home in Gurdon! This custom 3-bedroom, 3.5-bath home features underground utilities, fiber-optic internet, and a security system. A grand foyer welcomes you to 9–12 ft. ceilings, hardwood floors, solid wood doors, thick crown molding, and elegant living spaces. Enjoy a formal living room with a fireplace, a den with custom built-ins and a fireplace, and a spacious formal dining room with a grand 3x4 ft. crystal chandelier. The gourmet kitchen features granite countertops, abundant cabinetry, an oversized pantry with second refrigerator hookups, a dining area, and a large laundry room with a half bath. Each bedroom has a private en-suite bath. The luxurious primary suite offers a spa-like bath with a soaking tub, separate shower, dual water closets, and two oversized closets. Two 2-car garages provide exceptional flexibility. The attached garage includes a private office or craft room, while the detached garage offers workshop space or additional vehicle storage.
Other Rooms: Formal Living Room | Great Room | Den/Family Room | Office/Study | Workshop/Craft | Laundry
Patio
Porch
Guttering
Lawn Sprinkler
Shop
Washer Connection
Dryer Connection-Electric
Water Heater-Electric
Smoke Detector(s)
Security System
Window Treatments
Walk-In Closet(s)
Built-Ins
Ceiling Fan(s)
Walk-in Shower
Wired for Highspeed Inter
Wireless Access Point
Kit Counter- Granite Slab
Sustainable Wood Floor


 The data relating to real estate for sale on this web site comes in part from the Broker Reciprocity (SM) Program of the Cooperative Arkansas REALTORS® Multiple Listing Services, Inc. Real estate listings held by brokerage firms other than Studio 11 Productions are marked with the Broker Reciprocity (SM) logo and information about them includes the name of the listing brokers. Broker Reciprocity (SM) information is provided exclusively for consumers' personal, non-commercial use and may not be used for any purpose other than to identify prospective properties consumers may be interested in purchasing.
Information deemed reliable but not guaranteed. Listing broker has attempted to offer accurate data, but buyers are advised to confirm all items.
Copyright © 2002 - 2026 Cooperative Arkansas REALTORS® Multiple Listing Services, Inc. All rights reserved.
The data relating to real estate for sale on this web site comes in part from the Broker Reciprocity (SM) Program of the Cooperative Arkansas REALTORS® Multiple Listing Services, Inc. Real estate listings held by brokerage firms other than Studio 11 Productions are marked with the Broker Reciprocity (SM) logo and information about them includes the name of the listing brokers. Broker Reciprocity (SM) information is provided exclusively for consumers' personal, non-commercial use and may not be used for any purpose other than to identify prospective properties consumers may be interested in purchasing.
Information deemed reliable but not guaranteed. Listing broker has attempted to offer accurate data, but buyers are advised to confirm all items.
Copyright © 2002 - 2026 Cooperative Arkansas REALTORS® Multiple Listing Services, Inc. All rights reserved.