$4,950,000
Call Now: (501) 825-7002

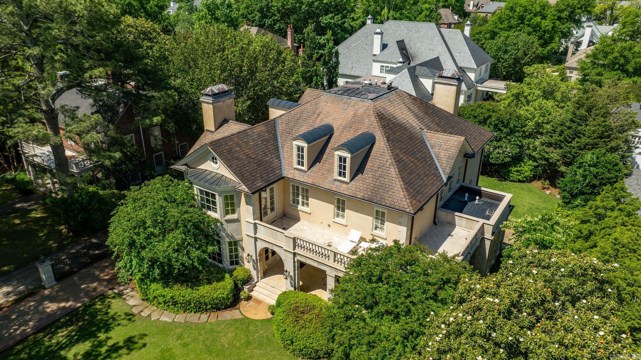
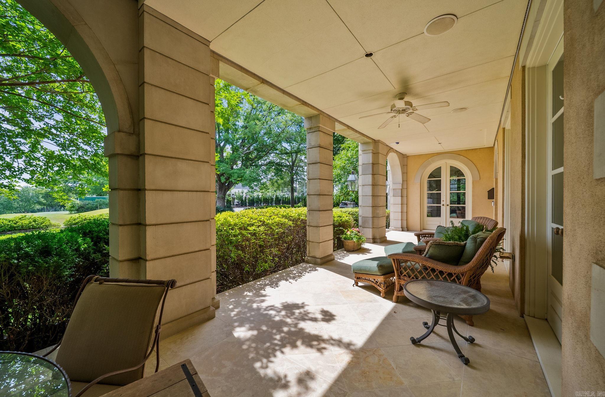
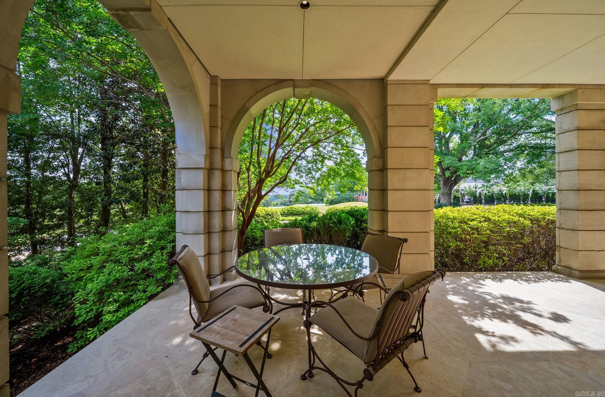
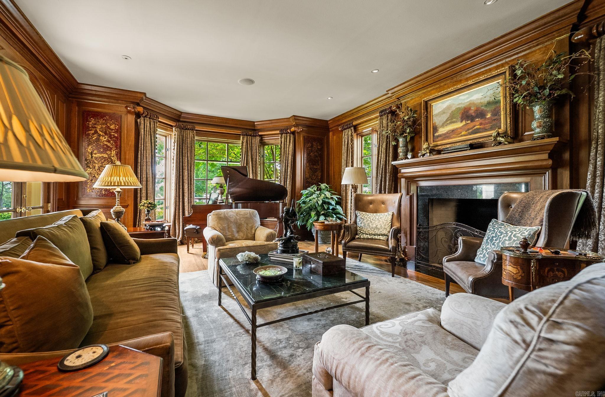
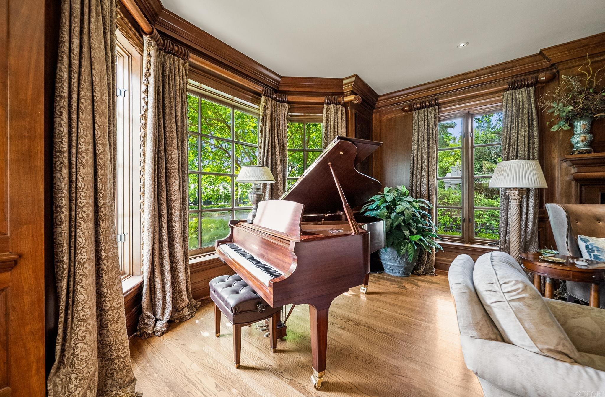
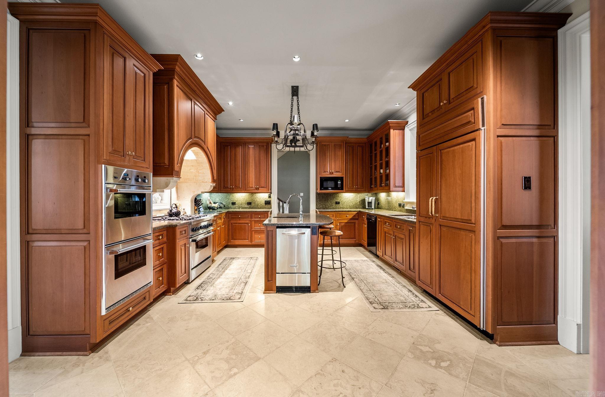
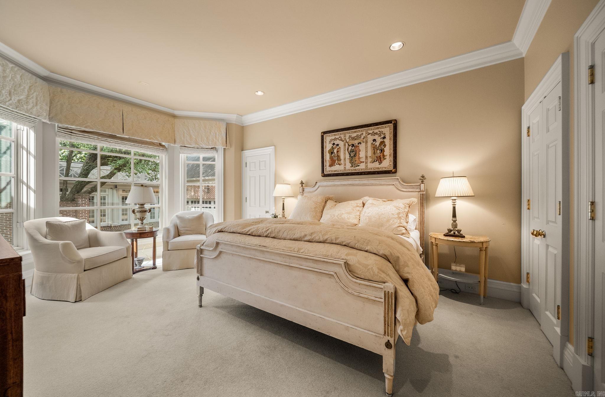
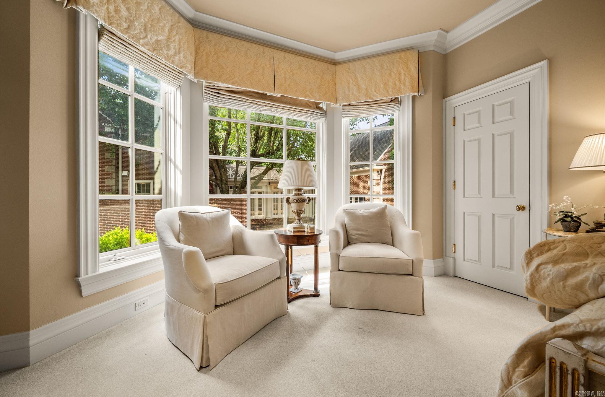
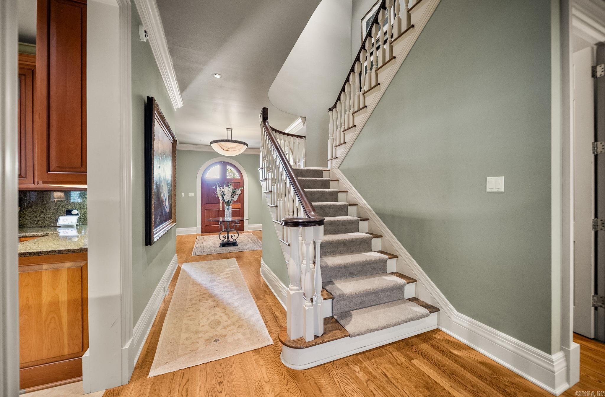
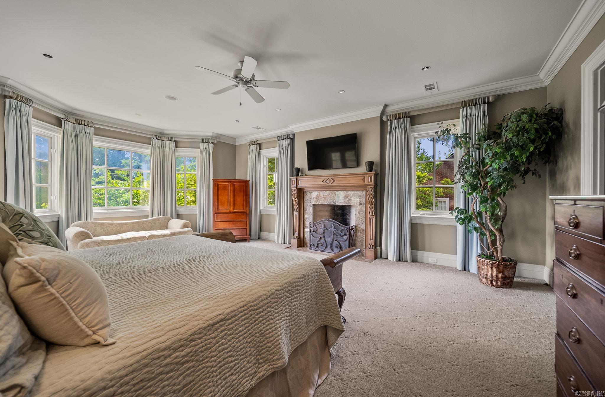
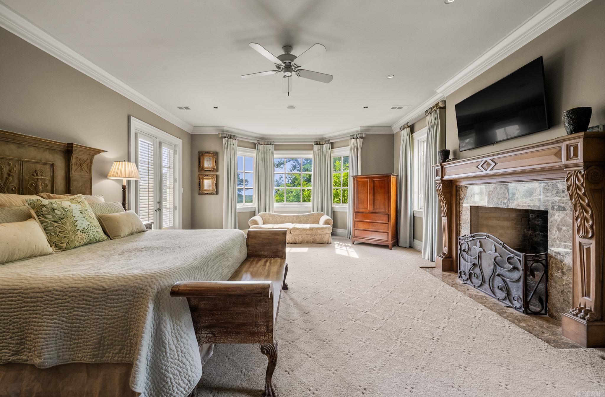
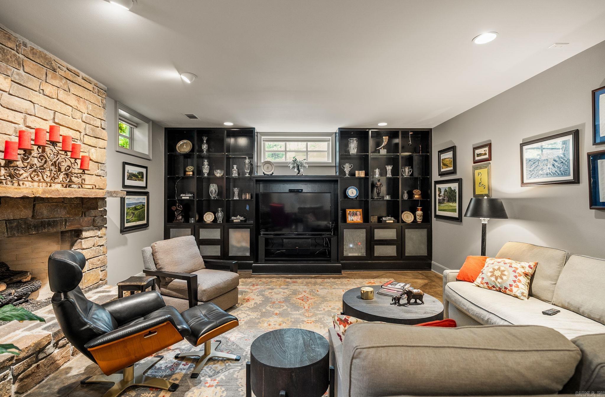
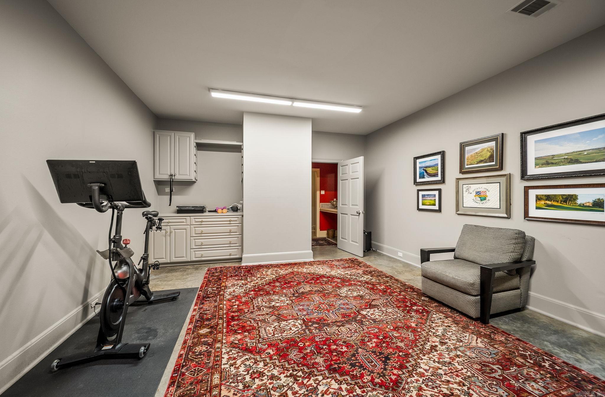
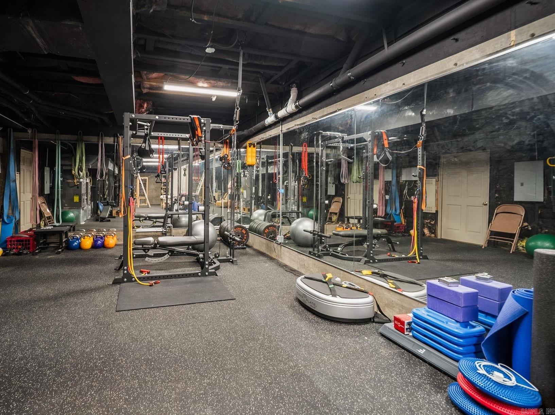
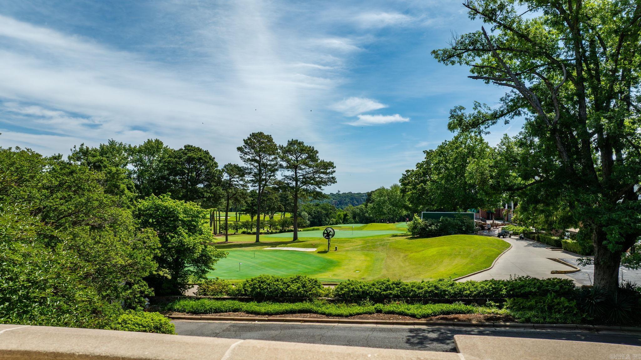
A perfectly positioned Heights home across the street from the Country Club of Little Rock golf course. This residence was built by Jack Hartsell in 1998-99 and pairs timeless architecture, thoughtful large living spaces, wonderful windows and light, all creating a home that is elegant and inviting. The primary bedroom suite is upstairs with two private primary bathrooms and large walk in closets. Watch golfers head out to Hole 10 or the driving range from the upstairs balcony or front porch! All bedrooms are ensuite with nice sized closets. Two guest suites accompany the primary upstairs, and there is a guest suite on main level. Lower level adds 1595 square feet and all the fun - wine room, exercise space, large office and living space with fireplace, refreshment station, full bath, storage, and pool table space. Bonus 625 feet over the garage with a full bath, bedroom and storage. The beautiful exterior is a stucco layer on top of brick, roof is synthetic slate. This is a special, well maintained home on a large, 100 foot flat lot with two car garage, golf cart bay and large generator. One of 11 houses that overlooks The Country Club of Little Rock golf course.
Other Rooms: Formal Living Room | Den/Family Room | Office/Study | Game Room | In-Law Quarters | Workshop/Craft | Bonus Room | Unfinished Space | Laundry | Basement | Safe/Storm Room
Patio
Porch
Fully Fenced
Guttering
Lawn Sprinkler
Wet Bar
Washer Connection
Dryer Connection-Electric
Water Heater-Gas
Security System
Window Treatments
Floored Attic
Walk-In Closet(s)
Built-Ins
Ceiling Fan(s)
Walk-in Shower
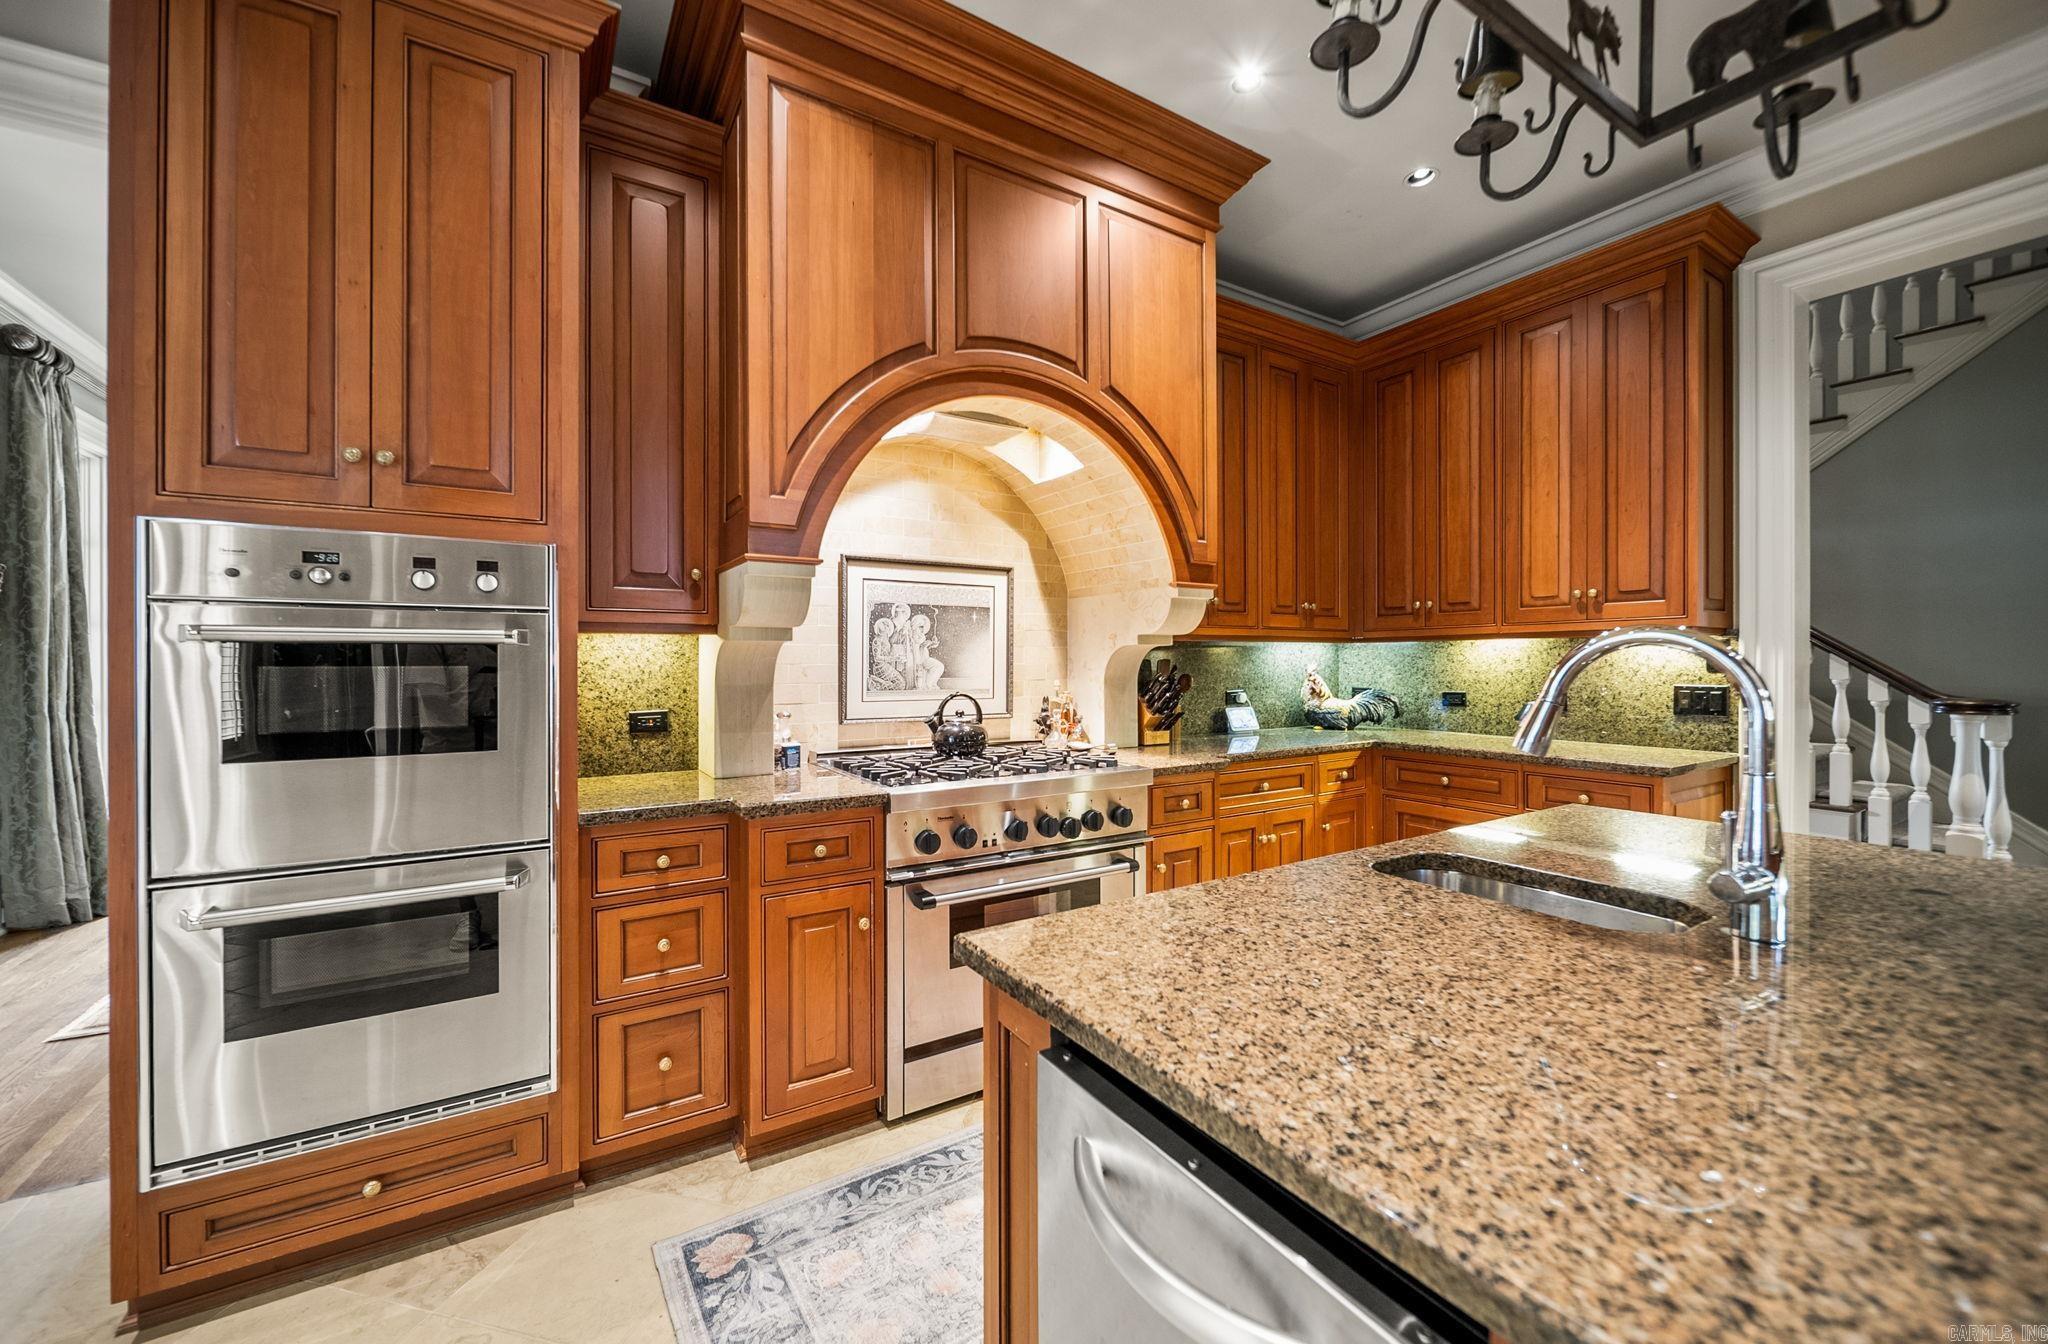
Kit Counter- Granite Slab


















 The data relating to real estate for sale on this web site comes in part from the Broker Reciprocity (SM) Program of the Cooperative Arkansas REALTORS® Multiple Listing Services, Inc. Real estate listings held by brokerage firms other than Studio 11 Productions are marked with the Broker Reciprocity (SM) logo and information about them includes the name of the listing brokers. Broker Reciprocity (SM) information is provided exclusively for consumers' personal, non-commercial use and may not be used for any purpose other than to identify prospective properties consumers may be interested in purchasing.
Information deemed reliable but not guaranteed. Listing broker has attempted to offer accurate data, but buyers are advised to confirm all items.
Copyright © 2002 - 2026 Cooperative Arkansas REALTORS® Multiple Listing Services, Inc. All rights reserved.
The data relating to real estate for sale on this web site comes in part from the Broker Reciprocity (SM) Program of the Cooperative Arkansas REALTORS® Multiple Listing Services, Inc. Real estate listings held by brokerage firms other than Studio 11 Productions are marked with the Broker Reciprocity (SM) logo and information about them includes the name of the listing brokers. Broker Reciprocity (SM) information is provided exclusively for consumers' personal, non-commercial use and may not be used for any purpose other than to identify prospective properties consumers may be interested in purchasing.
Information deemed reliable but not guaranteed. Listing broker has attempted to offer accurate data, but buyers are advised to confirm all items.
Copyright © 2002 - 2026 Cooperative Arkansas REALTORS® Multiple Listing Services, Inc. All rights reserved.