$1,150,000
Call Now: (501) 825-7002
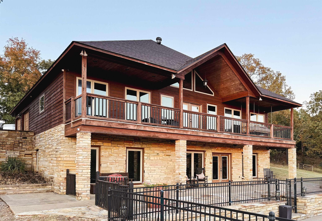
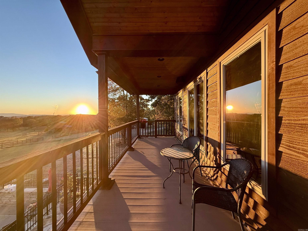
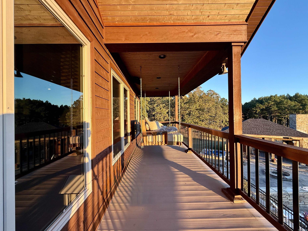
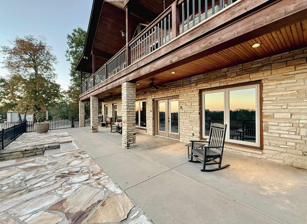
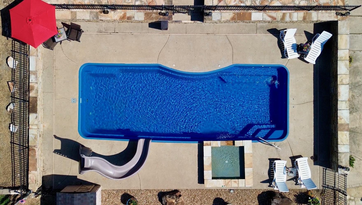
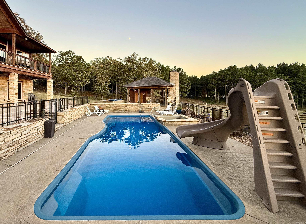
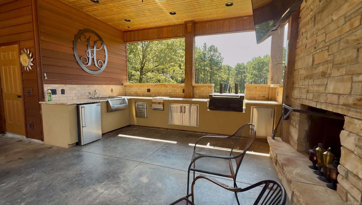
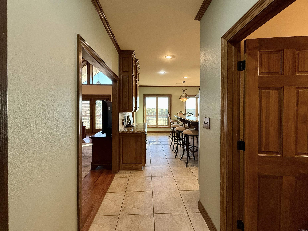
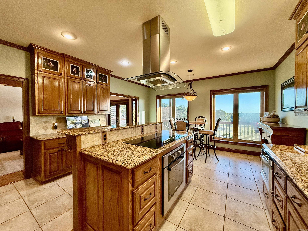
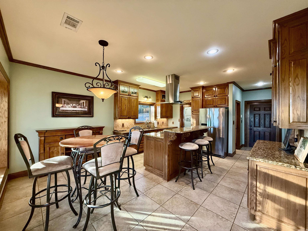
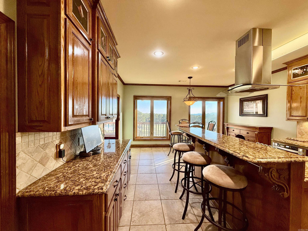
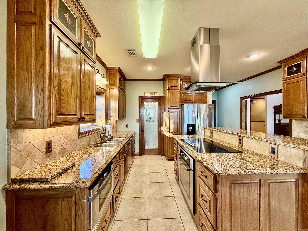
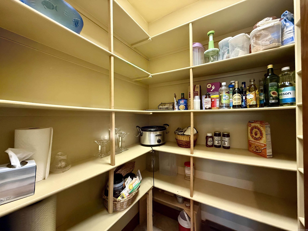
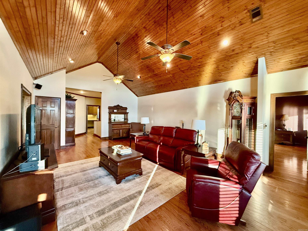
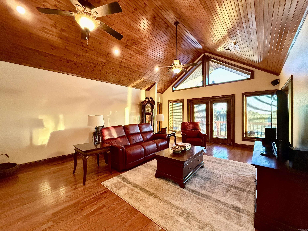
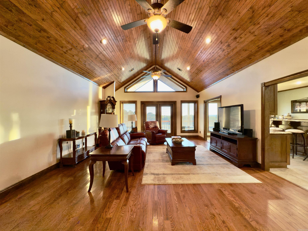
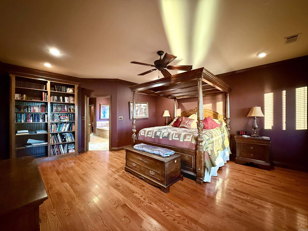
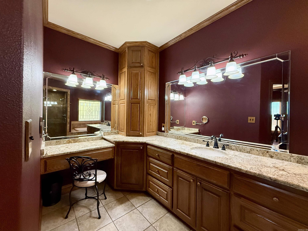
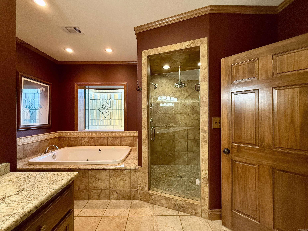
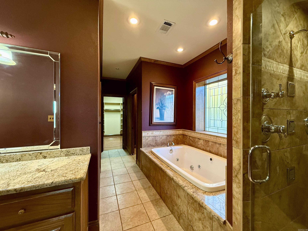
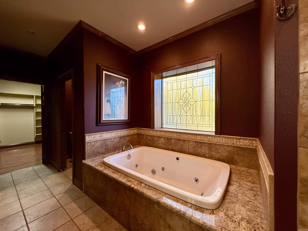
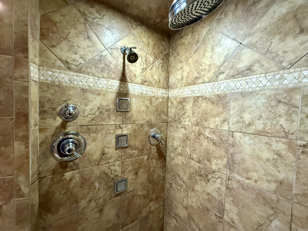
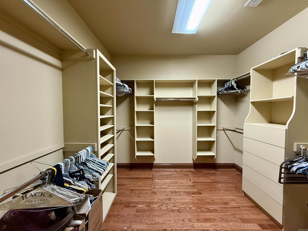
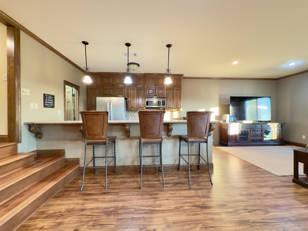
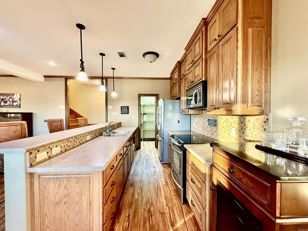
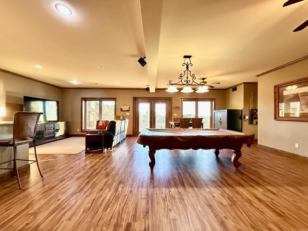
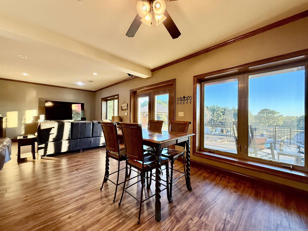
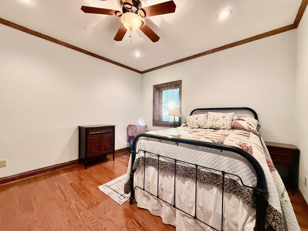
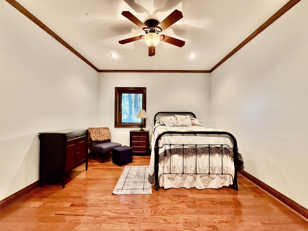
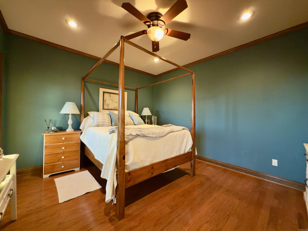
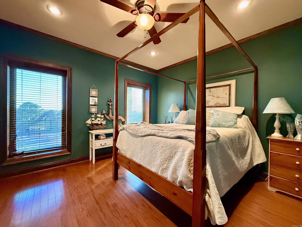
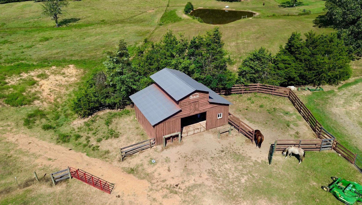
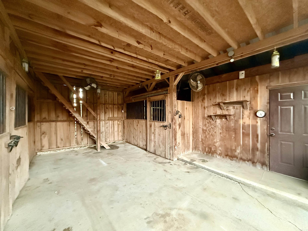
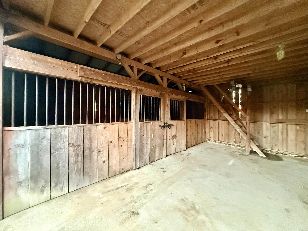
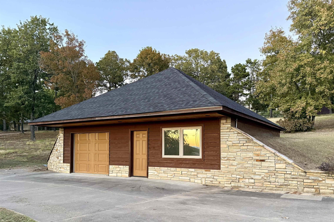
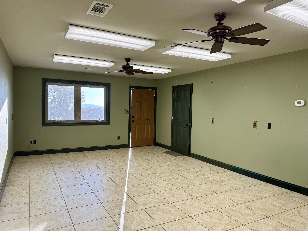
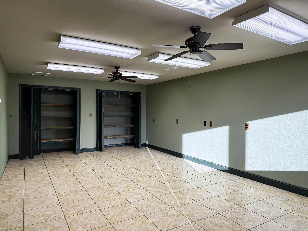
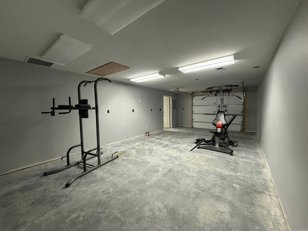
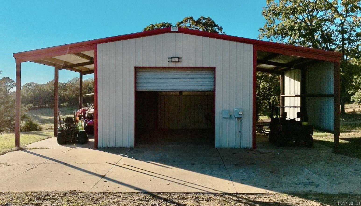
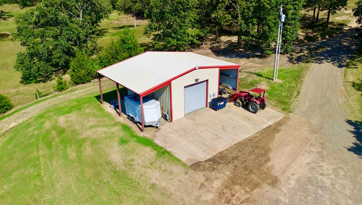
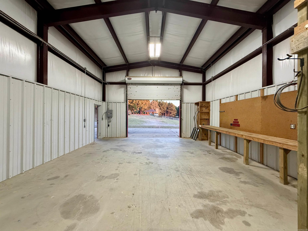
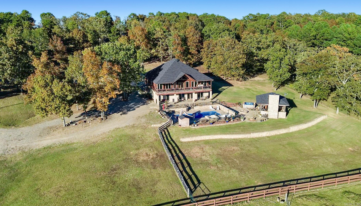
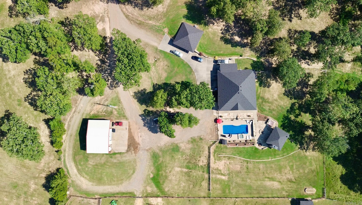
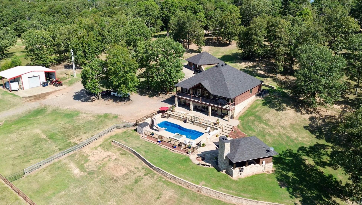
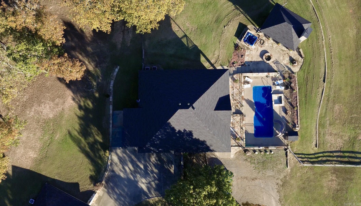
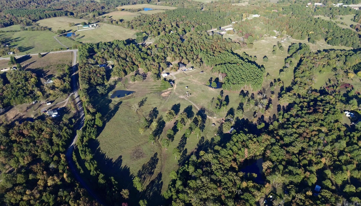
This unique property has it all: 40 acres m/l, fenced & cross-fenced, pond, inground pool & outdoor kitchen with bonus full bathroom, large shop, detached bonus space, custom built home, and privacy! The two-story home was constructed with 6-in concrete walls from the ground to the roof and boasts a full kitchen with walk-in pantry on both floors! Upstairs, the primary living room features tongue-and-groove vaulted ceilings and a wall of windows that fills the space with natural light, while the back porch is perfect for enjoying the sunset. The primary suite features a large walk-in tiled shower and a huge closet! Downstairs was created for large gatherings! An open-concept design provides ample space for the kitchen second kitchen, sitting area, pool table & dining tables. It opens to access the pool area where the fun continues under the stars around the stone fire pit. There are also two bedrooms and a full bathroom downstairs. The 24x36 detached shop has 12-ft lean-to on each side & loft for extra storage. There is also a detached garage with a bonus room. In the pasture you will find a stocked pond & barn with 2 regular stalls, a walk-out stall, a tack room and hay loft.
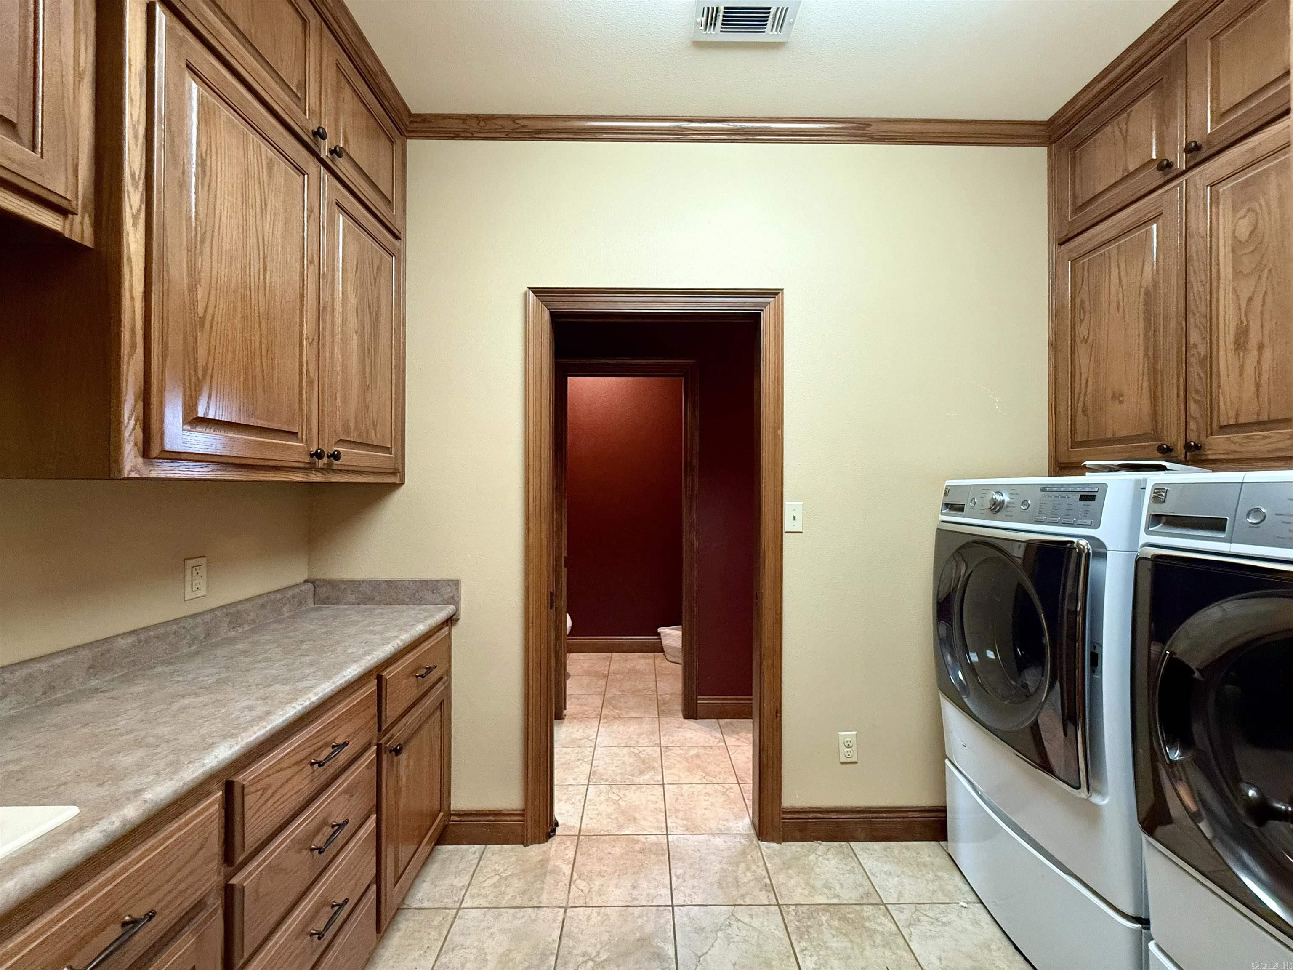
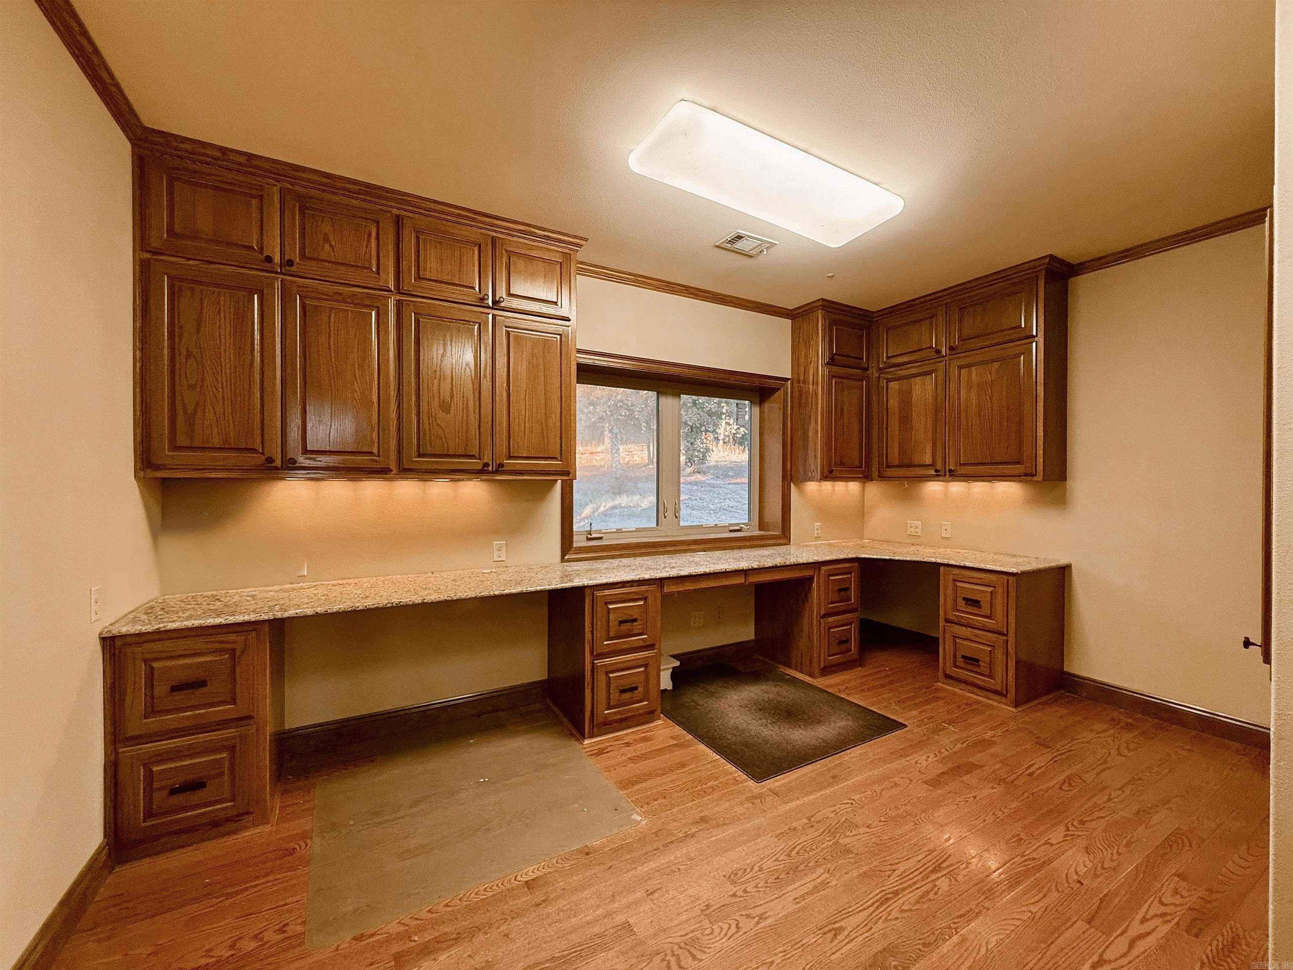
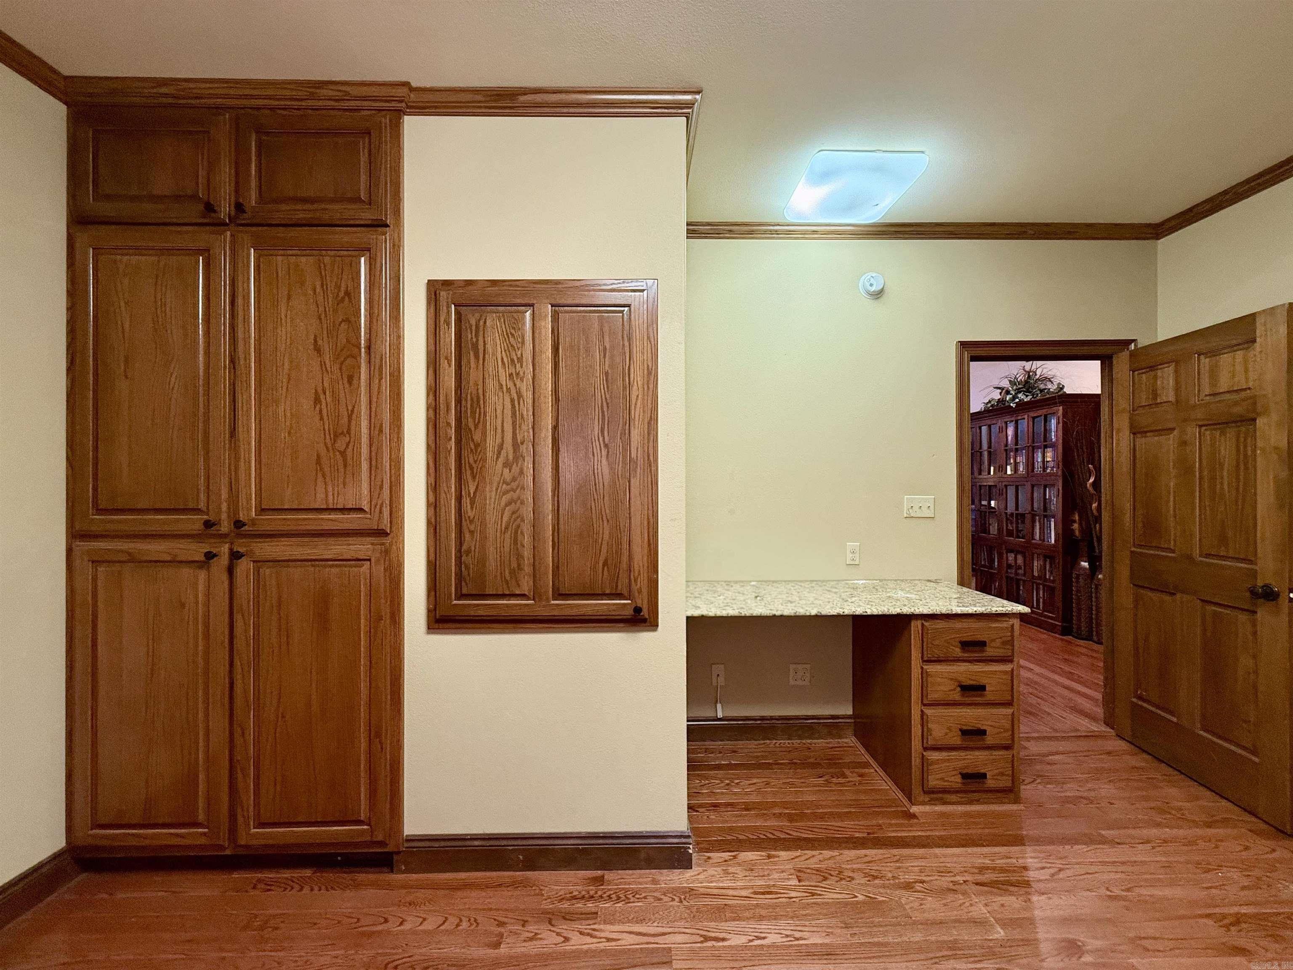
Other Rooms: Office/Study | Workshop/Craft | Bonus Room | Laundry
Patio
Porch
Partially Fenced
Inground Pool
Guttering
Hot Tub/Spa
Shop
Video Surveillance
Washer Connection
Dryer Connection-Electric
Water Heater-Electric
Whirlpool/Hot Tub/Spa
Smoke Detector(s)
Floored Attic
Walk-In Closet(s)
Ceiling Fan(s)
Walk-in Shower
Breakfast Bar
Video Surveillance
Kit Counter- Granite Slab
 The data relating to real estate for sale on this web site comes in part from the Broker Reciprocity (SM) Program of the Cooperative Arkansas REALTORS® Multiple Listing Services, Inc. Real estate listings held by brokerage firms other than Studio 11 Productions are marked with the Broker Reciprocity (SM) logo and information about them includes the name of the listing brokers. Broker Reciprocity (SM) information is provided exclusively for consumers' personal, non-commercial use and may not be used for any purpose other than to identify prospective properties consumers may be interested in purchasing.
Information deemed reliable but not guaranteed. Listing broker has attempted to offer accurate data, but buyers are advised to confirm all items.
Copyright © 2002 - 2026 Cooperative Arkansas REALTORS® Multiple Listing Services, Inc. All rights reserved.
The data relating to real estate for sale on this web site comes in part from the Broker Reciprocity (SM) Program of the Cooperative Arkansas REALTORS® Multiple Listing Services, Inc. Real estate listings held by brokerage firms other than Studio 11 Productions are marked with the Broker Reciprocity (SM) logo and information about them includes the name of the listing brokers. Broker Reciprocity (SM) information is provided exclusively for consumers' personal, non-commercial use and may not be used for any purpose other than to identify prospective properties consumers may be interested in purchasing.
Information deemed reliable but not guaranteed. Listing broker has attempted to offer accurate data, but buyers are advised to confirm all items.
Copyright © 2002 - 2026 Cooperative Arkansas REALTORS® Multiple Listing Services, Inc. All rights reserved.