$360,000
Call Now: (501) 825-7002
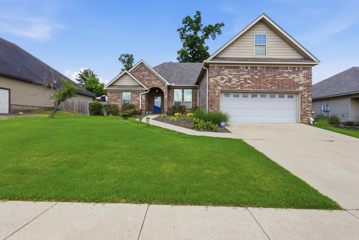
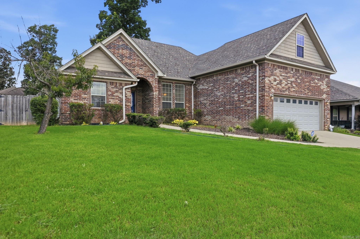
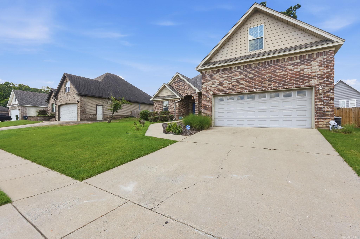
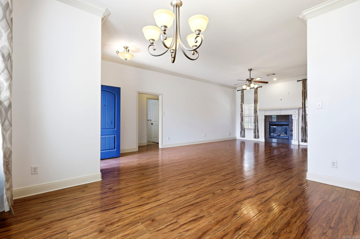
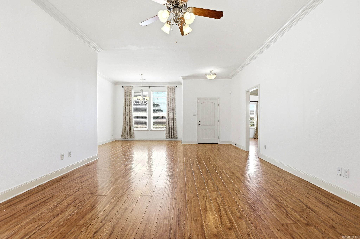
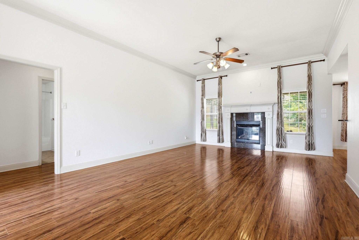
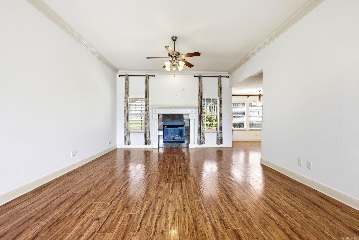
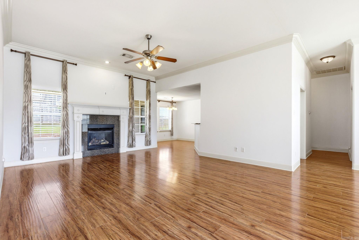
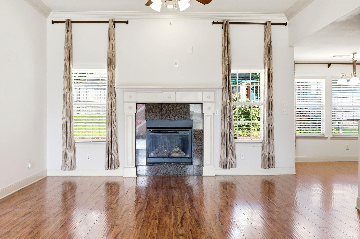
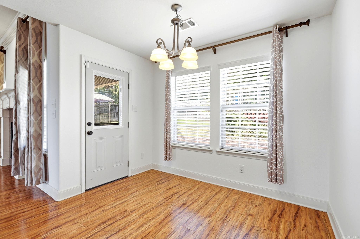
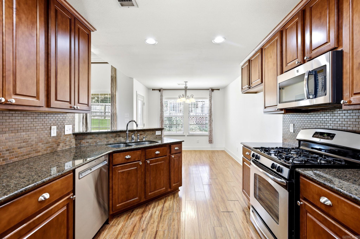
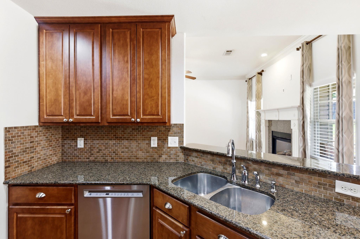
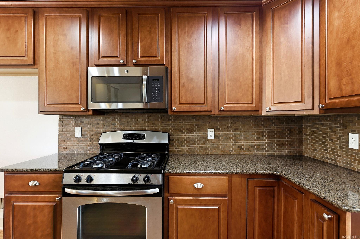
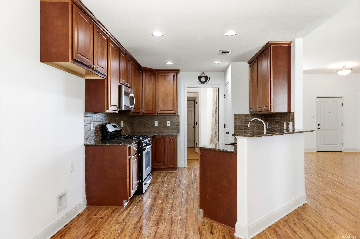
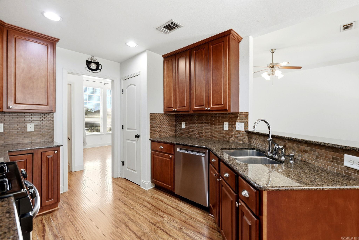
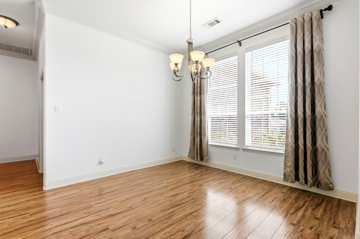
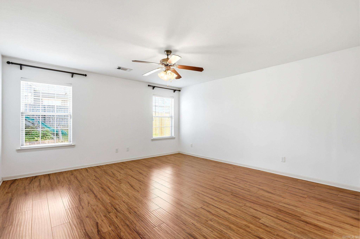
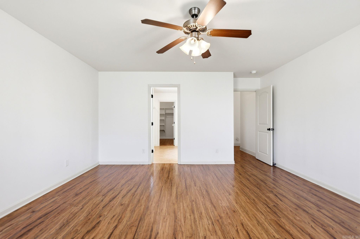
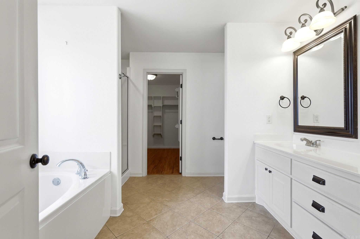
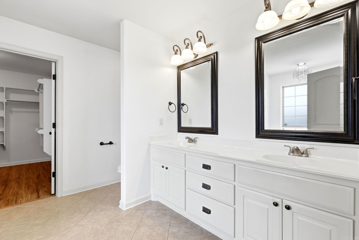
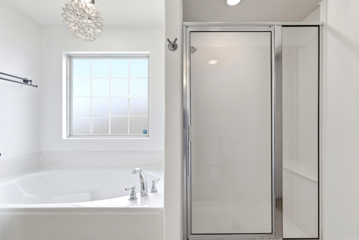
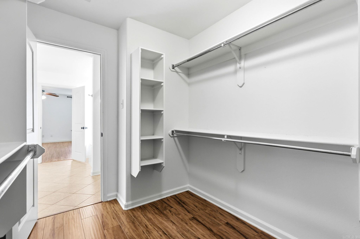
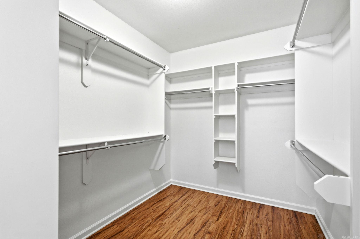
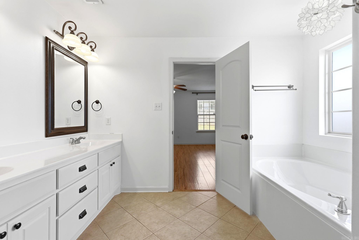
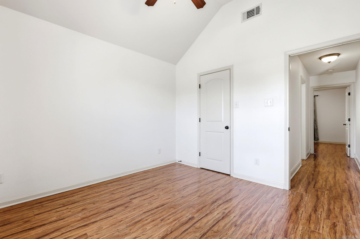
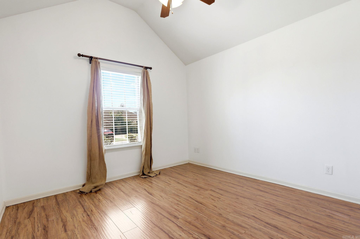
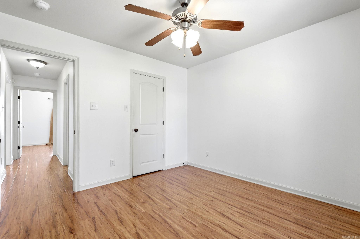
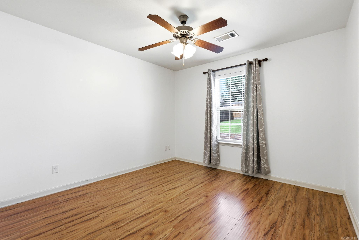
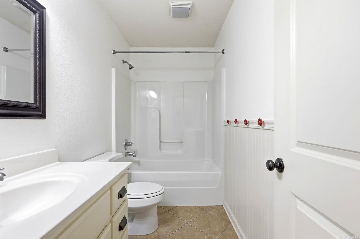
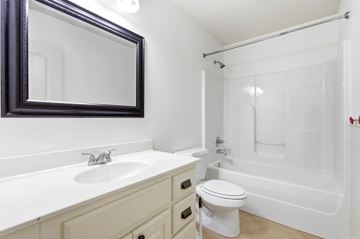
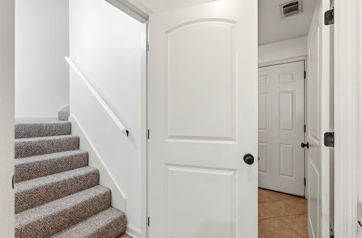
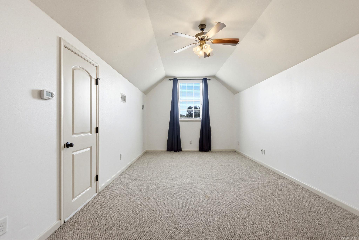
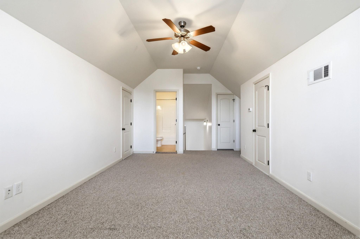
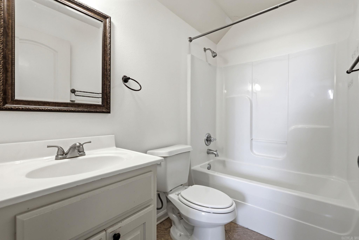
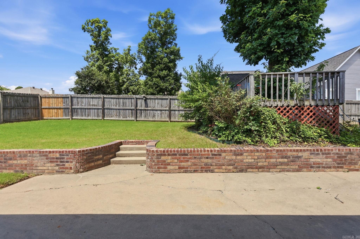
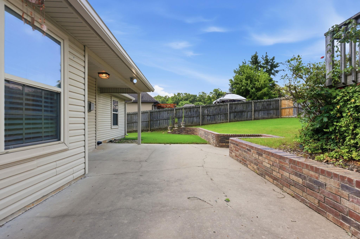
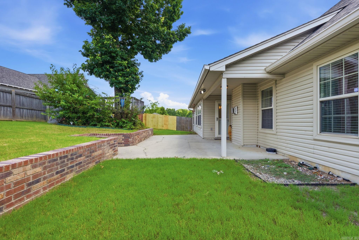
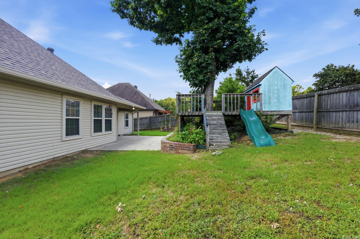
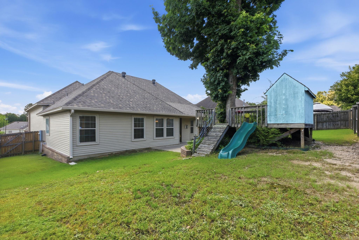
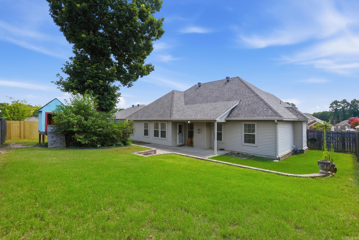
Seller to offer $5,000 in concessions with an acceptable offer. This well-maintained Oak Glenn home offers welcoming gathering spaces, a functional floor plan, and inviting outdoor living. With four bedrooms and three full bathrooms, the layout includes three main-level bedrooms, including the primary suite, plus a private upstairs bedroom and full bath ideal for guests, a home office, or flex space. The great room features soaring 10-foot ceilings, rich wood flooring, crown molding, and a gas fireplace. The adjoining kitchen opens to the living space with granite countertops, stainless steel appliances, a gas range, pantry, breakfast bar, crown-molded cabinetry, and both breakfast and dining areas. The primary suite offers dual vanities, a soaking tub, walk-in shower, and generous closet space. Outside, the covered patio overlooks a fully fenced backyard with a mature shade tree and terraced landscaping, perfect for relaxing or entertaining. An attached two-car garage, zoned HVAC, fresh interior paint, and a roof replaced in 2024 add comfort and peace of mind. Located in one of Bryant’s established neighborhoods, this move-in-ready home is ready to be enjoyed from day one.
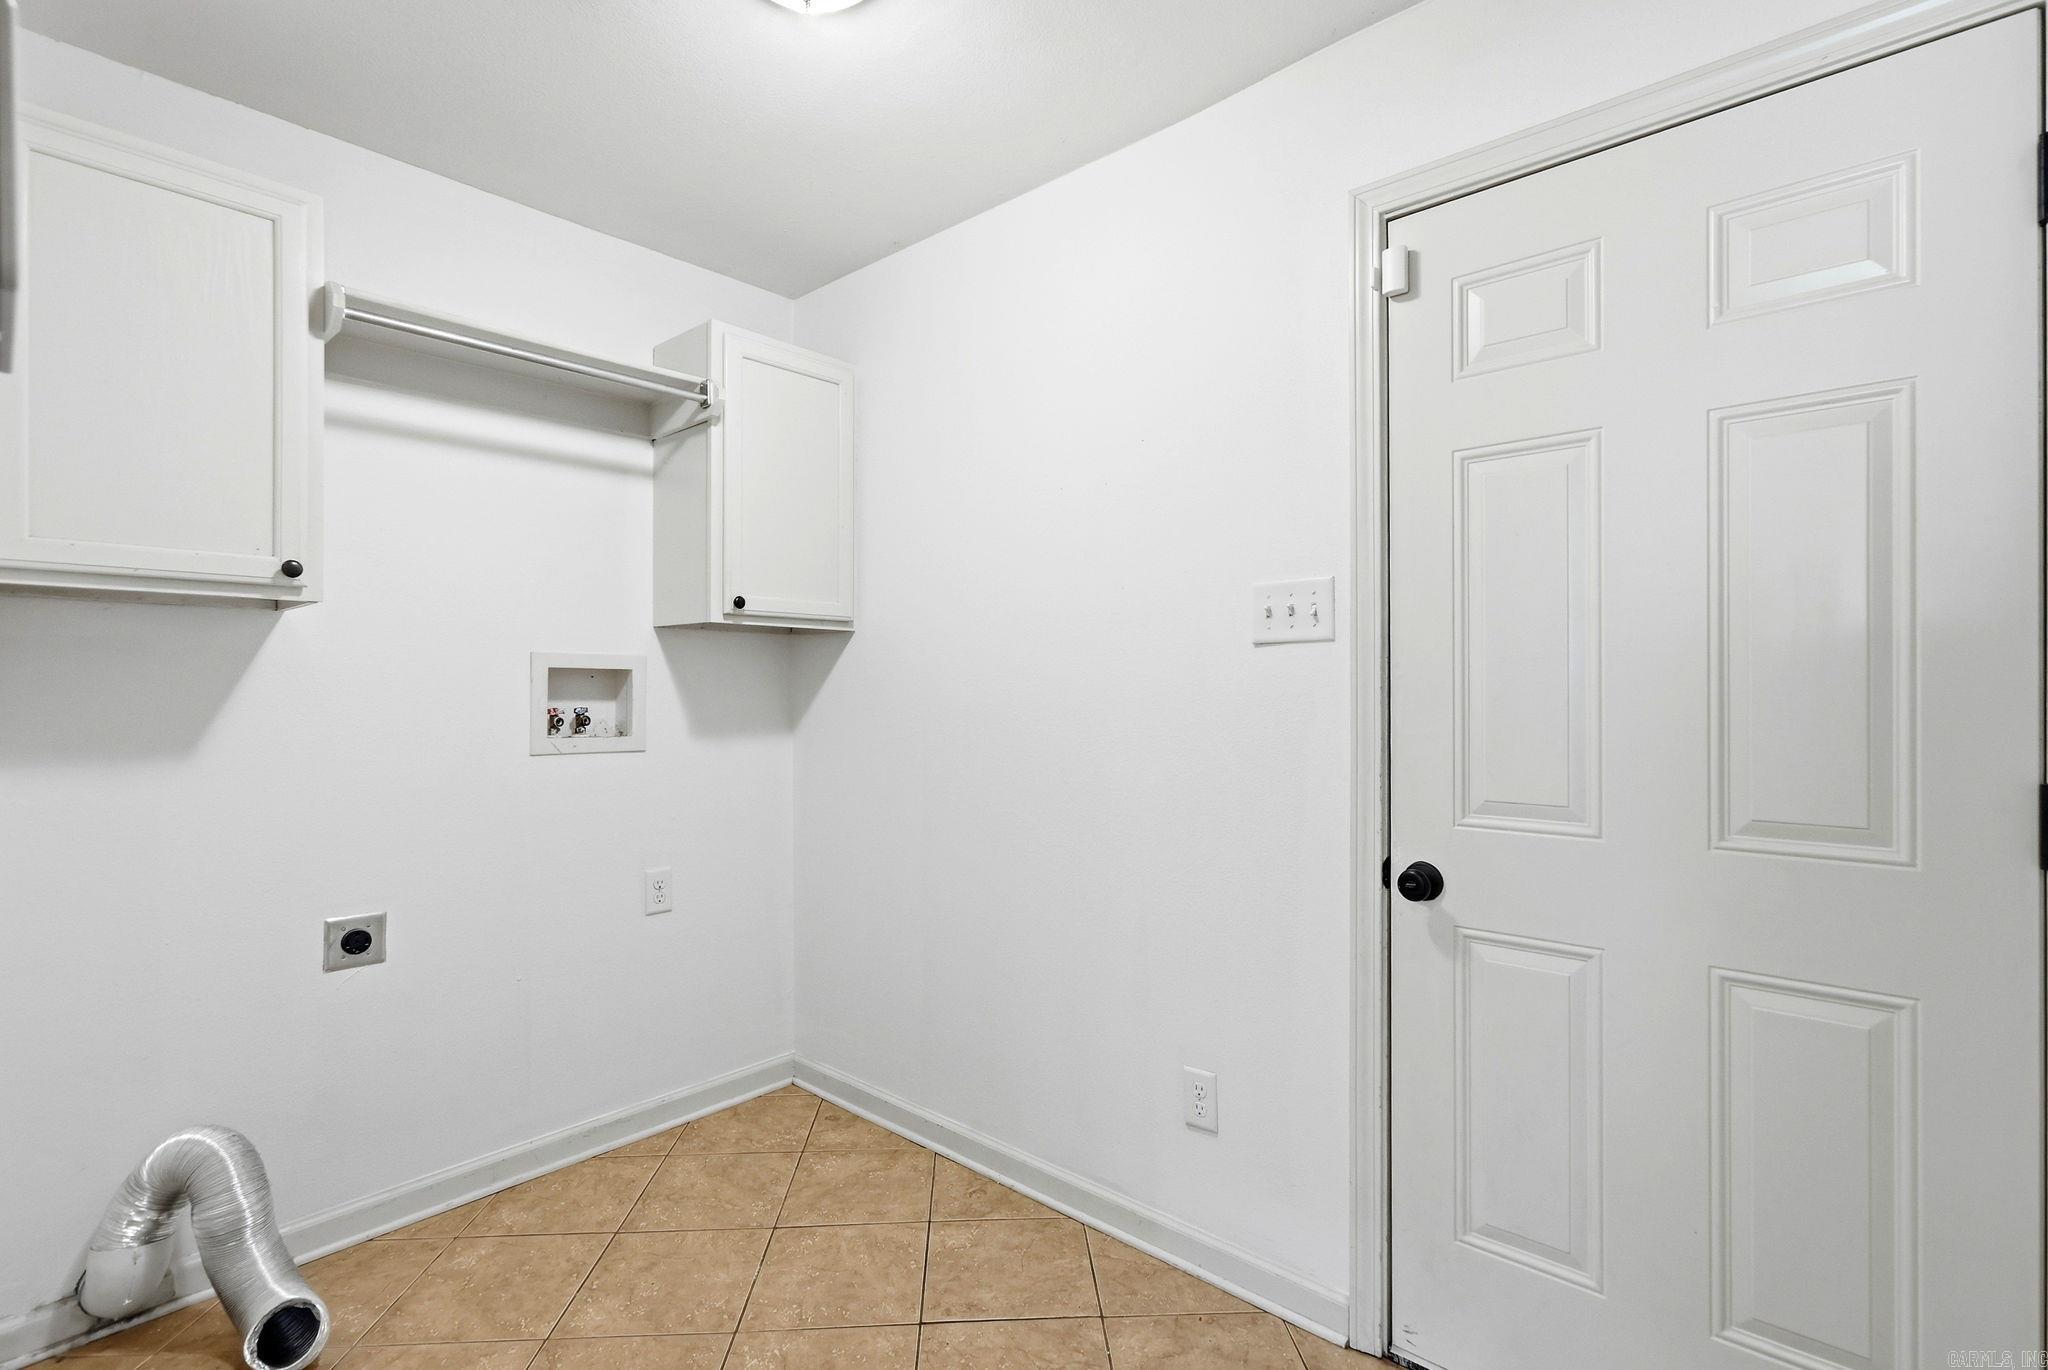
Other Rooms: Great Room | Laundry
Fully Fenced
Guttering
Wood Fence
Covered Patio
Washer Connection
Dryer Connection-Electric
Water Heater-Electric
Smoke Detector(s)
Security System
Window Treatments
Walk-In Closet(s)
Ceiling Fan(s)
Walk-in Shower
Breakfast Bar
Kit Counter- Granite Slab
Programmable Thermostat
 The data relating to real estate for sale on this web site comes in part from the Broker Reciprocity (SM) Program of the Cooperative Arkansas REALTORS® Multiple Listing Services, Inc. Real estate listings held by brokerage firms other than Studio 11 Productions are marked with the Broker Reciprocity (SM) logo and information about them includes the name of the listing brokers. Broker Reciprocity (SM) information is provided exclusively for consumers' personal, non-commercial use and may not be used for any purpose other than to identify prospective properties consumers may be interested in purchasing.
Information deemed reliable but not guaranteed. Listing broker has attempted to offer accurate data, but buyers are advised to confirm all items.
Copyright © 2002 - 2026 Cooperative Arkansas REALTORS® Multiple Listing Services, Inc. All rights reserved.
The data relating to real estate for sale on this web site comes in part from the Broker Reciprocity (SM) Program of the Cooperative Arkansas REALTORS® Multiple Listing Services, Inc. Real estate listings held by brokerage firms other than Studio 11 Productions are marked with the Broker Reciprocity (SM) logo and information about them includes the name of the listing brokers. Broker Reciprocity (SM) information is provided exclusively for consumers' personal, non-commercial use and may not be used for any purpose other than to identify prospective properties consumers may be interested in purchasing.
Information deemed reliable but not guaranteed. Listing broker has attempted to offer accurate data, but buyers are advised to confirm all items.
Copyright © 2002 - 2026 Cooperative Arkansas REALTORS® Multiple Listing Services, Inc. All rights reserved.