$270,000
Call Now: (501) 825-7002

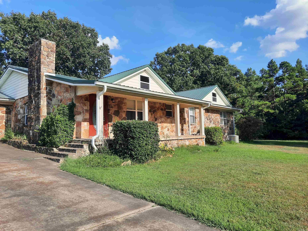
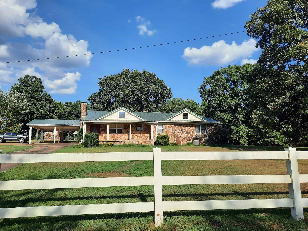
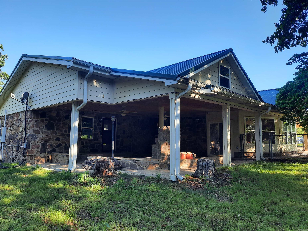
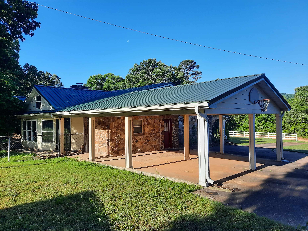
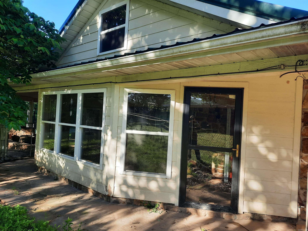
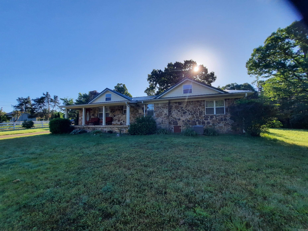
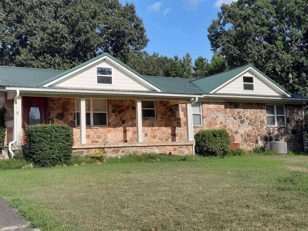
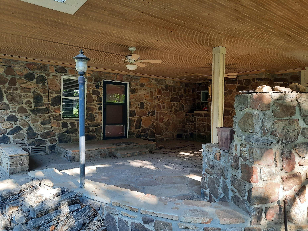
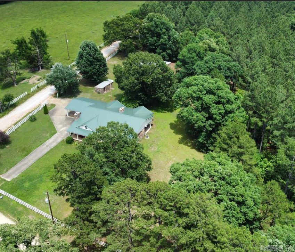
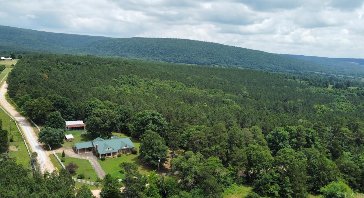
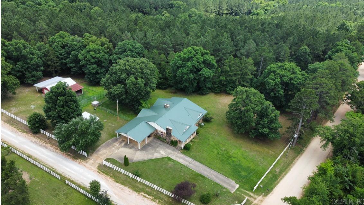
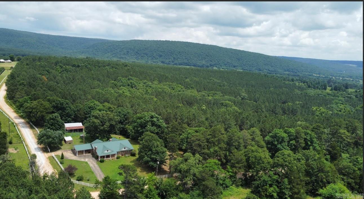
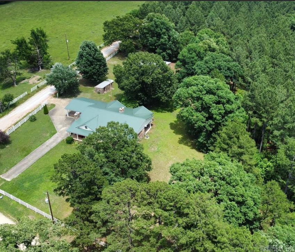
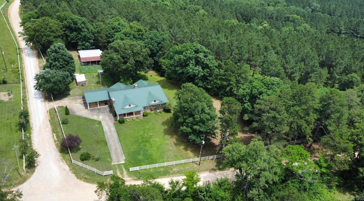
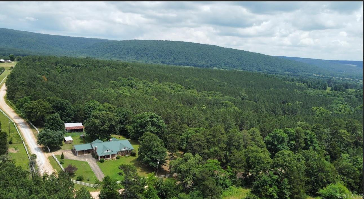
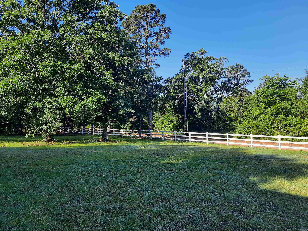
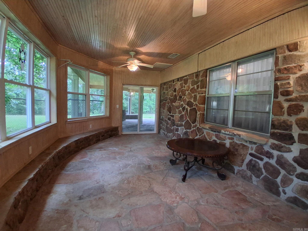
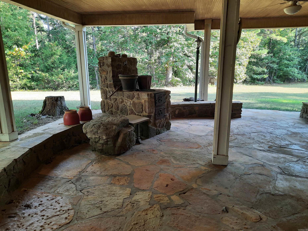
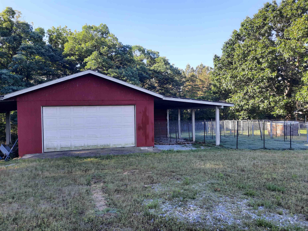
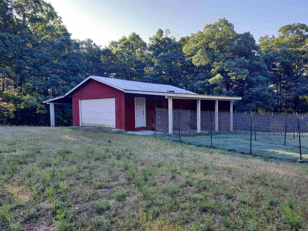
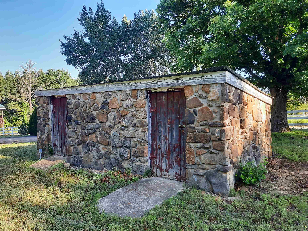
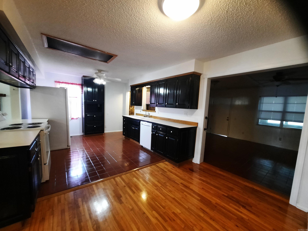
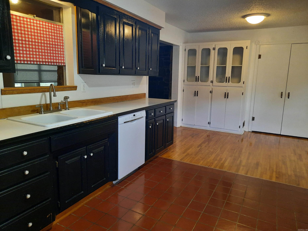
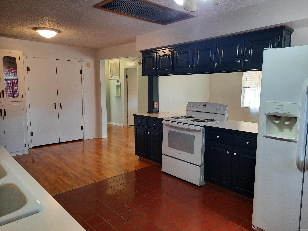
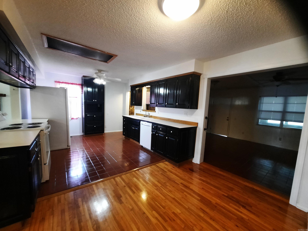
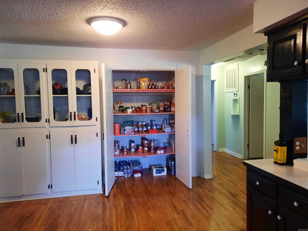
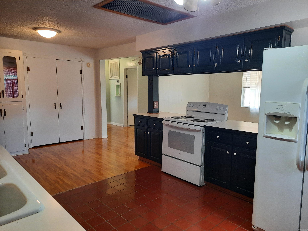
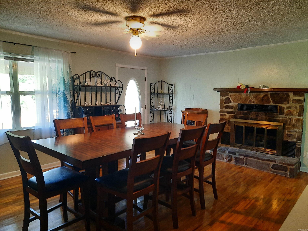
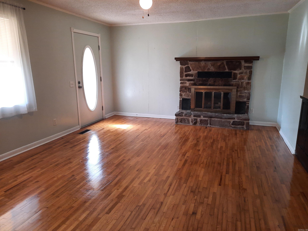
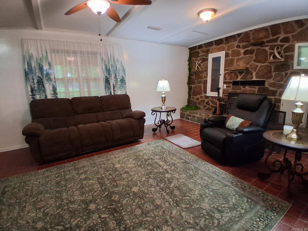
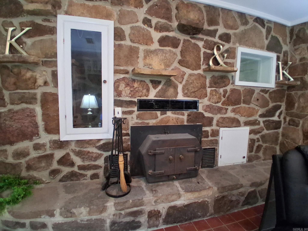
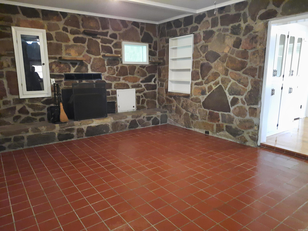
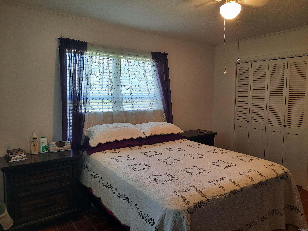
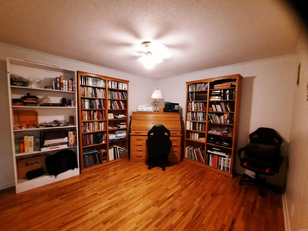
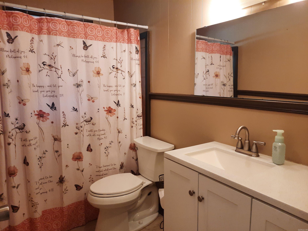
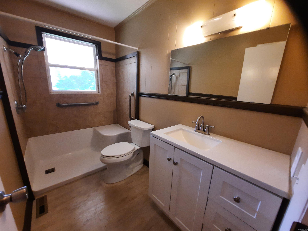
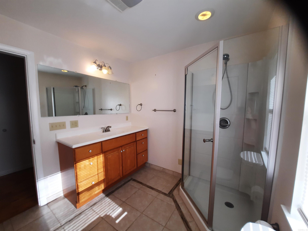
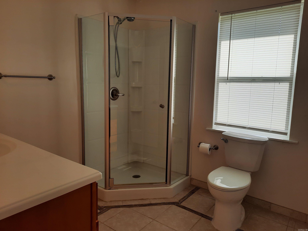
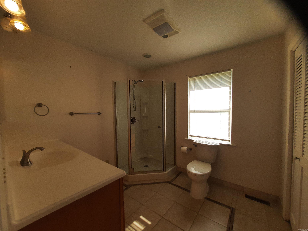
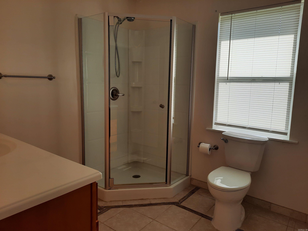
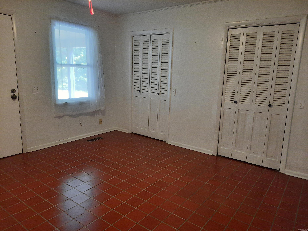
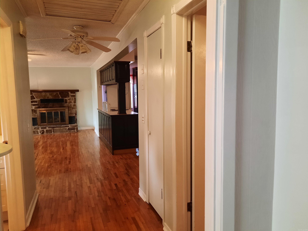
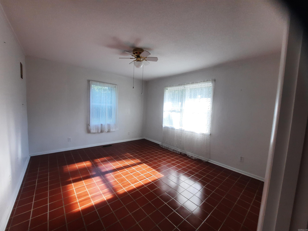
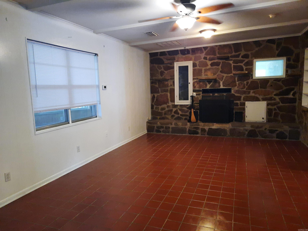
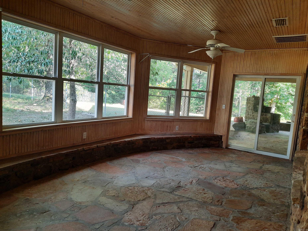
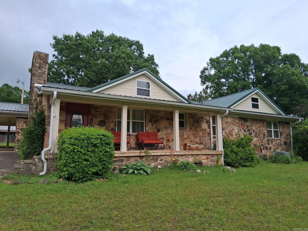
Come and see this one-of-a-kind rural beauty today! Enjoy this peaceful well-grassed land that you can view from every angle, starting with Cove Road. It doesn’t just belong to someone else; it can belong to you and your family, only a few minutes from downtown Mountain View, Arkansas. This 1.56-acre property includes a spacious, well maintained 2,100 sq ft home with 3 bedrooms, 2 full baths, large sunroom with 6 glass window panels, large dining room with pass-thru kitchen, new electric stove, S/S refrigerator stays, separate upright freezer stays, 3 walk-in closets and stunning views of surrounding mountain ranges. This kitchen is a story all by itself! Lots of counters and cabinets with a pantry that is rare to find; it’s so big and newly refinished. Check below for measurements on all rooms in the “Facts and Features” section. Oh, don’t forget the 2 large limestone fireplaces, one is gas burning and the other is wood burning. And if you are an animal lover, the current owners have put in a 5-run kennel that can be used for any small to medium animal with ramps that allow them from under the lean-to into the barn for shelter. The kennel runs are also connected to a large runnin
Other Rooms: Sun Room | Workshop/Craft | Laundry
Patio
Porch
Dog Run
PVC Fence
Washer Connection
Dryer Connection-Electric
Walk-In Closet(s)
Ceiling Fan(s)
Walk-in Shower
 The data relating to real estate for sale on this web site comes in part from the Broker Reciprocity (SM) Program of the Cooperative Arkansas REALTORS® Multiple Listing Services, Inc. Real estate listings held by brokerage firms other than Studio 11 Productions are marked with the Broker Reciprocity (SM) logo and information about them includes the name of the listing brokers. Broker Reciprocity (SM) information is provided exclusively for consumers' personal, non-commercial use and may not be used for any purpose other than to identify prospective properties consumers may be interested in purchasing.
Information deemed reliable but not guaranteed. Listing broker has attempted to offer accurate data, but buyers are advised to confirm all items.
Copyright © 2002 - 2026 Cooperative Arkansas REALTORS® Multiple Listing Services, Inc. All rights reserved.